Browse Listings

Save
Ask
Tour
Hide
Share
$529,900
42 Days On Site

86 & 0 Morse Ave.
Attleboro, MA 02703

Single Family Residence|Pending
4
Beds
1
Total Bath
1
Full Bath
1,630
SqFt
$325
/SqFt
1973
Built
County:
Bristol

Due to the health concerns created by Coronavirus we are offering personal 1-1 online video walkthough tours where possible.
86 & 0 Morse Ave.86 & 0 Morse Ave.86 & 0 Morse Ave.86 & 0 Morse Ave.
Save
Ask
Tour
Hide
Share

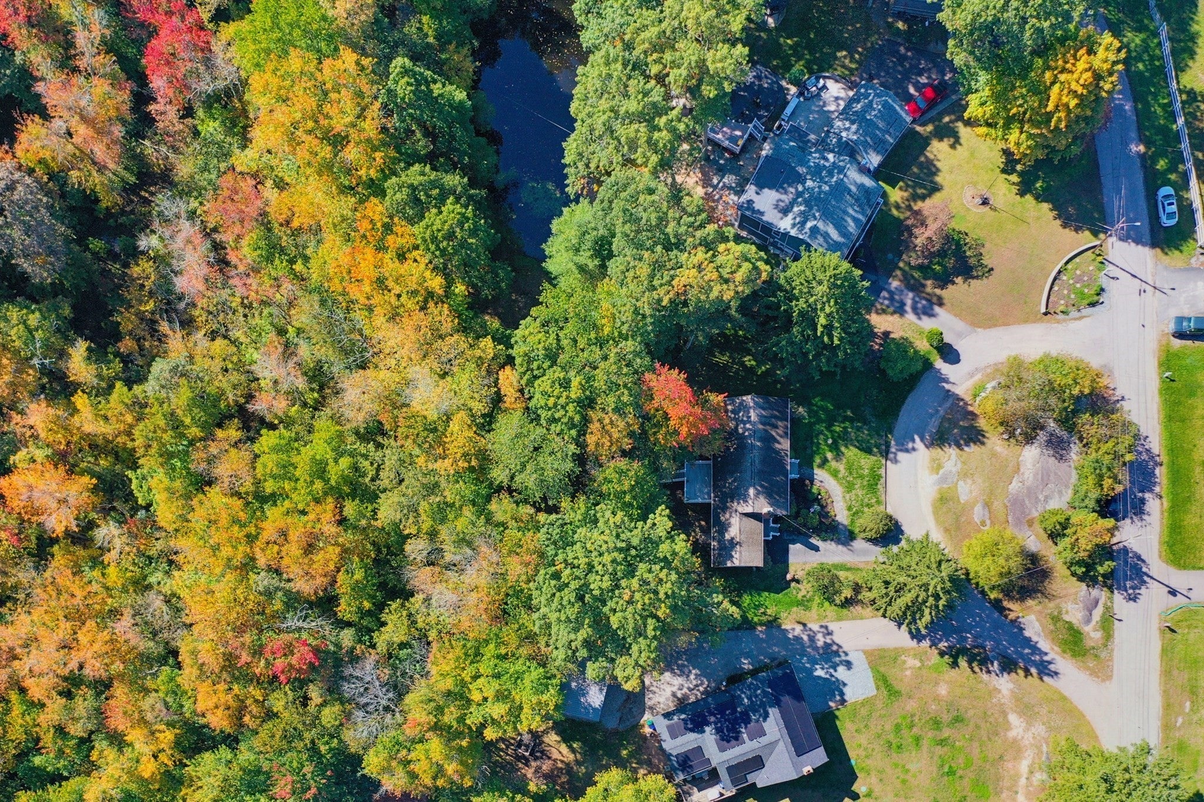
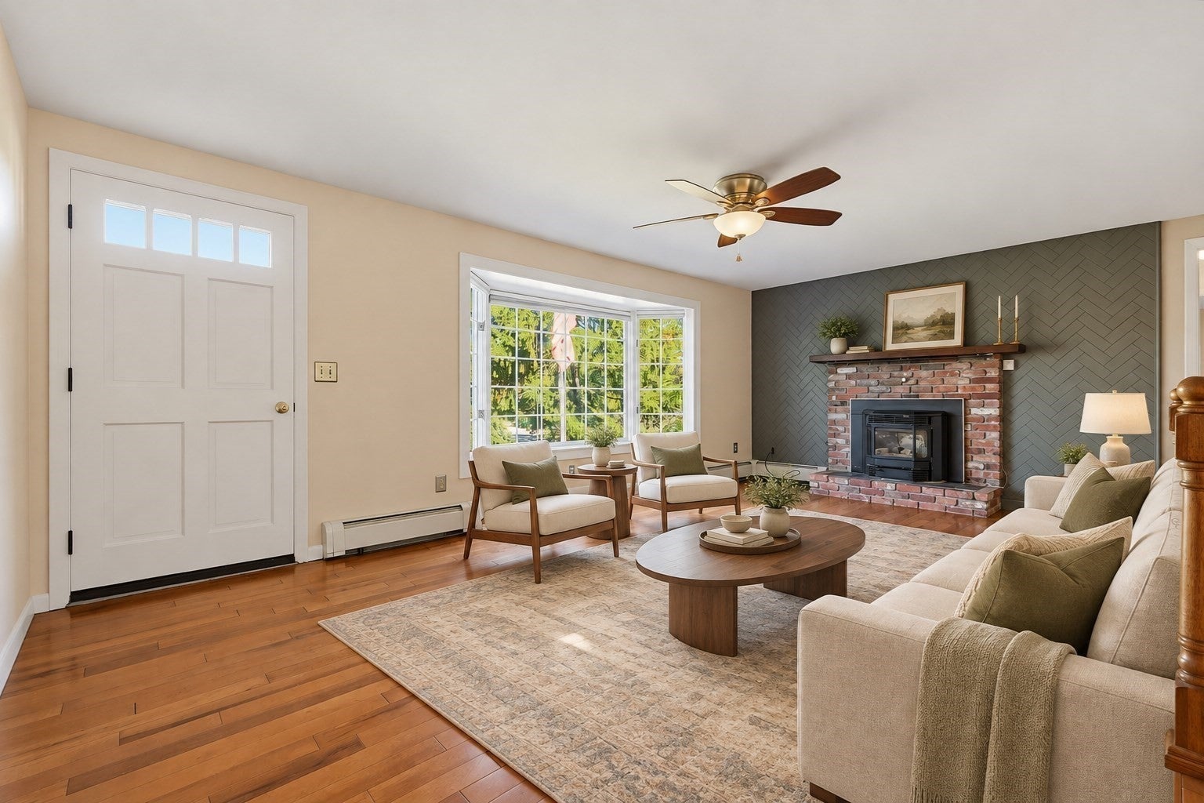
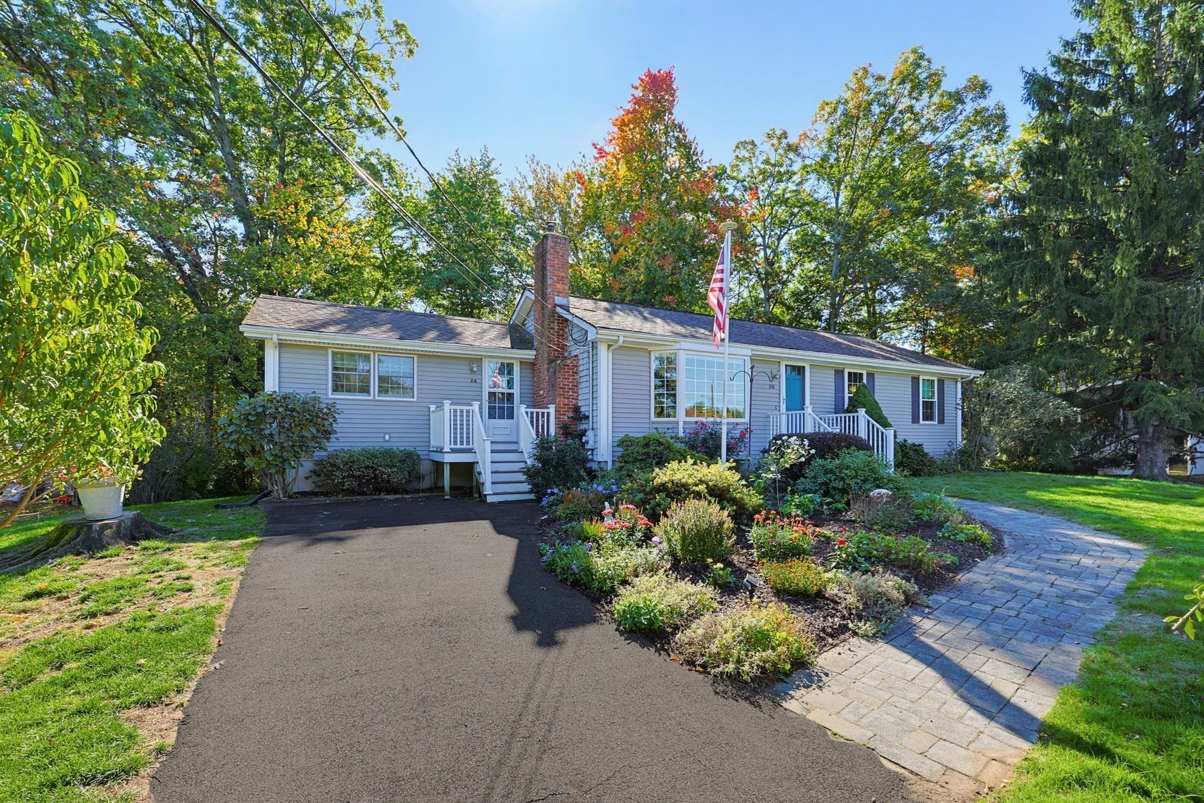
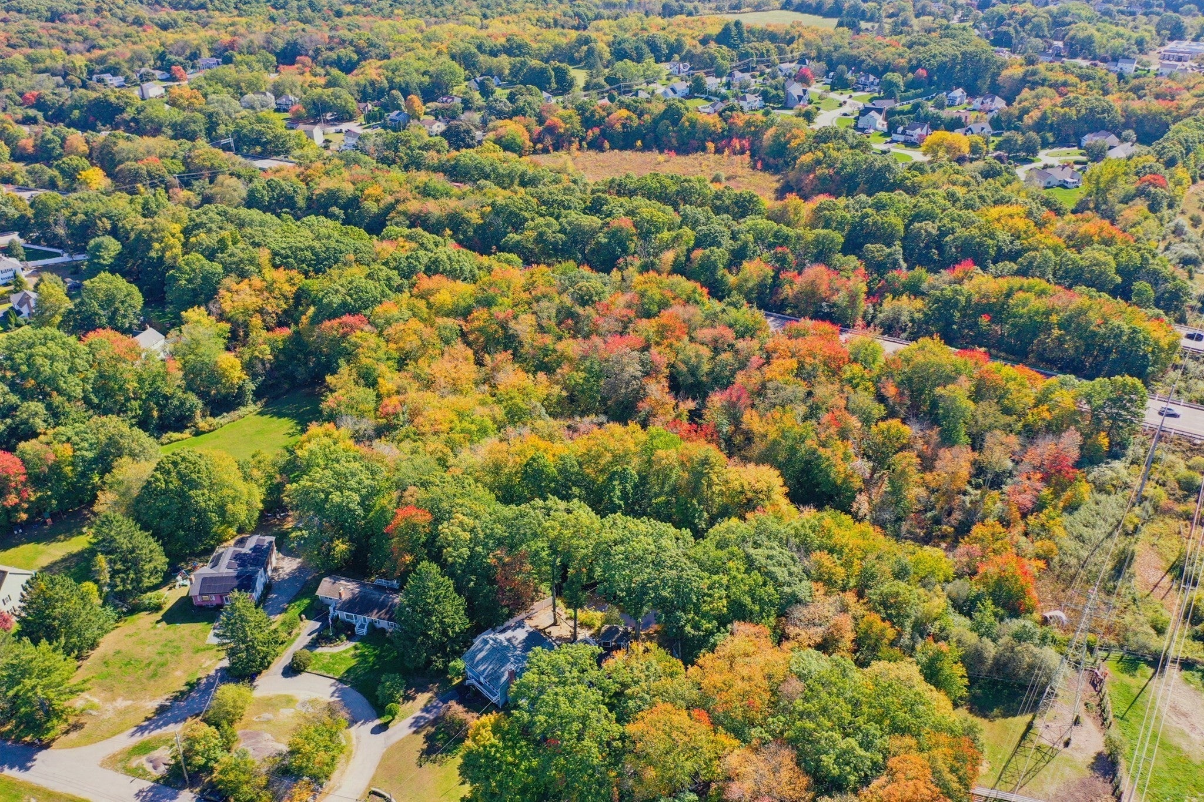
Pride of ownership is absolutely evident! For the first time in decades this tremendously maintained, single level living home is available! Quietly located at the end of a dead end road and offering a fenced in yard, outdoor serenity greets you at every angle! Lined with fresh paint and updated spaces (flooring, kitchen and bath within the last 10 years), the ease of turn key ability awaits! Large primary bedroom and first floor laundry compound convenience while offering versatile options for multi generational living as well as supreme privacy! Partially finished lower level provides the perfect hybrid of living area expansion and ample storage, allowing you to walk out to the backyard! The open floor plan is ready for your holiday gatherings, cozied around the efficient pellet stove insert! Nothing to do but move in...WELCOME HOME!

Save
Ask
Tour
Hide
Share
Listing Snapshot
Price 
$529,900
Days On Site 
42 Days
Bedrooms 
4
Inside Area (SqFt) 
1,630 sqft
Total Baths 
1
Full Baths 
1
Partial Baths 
N/A
Lot Size 
2.3 Acres
Year Built 
1973
MLS Number 
73587749
Status 
Pending
Property Tax 
$6,643
HOA/Condo/Coop Fees 
N/A
Sq Ft Source 
Public Records
Friends & Family
Recent Activity
yesterdayListing updated with changes from the MLS
3 weeks agoStatus changed to Pending
a month agoListing first seen on site
General Features
Acres 
2.3
Disclosures 
listing and lot square footage includes both 86 Morse Ave and rear lots known as "0" Morse Ave; driveway easement (Lot 51 easement is agreed to but not recorded); exact land square footage forthcoming (may be more than listed)
Foundation 
Concrete Perimeter
Parking 
PavedOff Street
Parking Spaces 
6
Property Sub Type 
Single Family Residence
Sewer 
Private Sewer
SqFt Above 
1630
SqFt Below 
200
SqFt Total 
1630
Style 
Ranch
Water Source 
Private
Zoning 
R1
Interior Features
Appliances 
RangeDishwasherMicrowaveRefrigerator
Basement 
FullWalk-Out Access
Fireplace 
Yes
Fireplace Features 
Family Room
Fireplaces 
1
Heating 
BaseboardOil
Interior 
Master DownstairsCeiling Fan(s)
Bathroom 1 
Dimensions - 7x10Level - FirstArea - 70
Bedroom 2 
Dimensions - 14x11Level - FirstArea - 154
Bedroom 3 
Dimensions - 10x11Level - FirstArea - 110
Bedroom 4 
Dimensions - 10x9Level - FirstArea - 90
Dining Room 
Dimensions - 7x13Level - FirstArea - 91
Family Room 
Dimensions - 19x16Level - FirstArea - 304
Kitchen 
Dimensions - 12x10Level - FirstArea - 120
Master Bedroom 
Dimensions - 16x12Level - FirstArea - 192
Save
Ask
Tour
Hide
Share
Exterior Features
Patio And Porch 
Deck
Community Features
Community Features 
Stable(s)
Listing courtesy of Julie Etter Team of Berkshire Hathaway HomeServices Evolution Properties


The property listing data and information, or the Images, set forth herein were provided to MLS Property Information Network, Inc. from third party sources, including sellers, lessors, landlords, and public records, and were compiled by MLS Property Information Network, Inc. The property listing data and information, and the Images, are for the personal, non-commercial use of consumers having a good faith interest in purchasing, leasing or renting listed properties of the type displayed to them and may not be used for any purpose other than to identify prospective properties which such consumers may have a good faith interest in purchasing, leasing or renting. MLS Property Information Network, Inc. and its subscribers disclaim any and all representations and warranties as to the accuracy of the property listing data and information, or as to the accuracy of any of the Images, set forth herein.

Last checked 2026-11-18 11:14 PM UTC

Neighborhood & Commute
Source: Walkscore
Disclosure: Community information and market data powered by Constellation Data Labs. Information is deemed reliable but not guaranteed.
Save
Ask
Tour
Hide
Share