
Emerald Pines21 Pine Tree Dr 21Methuen, MA 01844
Due to the health concerns created by Coronavirus we are offering personal 1-1 online video walkthough tours where possible.
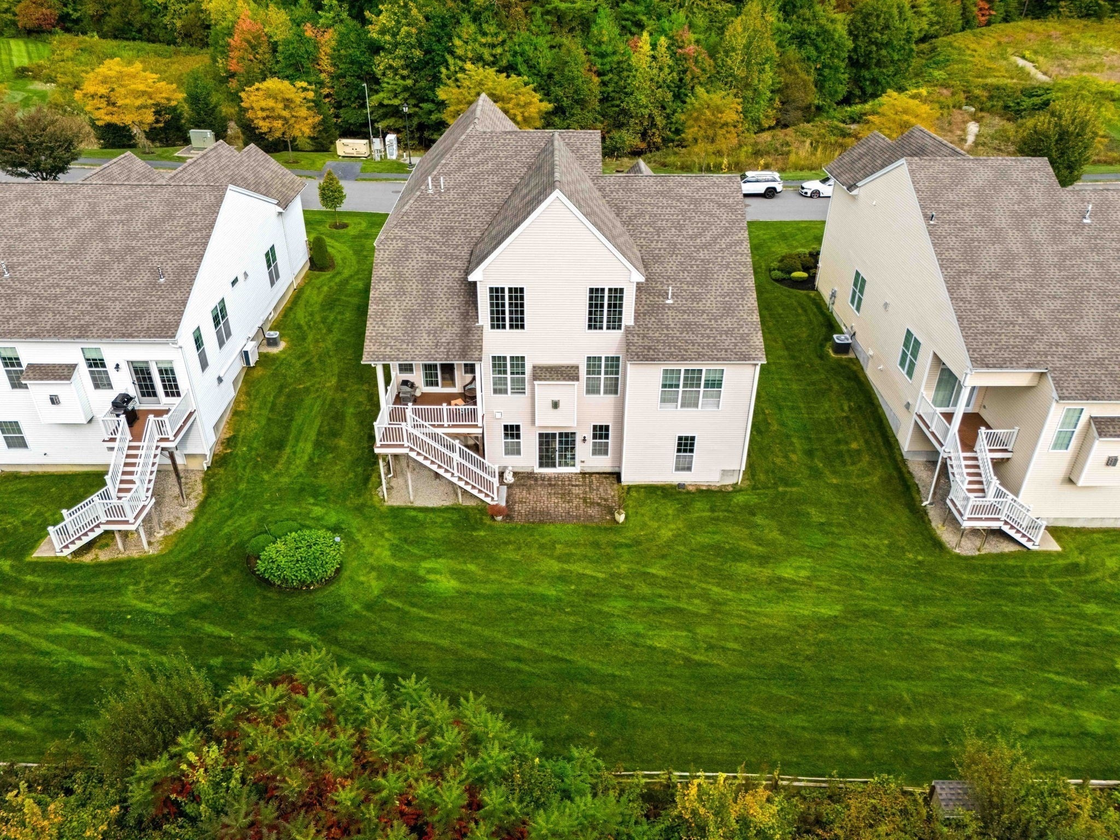
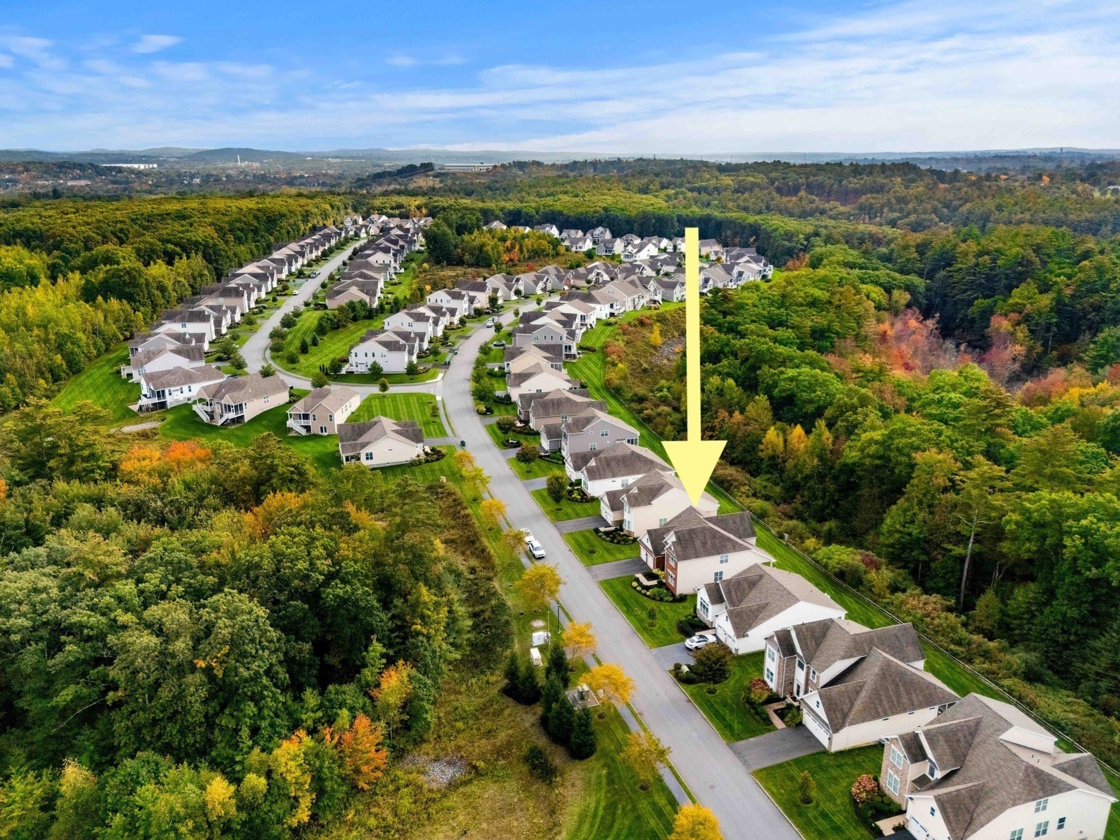
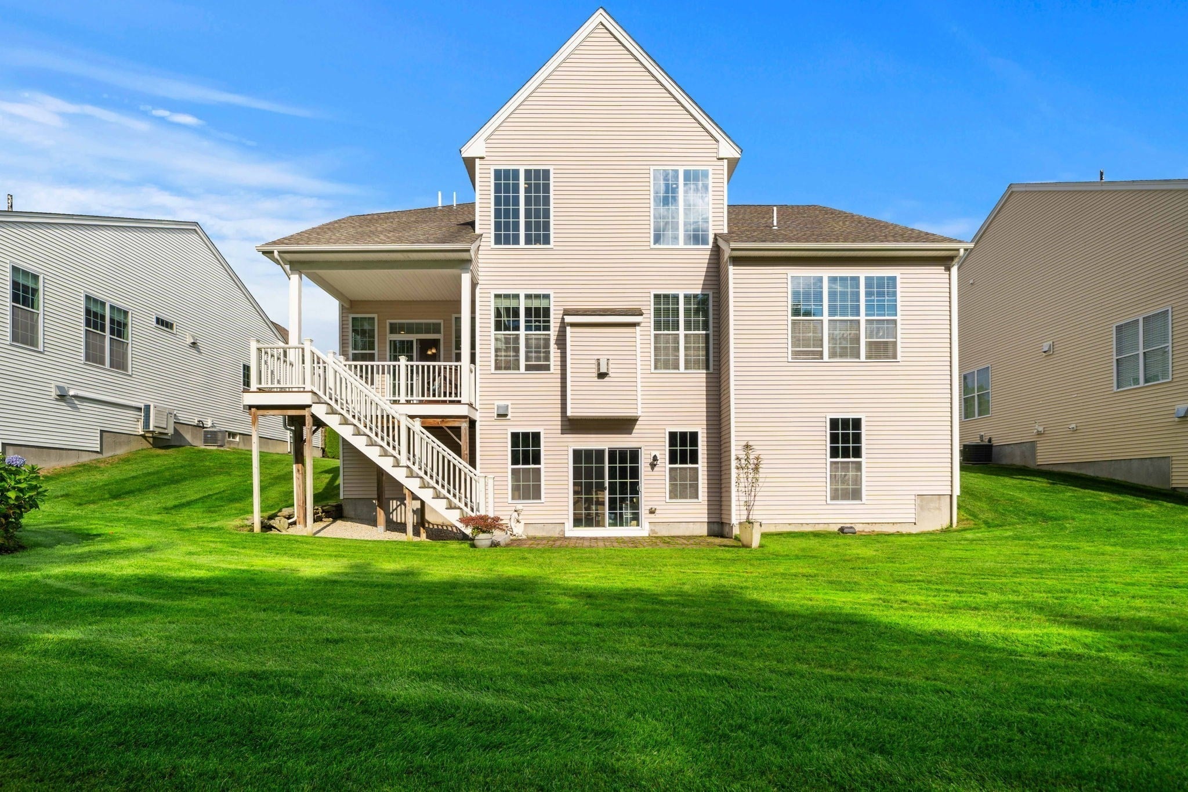
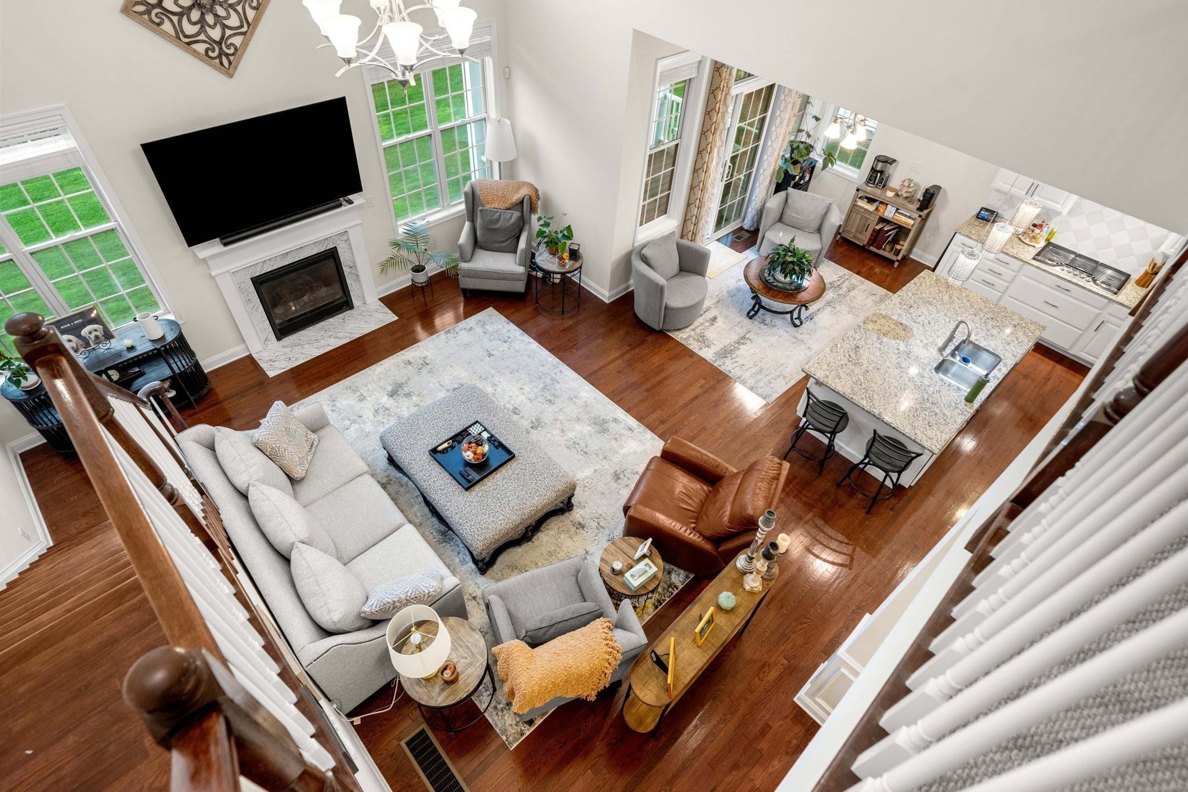
Step through the front door, see the sunlight pouring through the windows under the soaring ceiling, and you'll know this one's special. Homes this comfortable, upgraded and immaculate are hard to find, and this freestanding one sits on one of the best and most private-feeling lots in beloved 55+ Emerald Pines in Methuen MA. The great room has a gas fireplace and opens to the cabinet-packed, modern-feeling white kitchen with stainless appliances and plenty of room for both entertaining and cooking, with a true dining area rounding out the open first floor. The front-to-back primary suite feels like a luxury hotel, with its own sitting room, an en suite bath and a walk-in closet with a custom California Closets organizer. A second first-floor bedroom, a home office and the laundry keep daily life on one level. Upstairs you'll find a third bedroom, a full bath and a huge walk-in storage room, so there's tons of storage. The family room fits a pool table plus a large lounging area made for movie night. Outside, you get both: a covered deck looking into the woods and a patio below it off the walkout. Then there's the clubhouse, and it's spectacular, so check out the photos: a yoga, Pilates and exercise room, a sauna and steam room, an outdoor pool, pickleball and tennis courts, bocce, a putting green and a party space you can rent with a massive full kitchen and a living room setup. This is a true community in every sense of the word. Make friends, or don't, and enjoy your peace. It's up to you. Shoveling the walkway and driveway, mowing the lawn, leaf removal and tending your outdoor plants are all done for you by a professionally managed association with an on-site team. Tuscan Village in Salem NH is 5.7 miles away for tax-free shopping, Whole Foods, Starbucks, The Capital Grille, health care, veterinary care, outdoor recreation and entertainment. Downtown Newburyport MA is about 19 miles away, and Boston is about 34 miles. There's so much to love about this one, you'll want it to be yours. Showings begin Thursday by appointment. Open House Event Sunday 11-1.
| 2 hours ago | Listing updated with changes from the MLS® | |
| 23 hours ago | Listing first seen on site |

The property listing data and information, or the Images, set forth herein were provided to MLS Property Information Network, Inc. from third party sources, including sellers, lessors, landlords, and public records, and were compiled by MLS Property Information Network, Inc. The property listing data and information, and the Images, are for the personal, non-commercial use of consumers having a good faith interest in purchasing, leasing or renting listed properties of the type displayed to them and may not be used for any purpose other than to identify prospective properties which such consumers may have a good faith interest in purchasing, leasing or renting. MLS Property Information Network, Inc. and its subscribers disclaim any and all representations and warranties as to the accuracy of the property listing data and information, or as to the accuracy of any of the Images, set forth herein.
Last checked 2026-10-08 10:26 PM UTC