
53 Aberdeen RdMilton, MA 02186
Due to the health concerns created by Coronavirus we are offering personal 1-1 online video walkthough tours where possible.
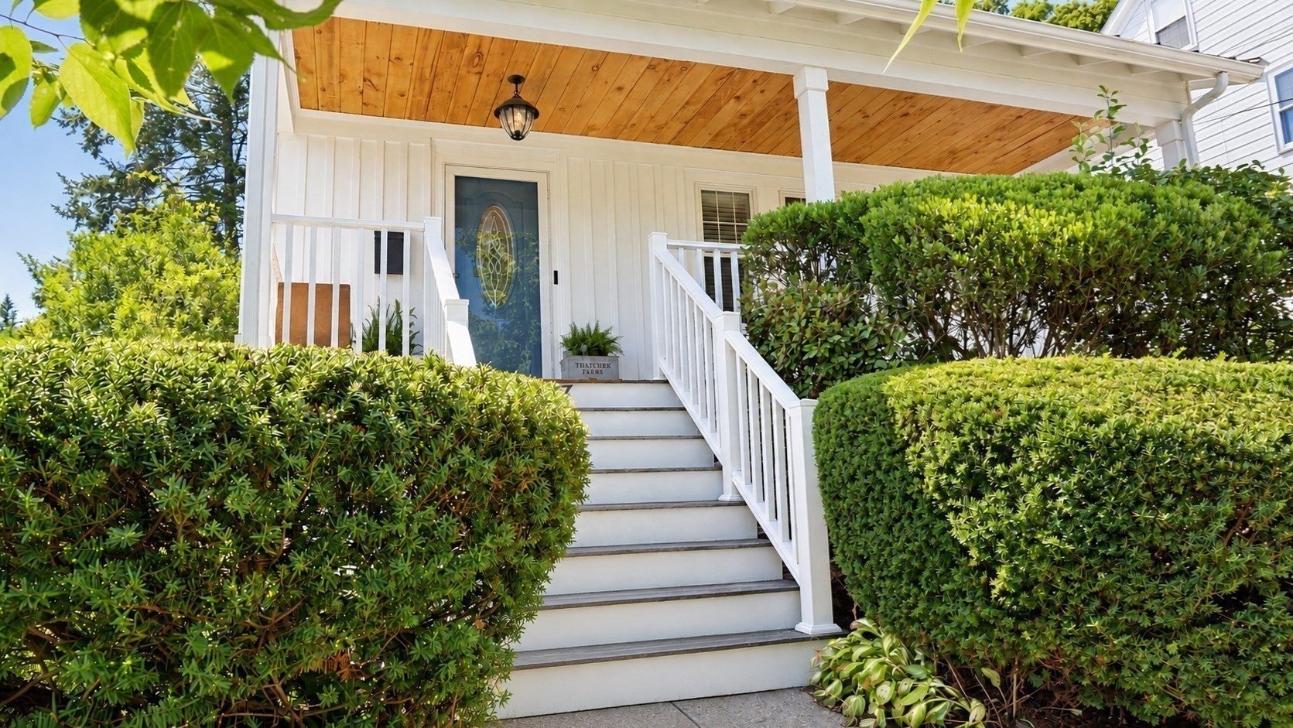
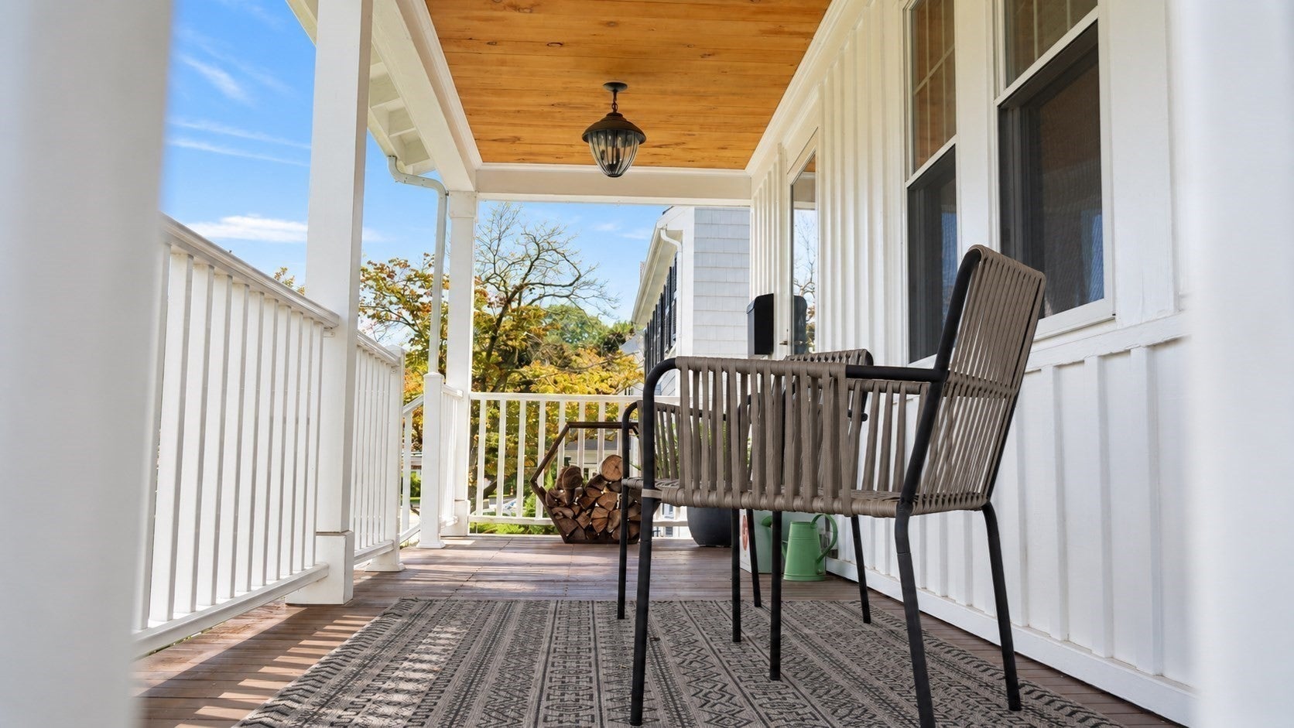
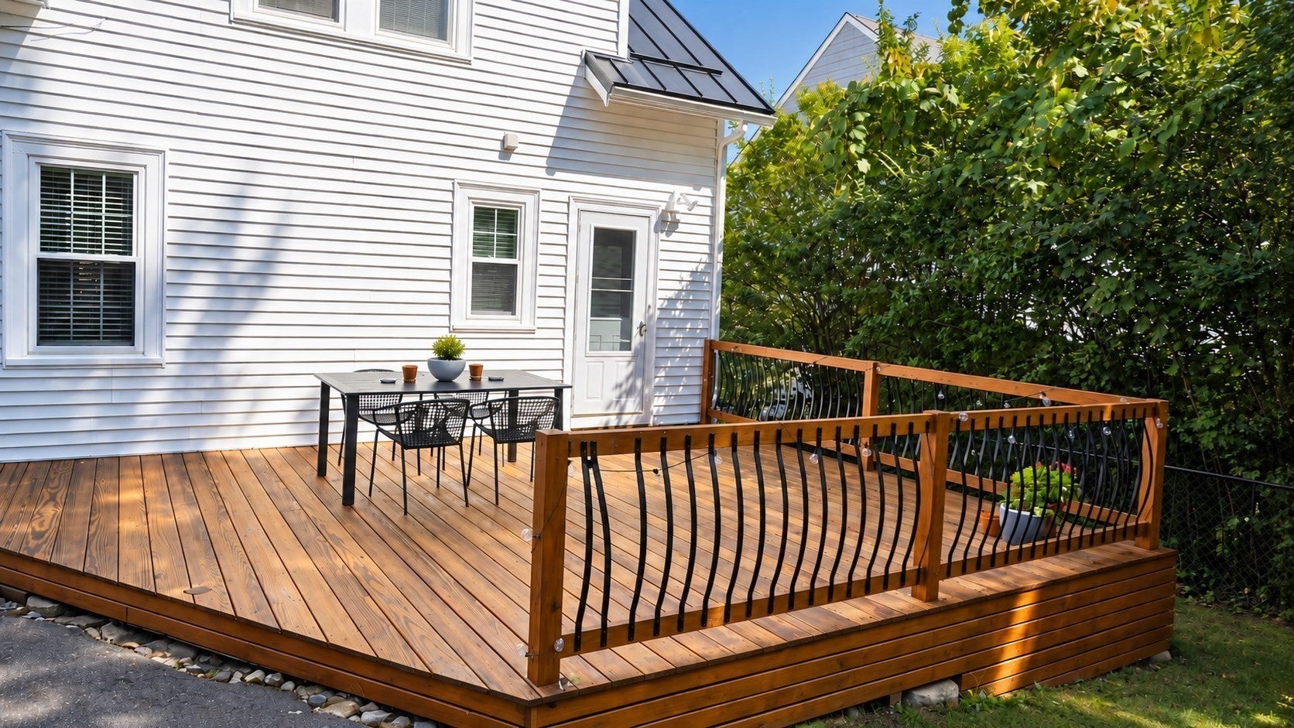
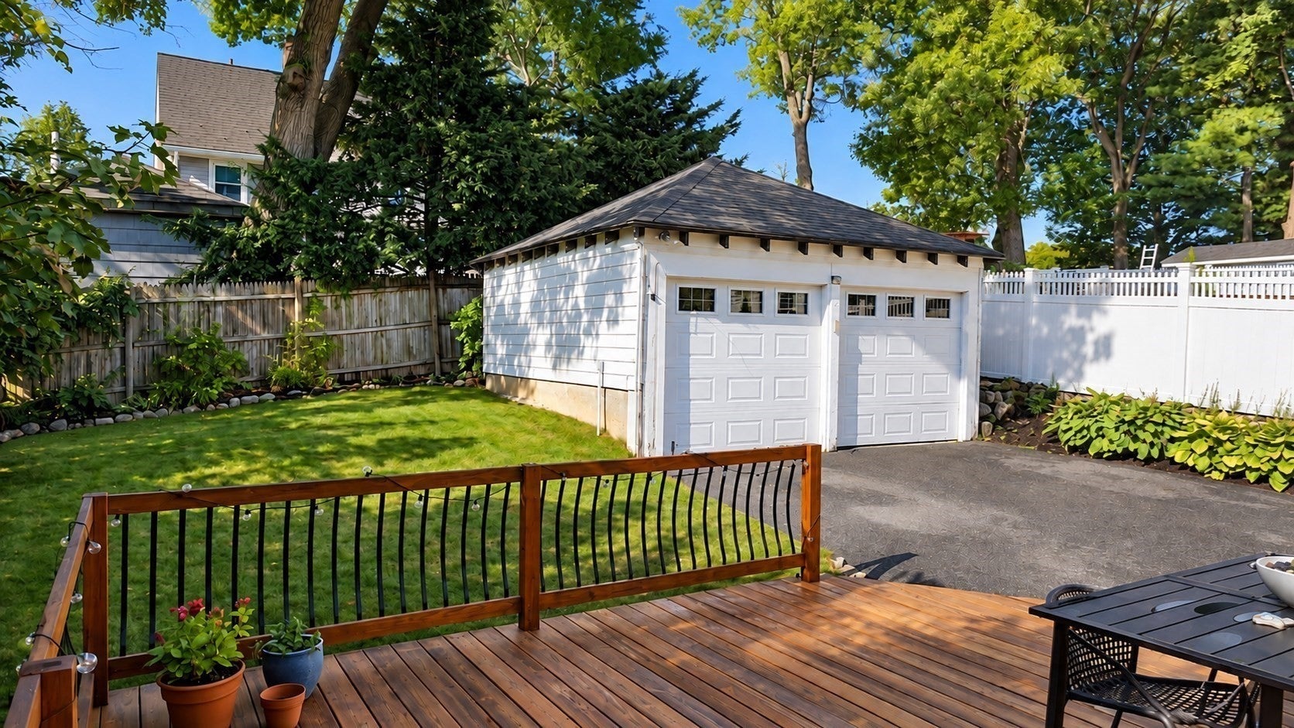
Welcome to Milton! Opportunities like this don’t come around often. Lovingly maintained and thoughtfully updated, this beautiful 3-bedroom, 1.5-bath home is truly move-in ready and offers the perfect blend of original character, modern updates, and everyday comfort. Pride of ownership is evident throughout, with meticulous attention to detail—from the full restoration of the original brass and glass door hardware to the refinished original wood floors, finished in a beautiful natural satin sheen. The updated kitchen is both stylish and functional, featuring cherry cabinetry with updated modern fronts and hardware, granite countertops, newer designer GE Café appliances, newer porcelain tile flooring, and a charming greenhouse window that brings in an abundance of natural light. The home has been thoughtfully improved over the years, including a new metal roof on the main house in 2018 and an asphalt roof on the garage in 2021. The newer heating system was converted from oil to gas in 2024, and the water heater was replaced in 2017. Designer light fixtures, smooth-finish ceilings, and new recessed lighting in the living room add a refined touch throughout. Elfa closet systems provide smart and efficient storage in the bedrooms, and a newer washer adds to the convenience. A standout feature is the oversized two-car garage, offering privacy and flexibility beyond parking—with space for a workshop, studio, gym, storage, or potentially additional living space or an accessory dwelling, subject to zoning and permitting. The spacious bedrooms feature oversized walk-in closets, while the main level offers a convenient half bath. Outside, the modified farmer’s porch—with board-and-batten siding and a tongue-and-groove ceiling—creates a welcoming spot for morning coffee or relaxing at the end of the day. A generous deck provides plenty of room for summer entertaining, while the fenced rear yard offers space to enjoy the outdoors. On cooler evenings, gather around the working wood-burning fireplace and enjoy the warmth and character that make this house feel like home. Set in a desirable Milton neighborhood convenient to commuter rail, shopping, dining, and everyday amenities, this is the kind of home where you can move in, unpack, and simply enjoy. Beautifully maintained, thoughtfully updated, and ready for its next chapter—just in time for the holidays.
| 2 weeks ago | Listing updated with changes from the MLS | |
| 2 weeks ago | Status changed to Pending | |
| a month ago | Listing first seen on site |

The property listing data and information, or the Images, set forth herein were provided to MLS Property Information Network, Inc. from third party sources, including sellers, lessors, landlords, and public records, and were compiled by MLS Property Information Network, Inc. The property listing data and information, and the Images, are for the personal, non-commercial use of consumers having a good faith interest in purchasing, leasing or renting listed properties of the type displayed to them and may not be used for any purpose other than to identify prospective properties which such consumers may have a good faith interest in purchasing, leasing or renting. MLS Property Information Network, Inc. and its subscribers disclaim any and all representations and warranties as to the accuracy of the property listing data and information, or as to the accuracy of any of the Images, set forth herein.
Last checked 2026-11-20 09:06 PM UTC