
107 Arbutus AvenueBraintree, MA 02184
Due to the health concerns created by Coronavirus we are offering personal 1-1 online video walkthough tours where possible.
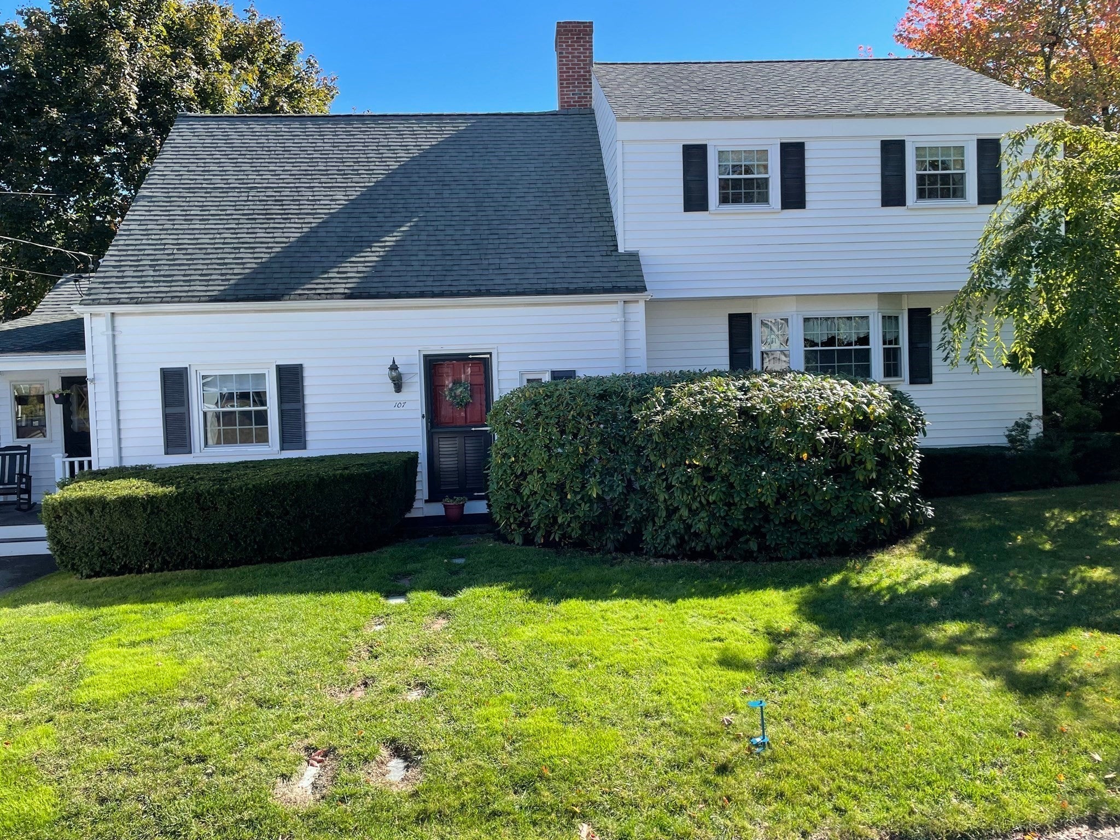
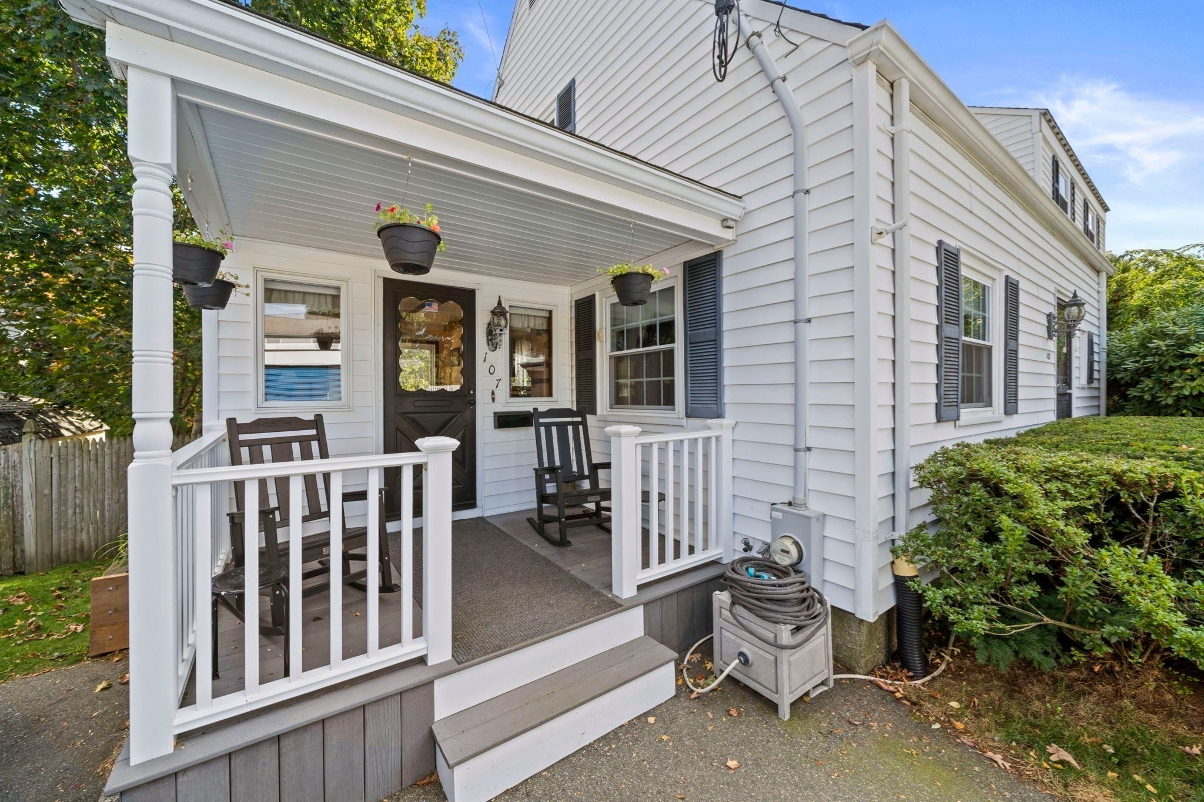
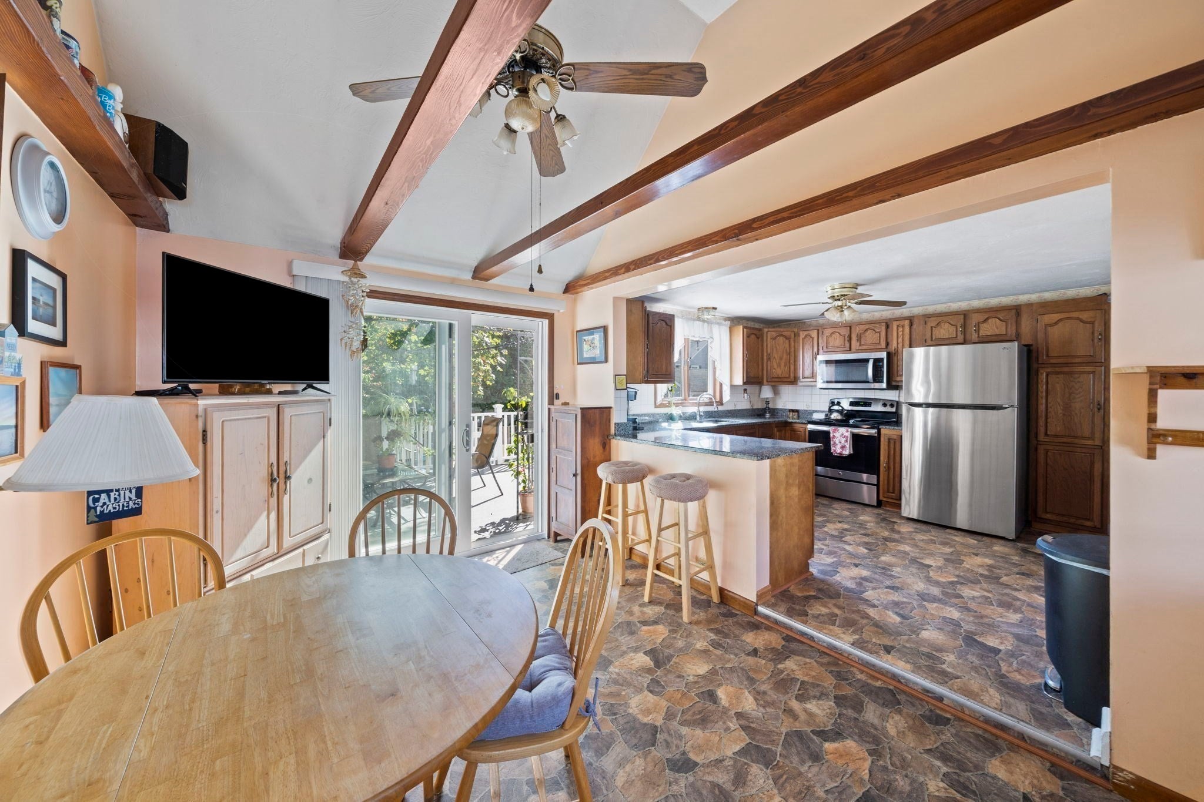
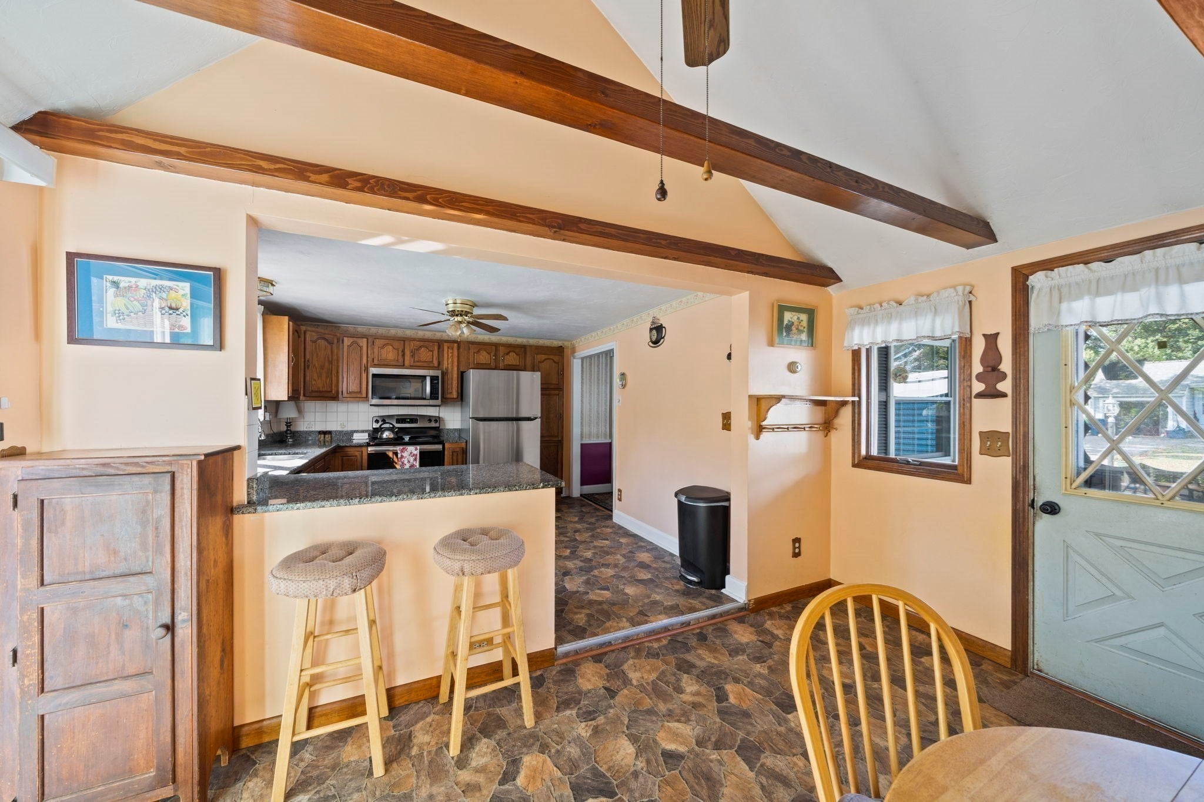
Welcome home to this loved and impeccably maintained Colonial, perfectly situated in a quiet, friendly, and walkable Braintree Highlands neighborhood. Offering an exceptional blend of indoor comfort and outdoor entertainment, this property is ready for its next chapter.Major updates are already done for you, featuring a brand-new 2024 oil burner, oil tank, and hot water heater, plus maintenance-free vinyl siding.The Main Level features an extended foyer, a formal dining room, a granite-countertop eat-in kitchen, a versatile bedroom or home office, and a magnificent raised 22x20 fireplaced living room designed for gathering. The upper level offers three generously sized bedrooms, a full bathroom, a convenient second-floor laundry area, and abundant closet space. The finished full basement expands your living footprint with a half bar/recreation area, a utility room, a 10x20 bonus room (ideal as a 5th bedroom or playroom), and a separate workshop/storage room with its own exterior entrance. Step out to a fully fenced, private yard featuring a 30x15 above-ground pool with a 3-year-young liner and an extended carpeted pool deck. Enjoy a newer composite-topped front porch and backyard deck, a dedicated patio space, a cozy Chimenea area, and a separately fenced dog run for your pets. Bonus Storage: A 12x12 Gambrel shed provides ample room for tools and outdoor gear.Just moments from the town forest, local playgrounds, Highlands Elementary, South Middle School. Quick access to all the shopping, dining, and community charm that Braintree Highlands has to offer. Schedule your private showing today and discover all this wonderful home has to offer!
| 5 days ago | Listing updated with changes from the MLS | |
| 2 weeks ago | Price changed to $759,000 | |
| 2 weeks ago | Status changed to Active | |
| a month ago | Listing first seen on site |

The property listing data and information, or the Images, set forth herein were provided to MLS Property Information Network, Inc. from third party sources, including sellers, lessors, landlords, and public records, and were compiled by MLS Property Information Network, Inc. The property listing data and information, and the Images, are for the personal, non-commercial use of consumers having a good faith interest in purchasing, leasing or renting listed properties of the type displayed to them and may not be used for any purpose other than to identify prospective properties which such consumers may have a good faith interest in purchasing, leasing or renting. MLS Property Information Network, Inc. and its subscribers disclaim any and all representations and warranties as to the accuracy of the property listing data and information, or as to the accuracy of any of the Images, set forth herein.
Last checked 2026-11-18 11:04 PM UTC