
Newfield Woods95 Anderer Ln 3Boston, MA 02132
Due to the health concerns created by Coronavirus we are offering personal 1-1 online video walkthough tours where possible.
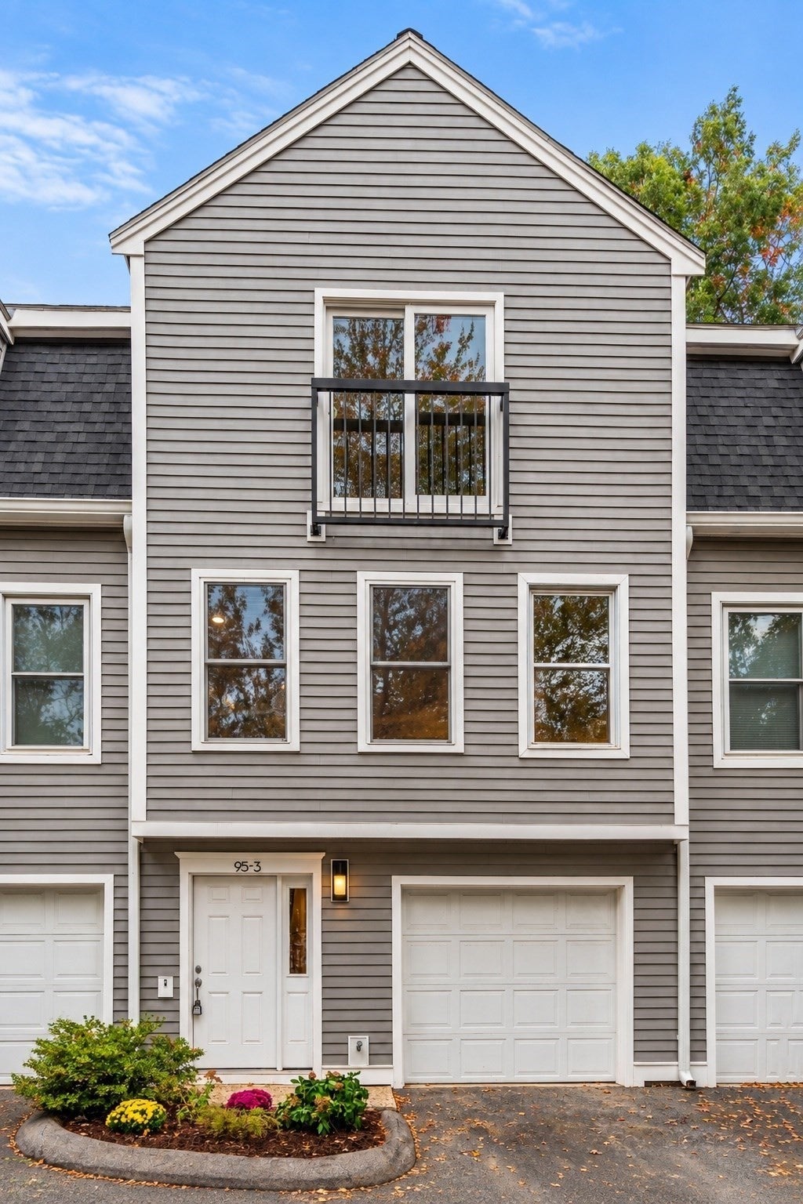
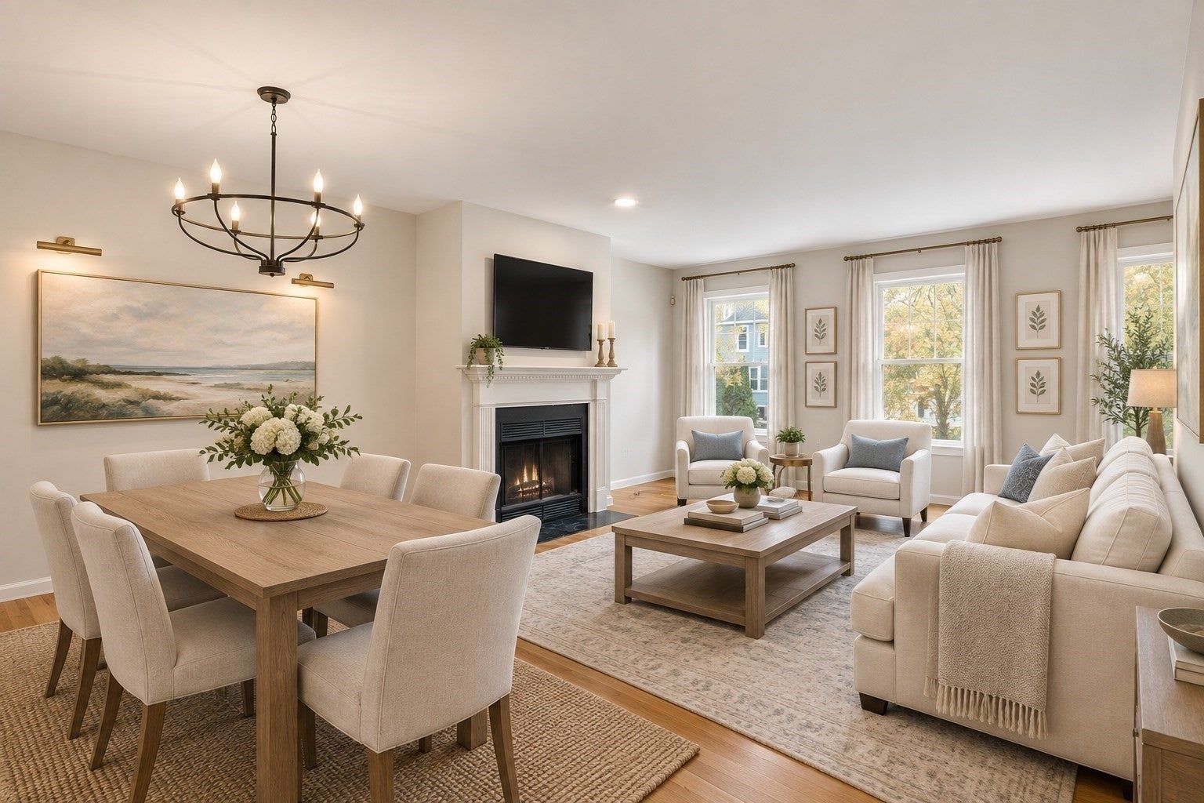
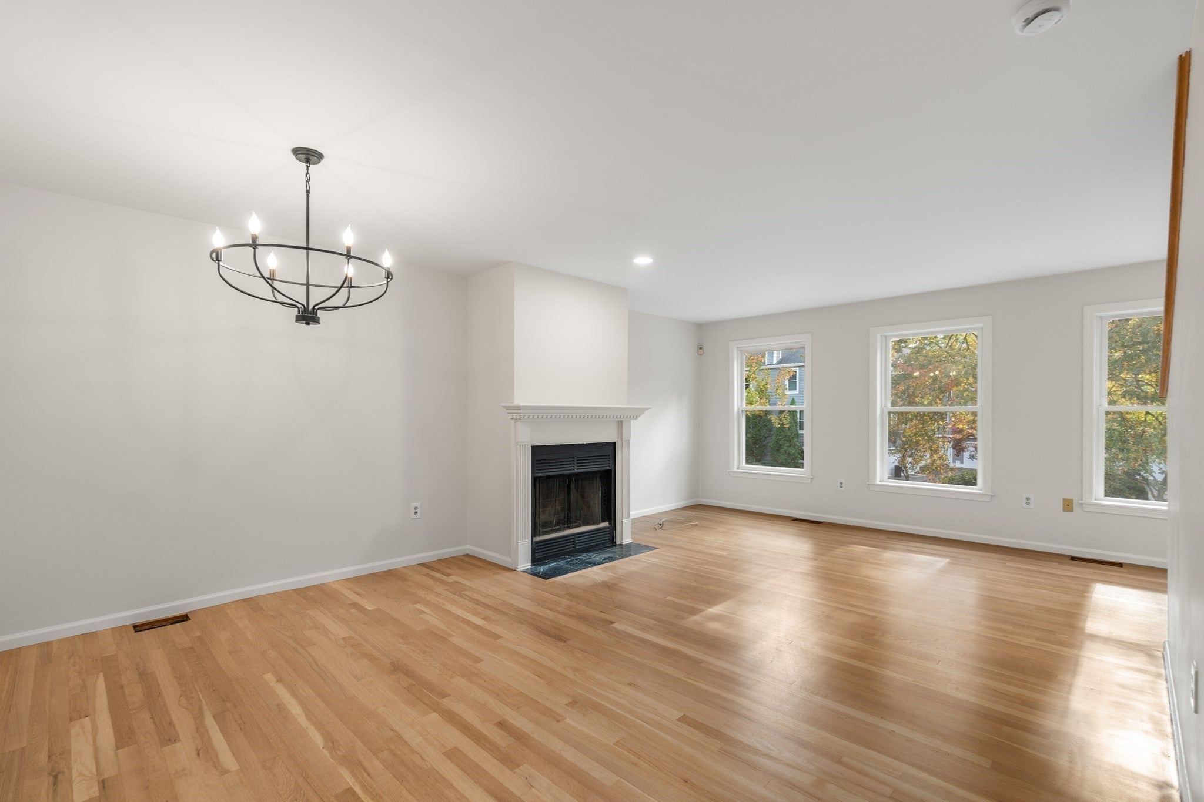
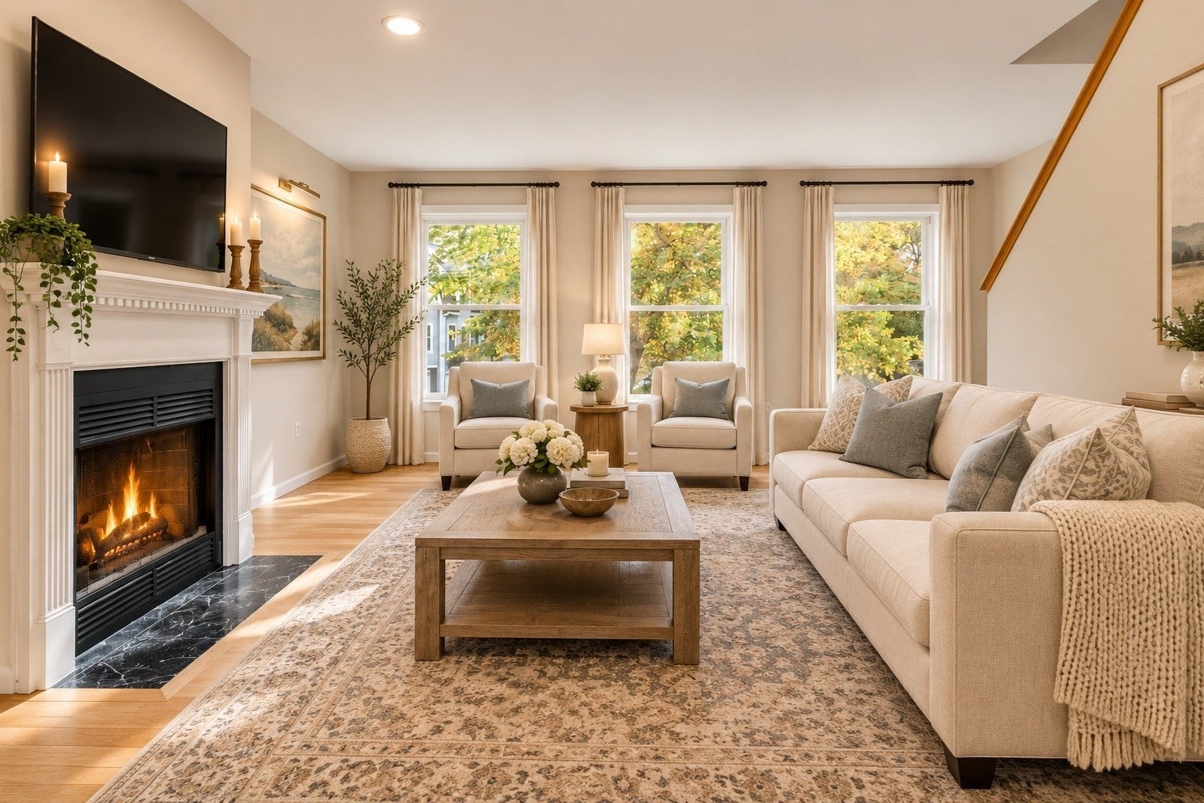
Welcome to Newfield Woods in sought-after Chestnut Hill! This beautifully updated 2-bedroom, 2.5-bath townhouse offers over 1,400 square feet of stylish, comfortable living across three levels, plus a versatile den/office that could serve as a 3rd bedroom. The sun-filled main living level features refinished hardwood floors, a wood-burning fireplace, recessed lighting, and an inviting living/dining area that opens to the kitchen and private deck overlooking conservation land. Upstairs, enjoy newly installed hardwood floors, a spacious primary suite with private bath, a generous second bedroom, full bath, and abundant closet space. Freshly painted throughout in a warm, neutral tone with updated light fixtures. Additional highlights include central A/C, gas heat, in-unit laundry, attached garage, and an additional assigned parking space. Recent exterior improvements include new composite siding, roof, windows, gutters, landscaping, and more. Pet-friendly and ideally located near West Roxbury Center, Chestnut Hill, shops, restaurants, commuter rail, public transportation, and major medical areas. Seller to pay the current supplemental fee at closing. A wonderful opportunity at an attractive price! Love Where You Live!
| 23 hours ago | Listing updated with changes from the MLS | |
| 23 hours ago | Price changed to $639,000 | |
| 23 hours ago | Status changed to Active | |
| a month ago | Listing first seen on site |

The property listing data and information, or the Images, set forth herein were provided to MLS Property Information Network, Inc. from third party sources, including sellers, lessors, landlords, and public records, and were compiled by MLS Property Information Network, Inc. The property listing data and information, and the Images, are for the personal, non-commercial use of consumers having a good faith interest in purchasing, leasing or renting listed properties of the type displayed to them and may not be used for any purpose other than to identify prospective properties which such consumers may have a good faith interest in purchasing, leasing or renting. MLS Property Information Network, Inc. and its subscribers disclaim any and all representations and warranties as to the accuracy of the property listing data and information, or as to the accuracy of any of the Images, set forth herein.
Last checked 2026-11-20 10:00 PM UTC