
61-63 Philbrick St 1Boston, MA 02131
Due to the health concerns created by Coronavirus we are offering personal 1-1 online video walkthough tours where possible.

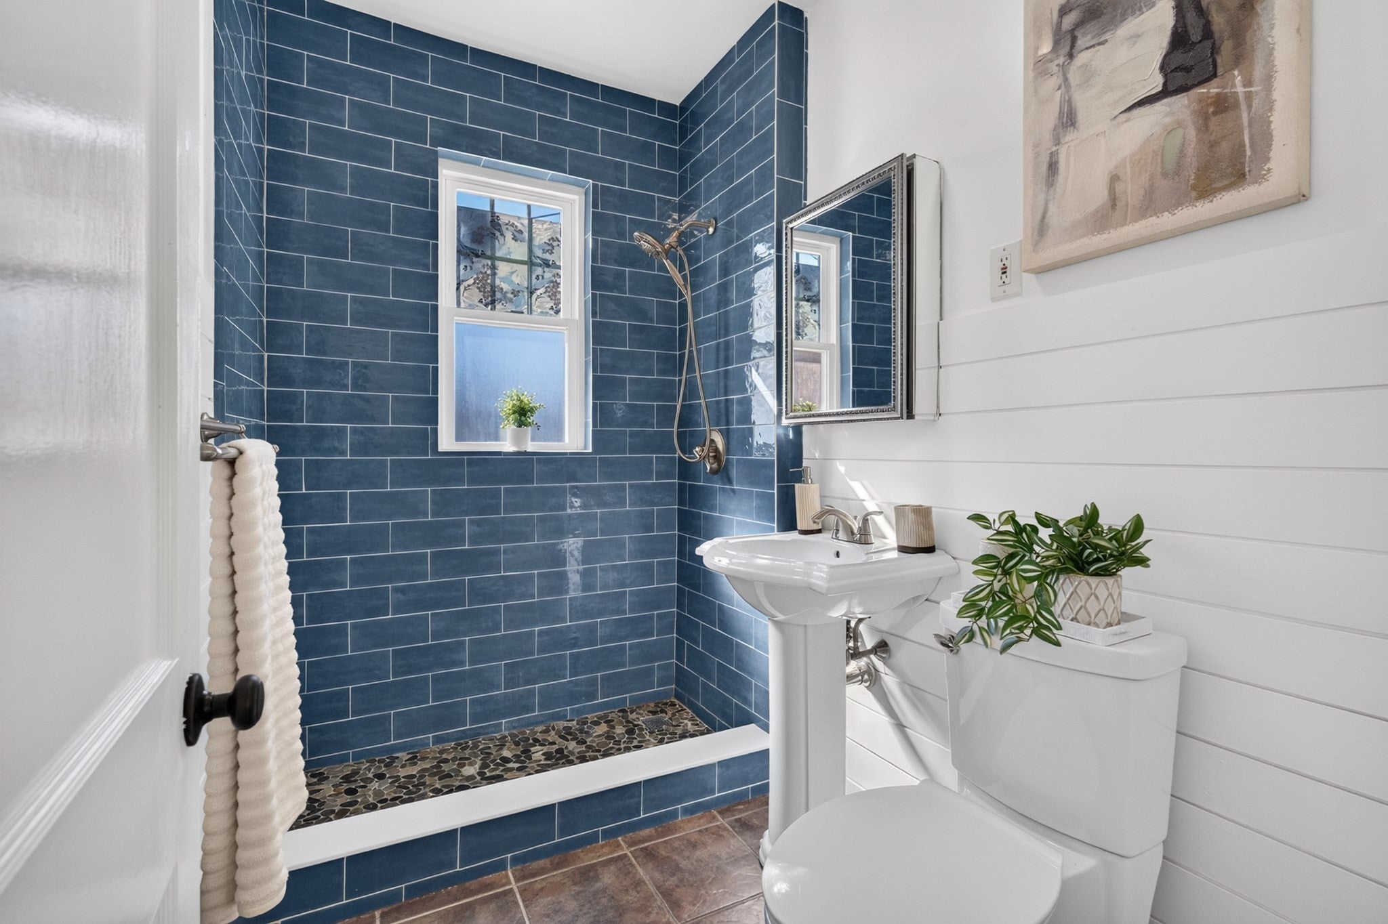
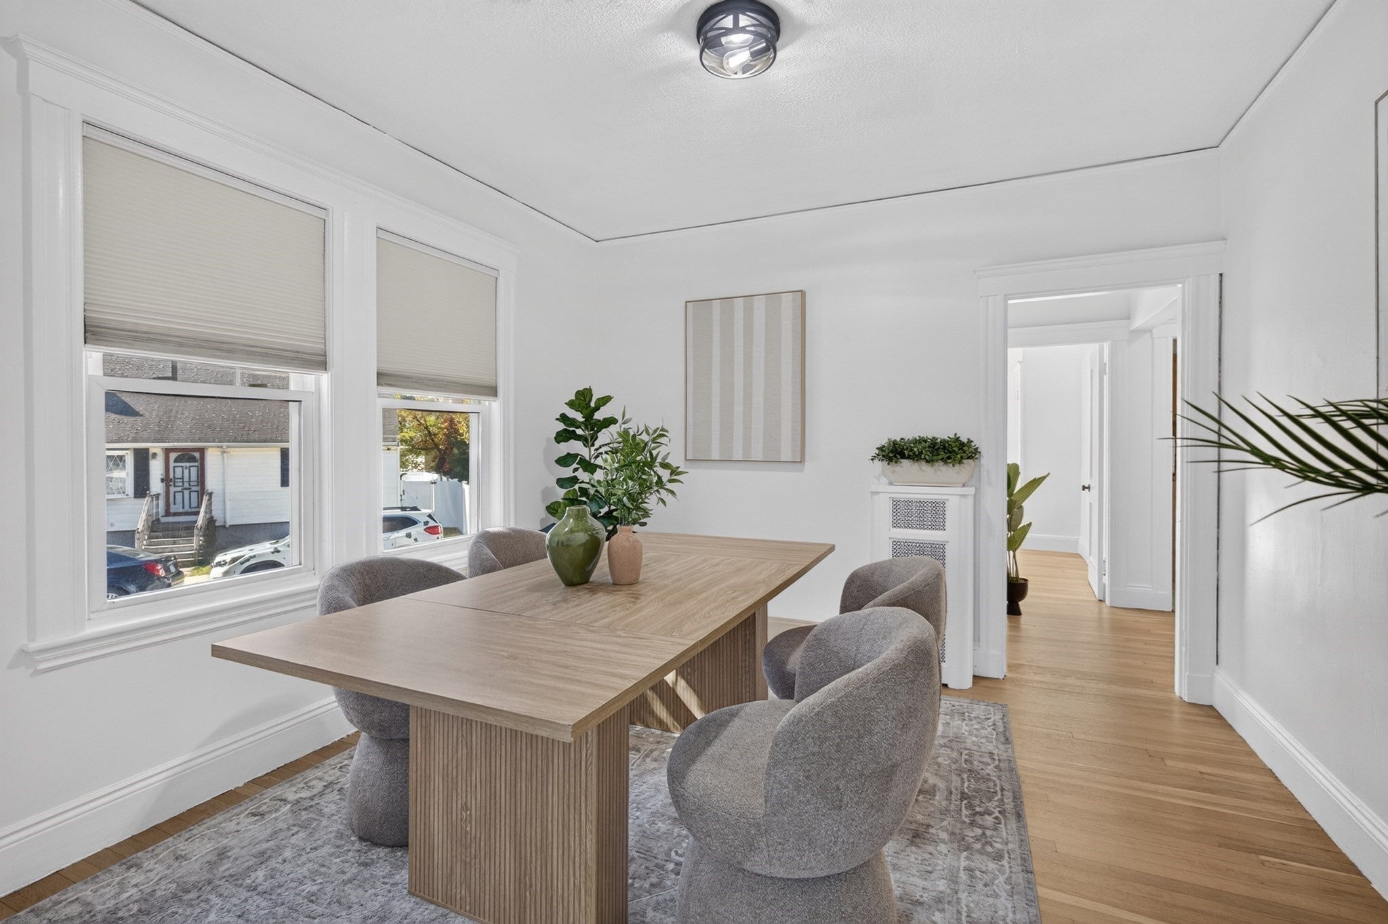
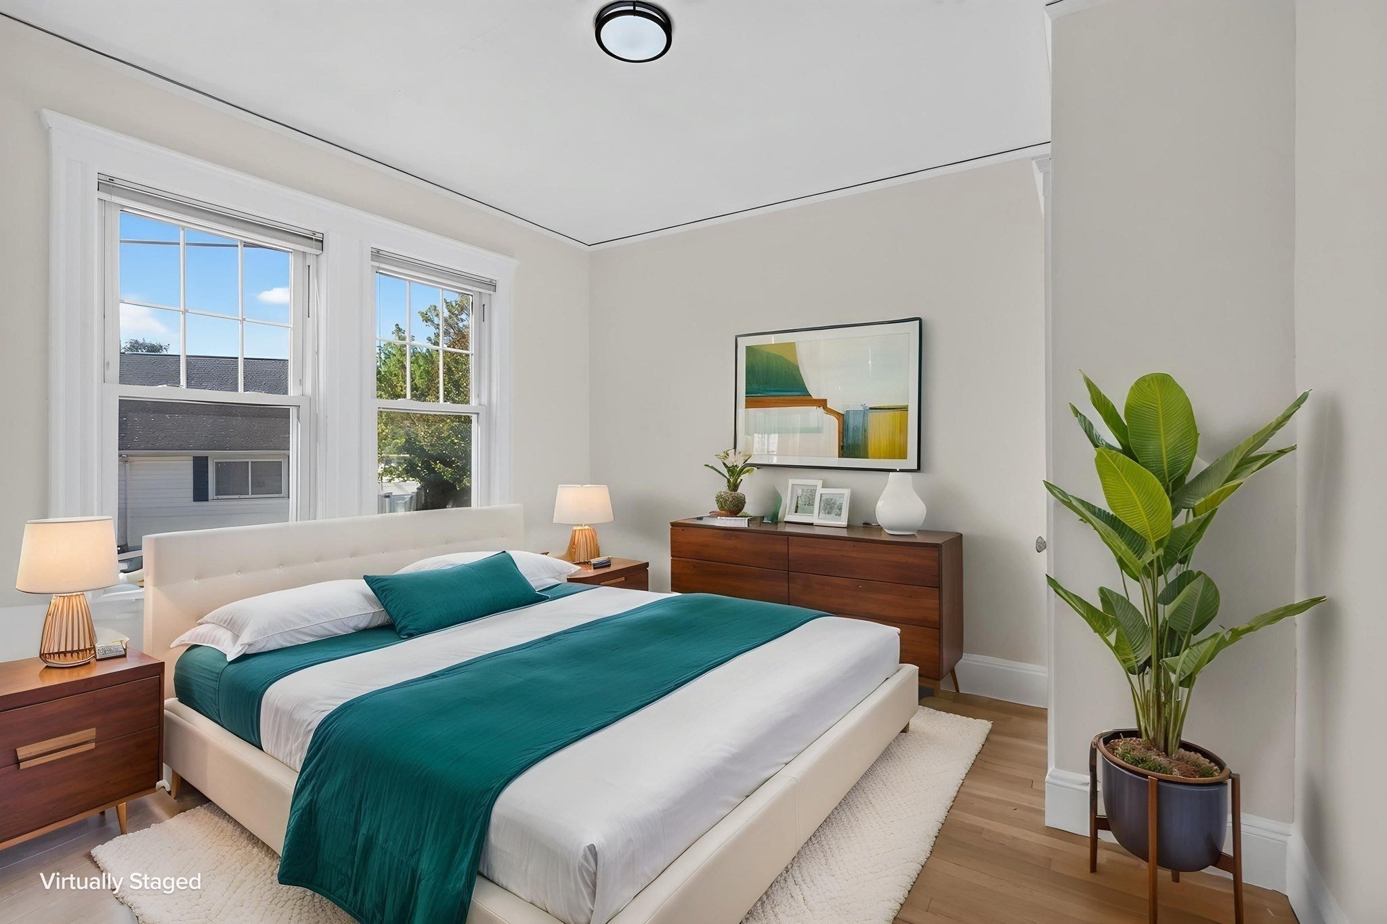
Beautifully refreshed first-floor Roslindale condo offering approximately 1,013 SF of flexible living space and the ability to make the layout your own. Prefer a traditional 2-bedroom, 1-bath home with a dedicated dining room and additional entertainment, office or bonus space? You’ve got it. Need a 3-bedroom, 1-bath layout instead? The flexible floor plan gives you options.Recent improvements include refinished hardwood floors, fresh interior paint, updated lighting, new stainless-steel refrigerator and dishwasher, refreshed finishes and thoughtfully improved living spaces. High ceilings and abundant natural light preserve the character of the home while giving it a clean, move-in-ready feel.Additional features include a private front porch, rear deck, deeded off-street parking, basement storage and laundry access. The monthly condo fee is only $155 and includes water and master insurance.Convenient Roslindale location near Roslindale Village, Forest Hills, parks, restaurants, shops and public transportation. Whether you need two bedrooms with more entertaining space or the flexibility of a third bedroom, this home lets you decide how the space works best for you.
| 2 weeks ago | Listing updated with changes from the MLS | |
| 3 weeks ago | Price changed to $595,000 | |
| 3 weeks ago | Status changed to Active | |
| a month ago | Listing first seen on site |

The property listing data and information, or the Images, set forth herein were provided to MLS Property Information Network, Inc. from third party sources, including sellers, lessors, landlords, and public records, and were compiled by MLS Property Information Network, Inc. The property listing data and information, and the Images, are for the personal, non-commercial use of consumers having a good faith interest in purchasing, leasing or renting listed properties of the type displayed to them and may not be used for any purpose other than to identify prospective properties which such consumers may have a good faith interest in purchasing, leasing or renting. MLS Property Information Network, Inc. and its subscribers disclaim any and all representations and warranties as to the accuracy of the property listing data and information, or as to the accuracy of any of the Images, set forth herein.
Last checked 2026-11-18 09:08 PM UTC