
101 Ayer RoadHarvard, MA 01451
Due to the health concerns created by Coronavirus we are offering personal 1-1 online video walkthough tours where possible.
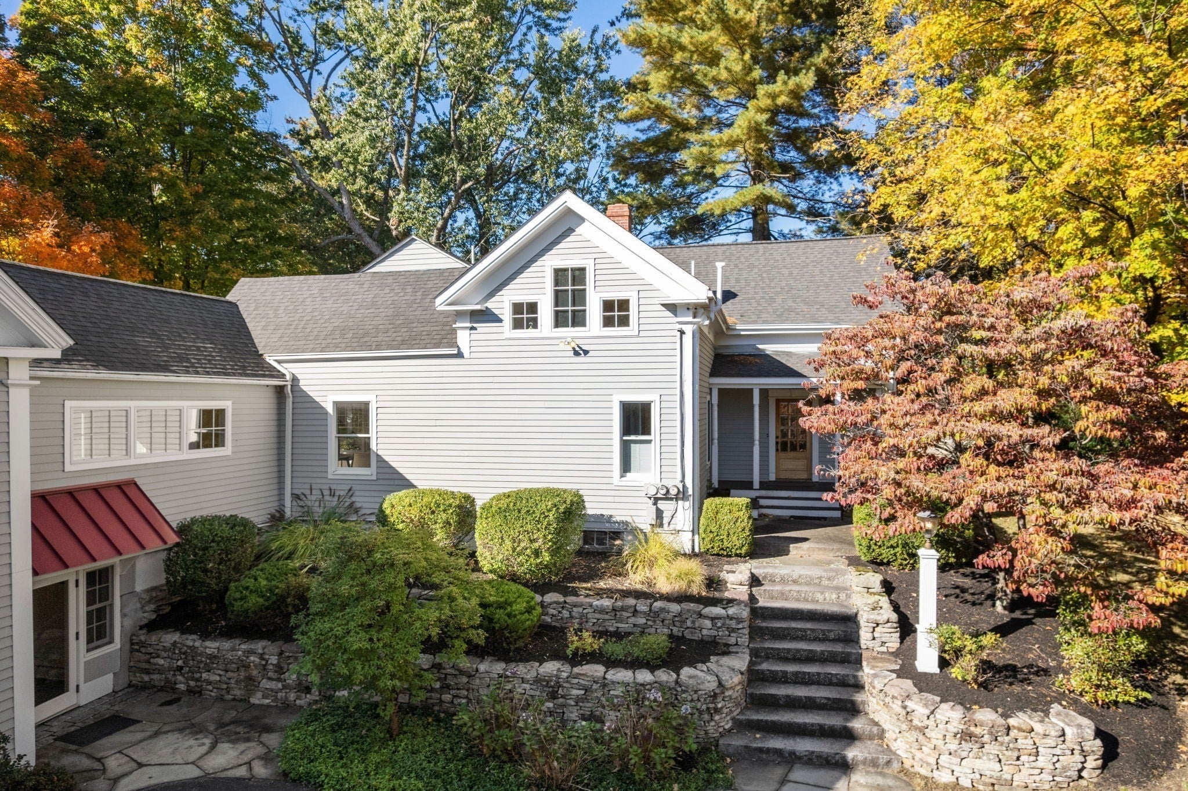
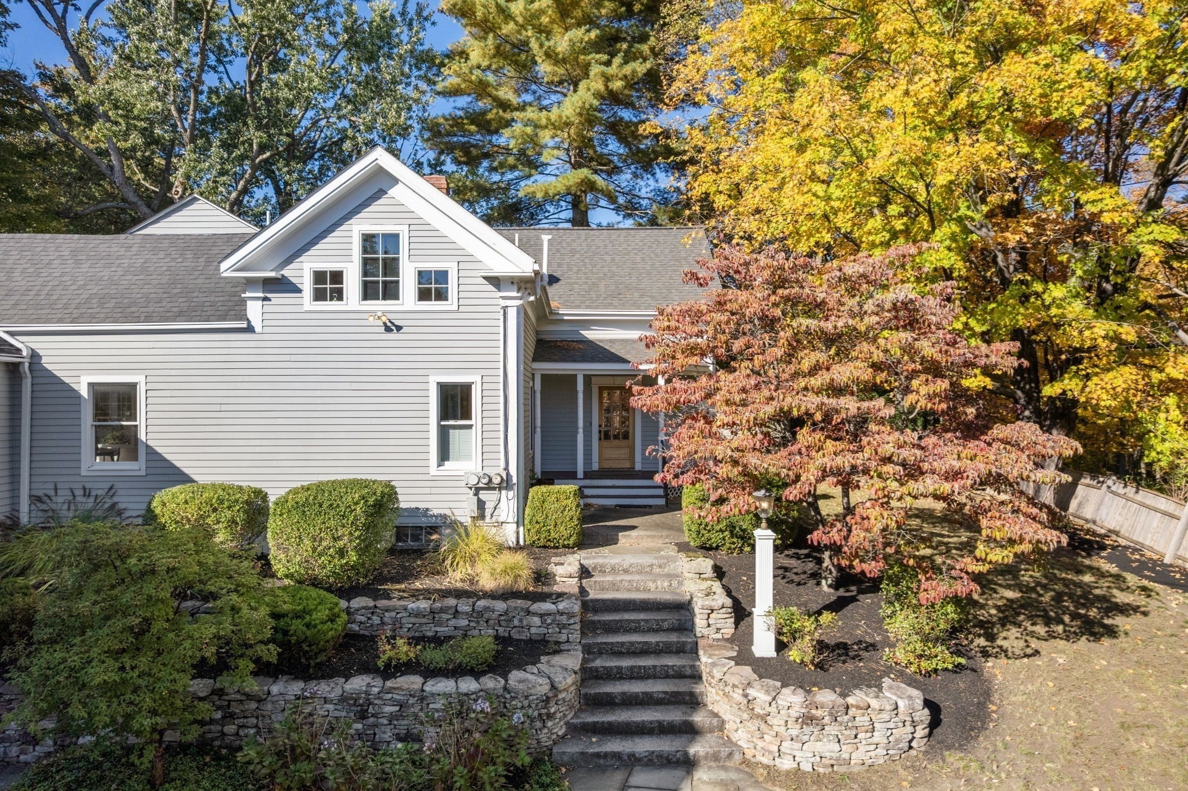
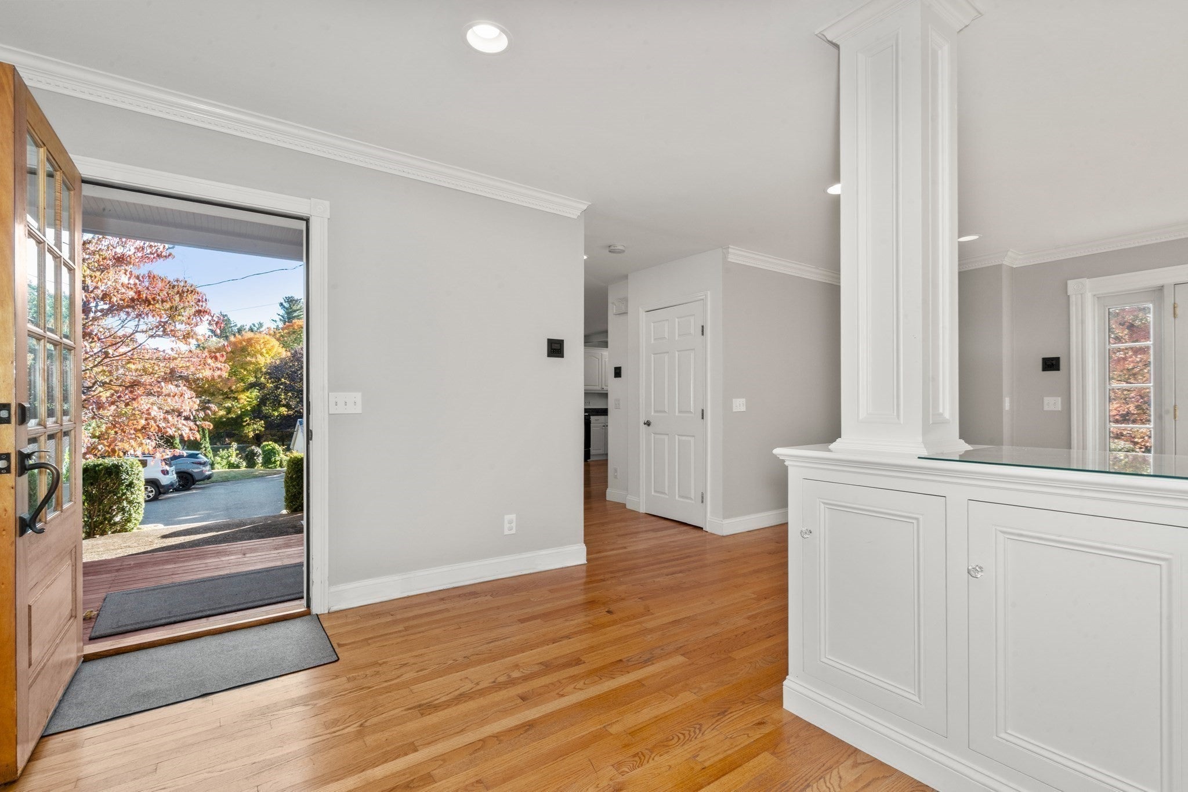
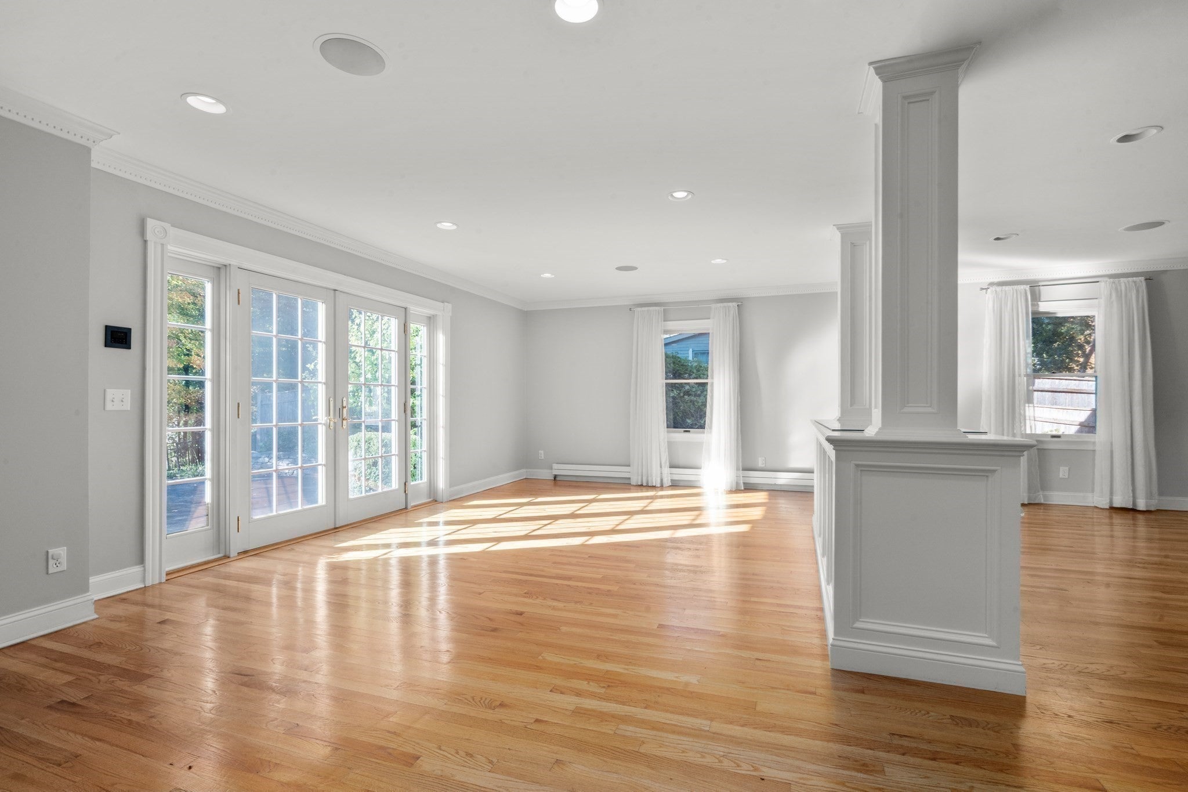
Nestled within timeless stone walls, this exquisite 19th-century Greek Revival farmhouse effortlessly blends historic charm with modern elegance. Spanning four spacious stories, every inch of this home is thoughtfully designed to offer comfort, style, and a serene lifestyle. Step onto the sunlit first floor, where vintage details meet contemporary updates. Enjoy a gourmet kitchen featuring granite countertops and stainless steel appliances, a beautiful formal dining and living area, and a cozy family room. The expansive mudroom adds practical luxury, while built-in stereo speakers fill both the interior and outdoor patio with rich sound. Retreat to your private first-floor primary suite—a perfect sanctuary for relaxation and ease. Upstairs, two inviting bedrooms share a beautifully appointed full bath. A charming loft space provides an ideal nook for studying, reading or just enjoying quiet moments. The walkout lower level offers versatile living with two bedrooms, a full bath, and a convenient kitchenette—perfect for guests, family members, or an au pair. Outside, a magical spring-fed pond creates a peaceful retreat reminiscent of On Golden Pond. Paddle canoes and kayaks, glide across the ice in winter, or simply unwind on the expansive deck and patio surrounded by natural beauty. This isn’t just a house—it’s your timeless escape, where every tranquil detail is crafted to welcome you home.
| 4 hours ago | Listing updated with changes from the MLS® | |
| 4 hours ago | Listing first seen on site |

The property listing data and information, or the Images, set forth herein were provided to MLS Property Information Network, Inc. from third party sources, including sellers, lessors, landlords, and public records, and were compiled by MLS Property Information Network, Inc. The property listing data and information, and the Images, are for the personal, non-commercial use of consumers having a good faith interest in purchasing, leasing or renting listed properties of the type displayed to them and may not be used for any purpose other than to identify prospective properties which such consumers may have a good faith interest in purchasing, leasing or renting. MLS Property Information Network, Inc. and its subscribers disclaim any and all representations and warranties as to the accuracy of the property listing data and information, or as to the accuracy of any of the Images, set forth herein.
Last checked 2026-10-08 10:21 PM UTC