
32 Centre StMilton, MA 02186
Due to the health concerns created by Coronavirus we are offering personal 1-1 online video walkthough tours where possible.
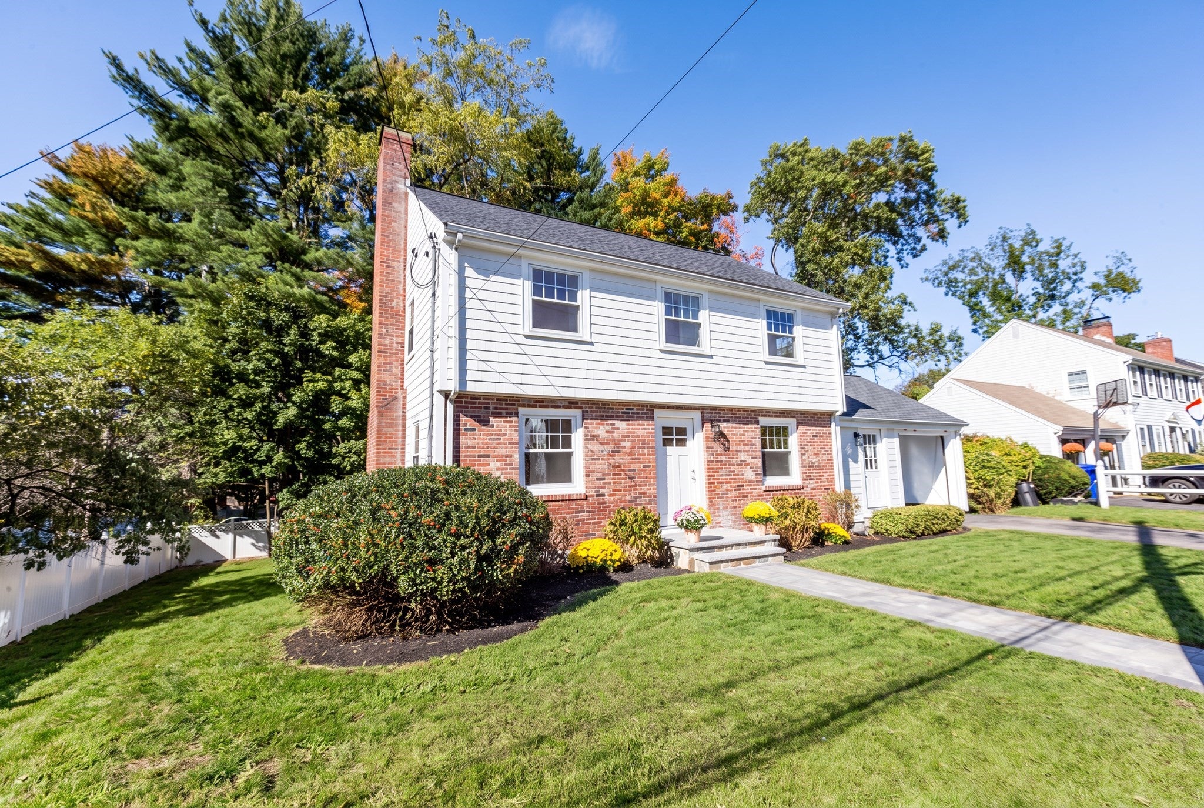
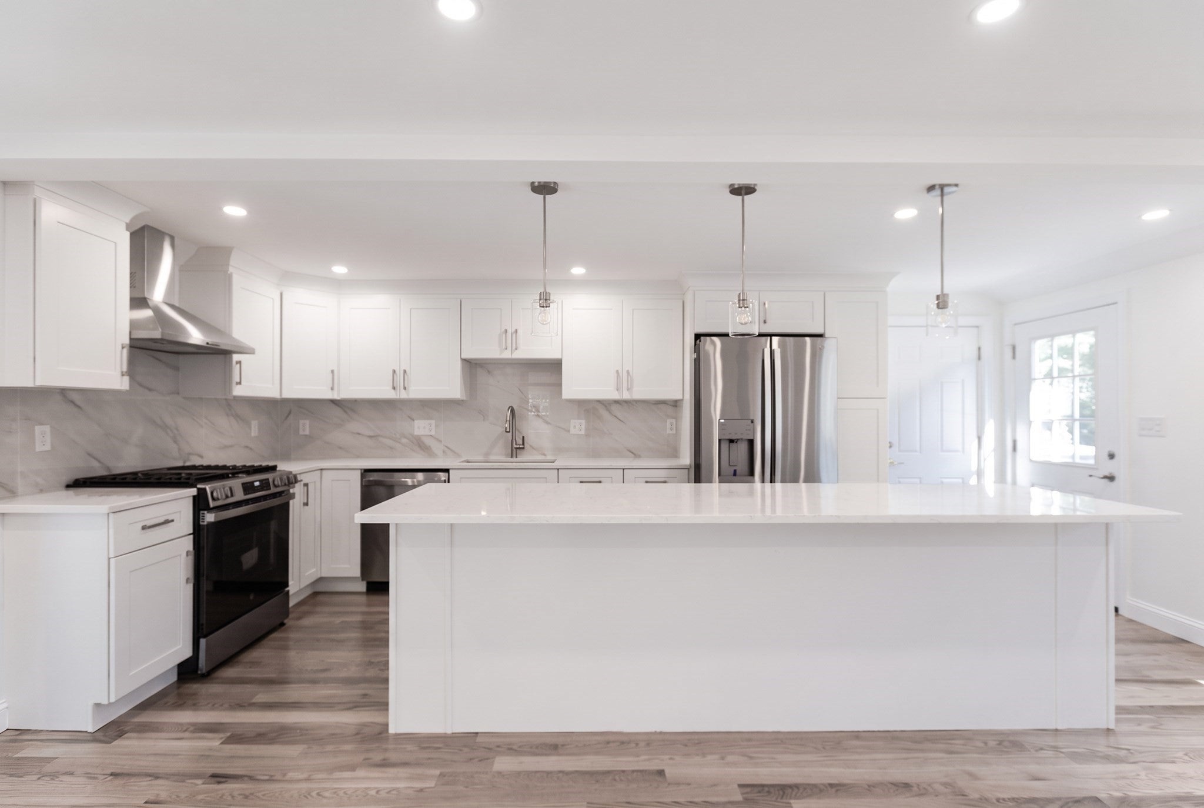
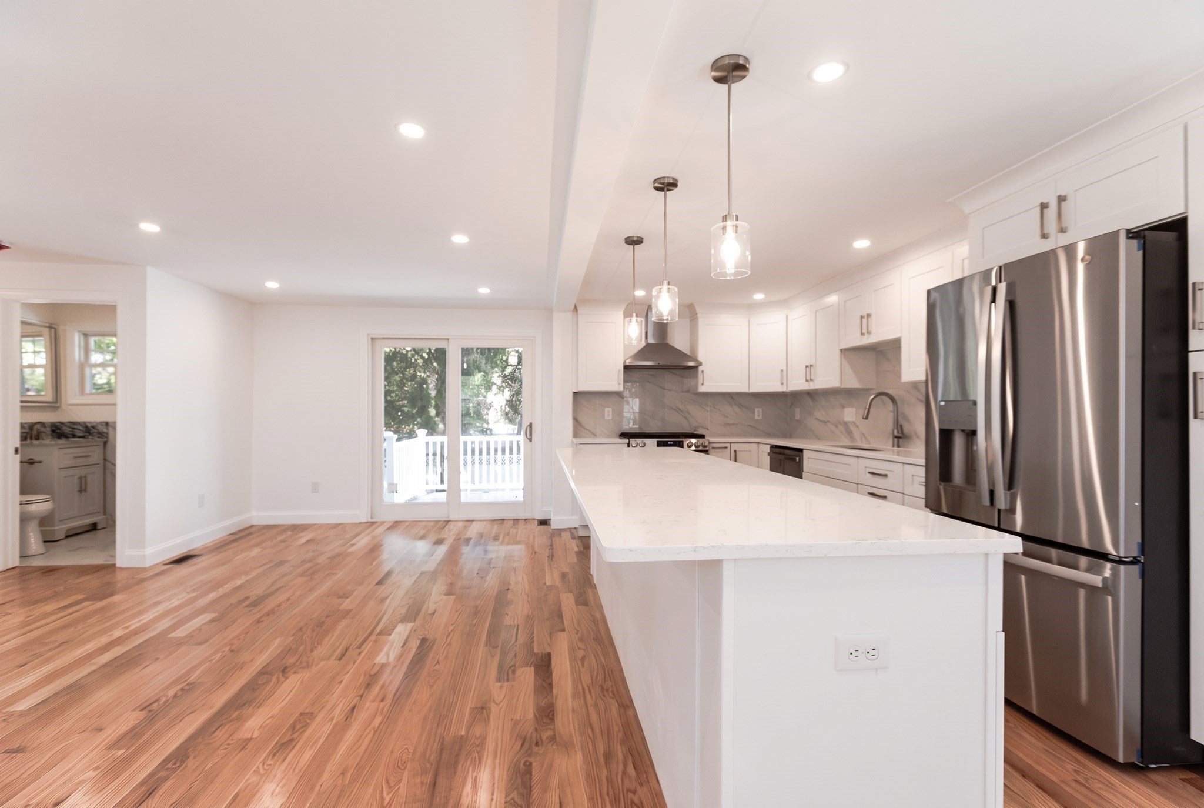
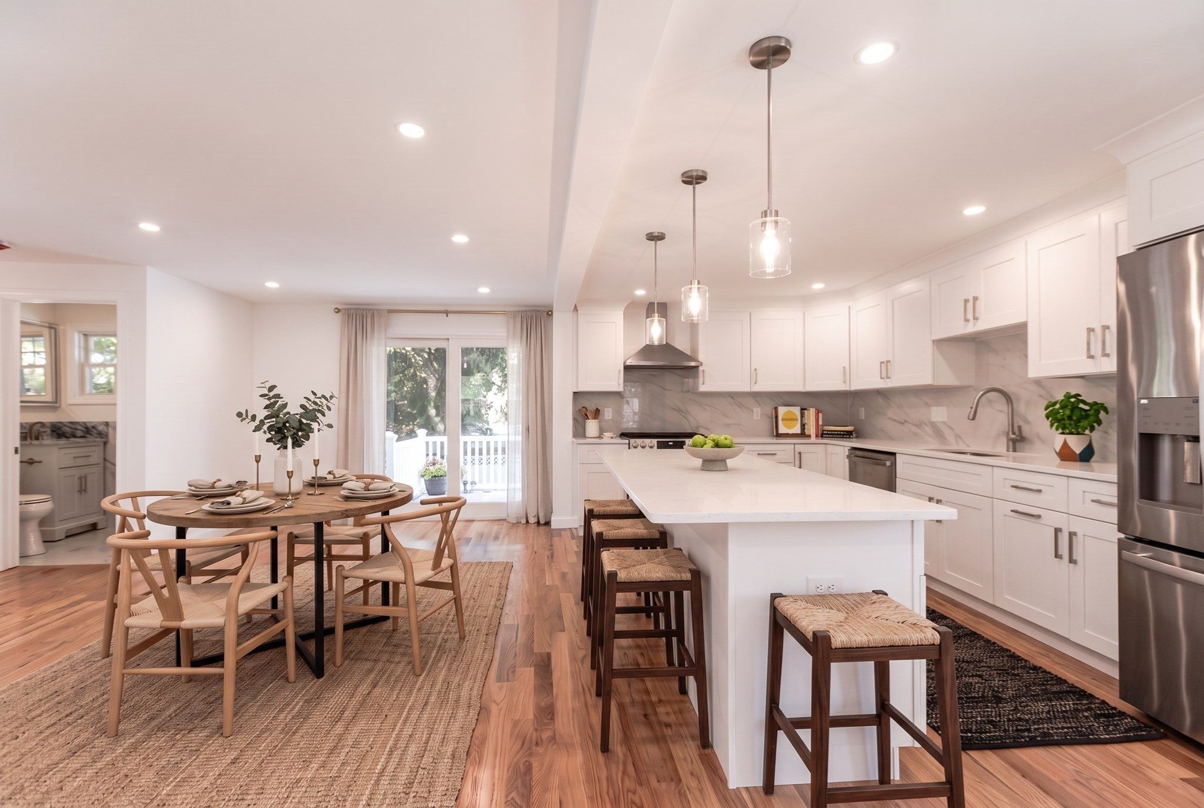
Welcome to this centrally located, beautifully renovated Colonial, ideally situated within a short walking distance of the Milton Public Library and Milton Academy.The first floor features a bright, open-concept layout with a spacious kitchen boasting an oversized center island, a dining area with a sliding door leading to the exterior composite deck, a convenient half bathroom, and a welcoming living room with a charming brick fireplace.The second floor offers three comfortable bedrooms and two full bathrooms, including a private en-suite bathroom in the primary bedroom.The finished walk-out basement provides versatile additional living space, with one area ideal for a home gym or game room and another perfect for entertaining, relaxing, or family activities.Outside, enjoy the large composite deck overlooking the beautiful yard—an ideal setting for outdoor dining, gatherings, or simply relaxing.This beautifully renovated home offers a wonderful combination of location, modern updates, versatile living space, and outdoor enjoyment. This is a must-see!
| a month ago | Listing updated with changes from the MLS | |
| a month ago | Status changed to Pending | |
| a month ago | Listing first seen on site |

The property listing data and information, or the Images, set forth herein were provided to MLS Property Information Network, Inc. from third party sources, including sellers, lessors, landlords, and public records, and were compiled by MLS Property Information Network, Inc. The property listing data and information, and the Images, are for the personal, non-commercial use of consumers having a good faith interest in purchasing, leasing or renting listed properties of the type displayed to them and may not be used for any purpose other than to identify prospective properties which such consumers may have a good faith interest in purchasing, leasing or renting. MLS Property Information Network, Inc. and its subscribers disclaim any and all representations and warranties as to the accuracy of the property listing data and information, or as to the accuracy of any of the Images, set forth herein.
Last checked 2026-11-20 09:12 PM UTC