
12 Wood StreetHopkinton, MA 01748
Due to the health concerns created by Coronavirus we are offering personal 1-1 online video walkthough tours where possible.
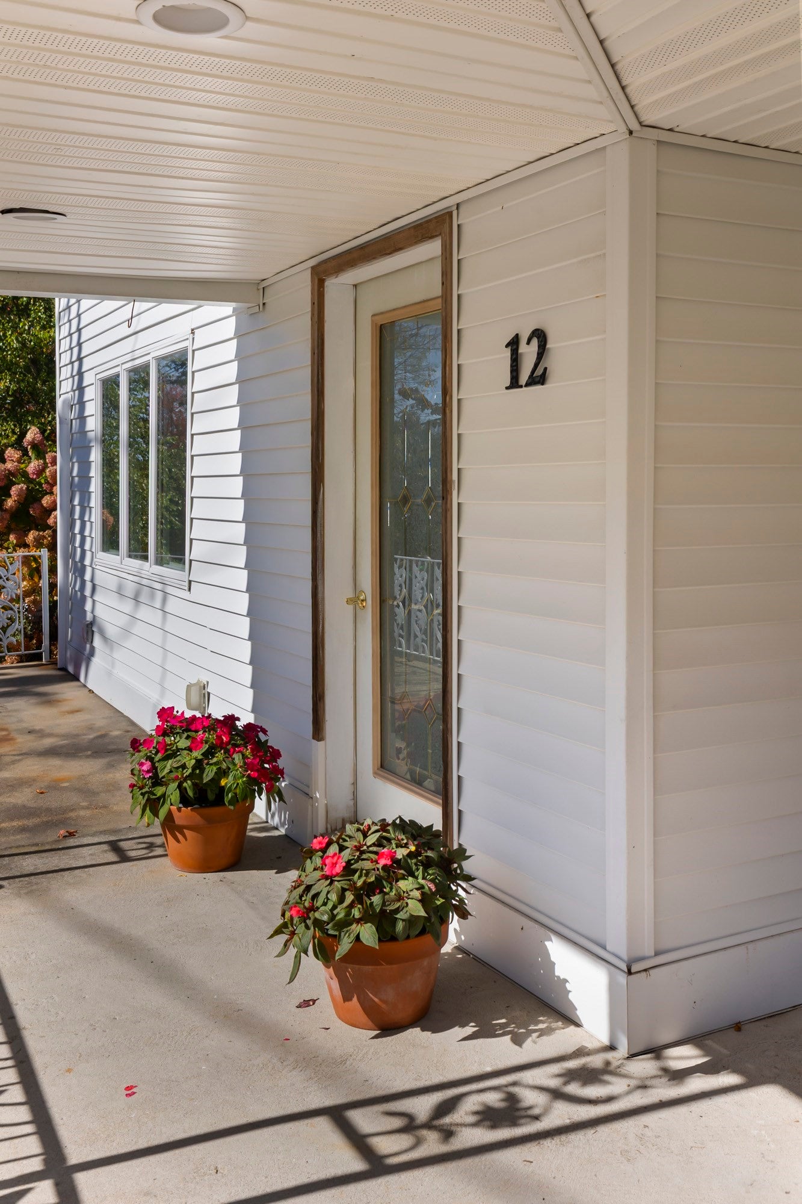
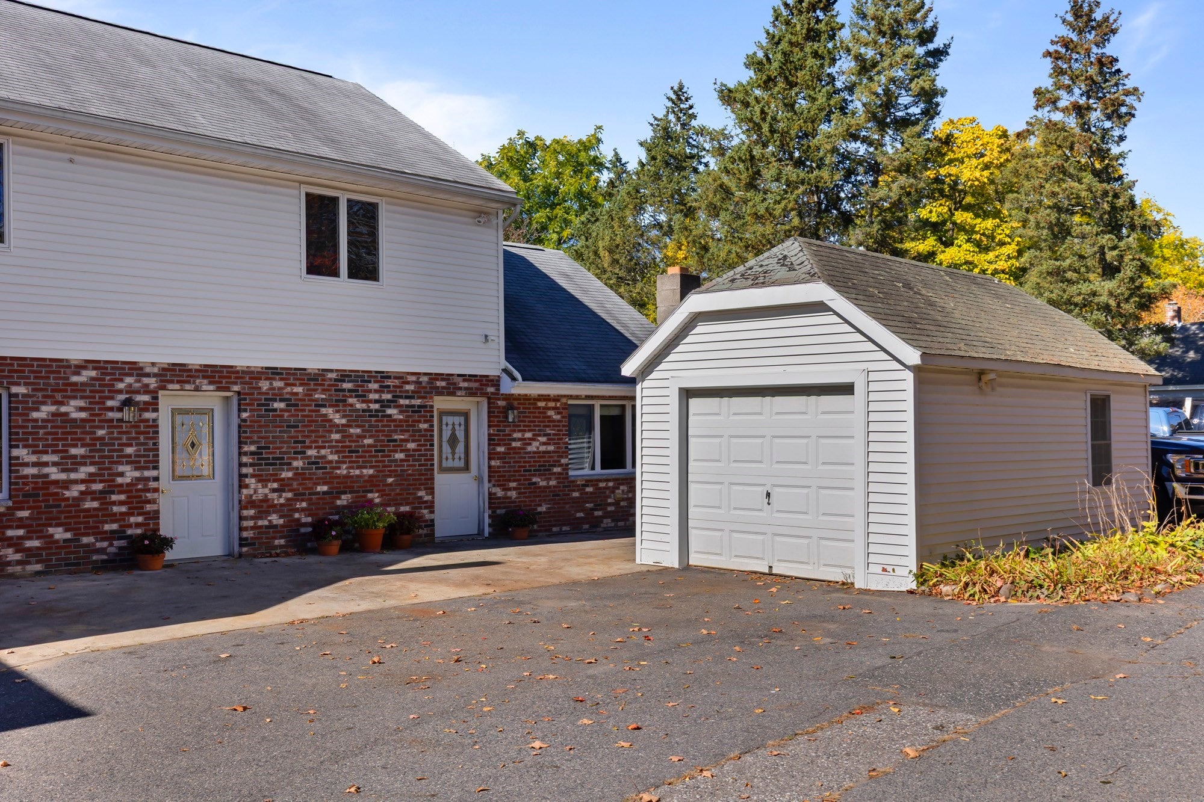
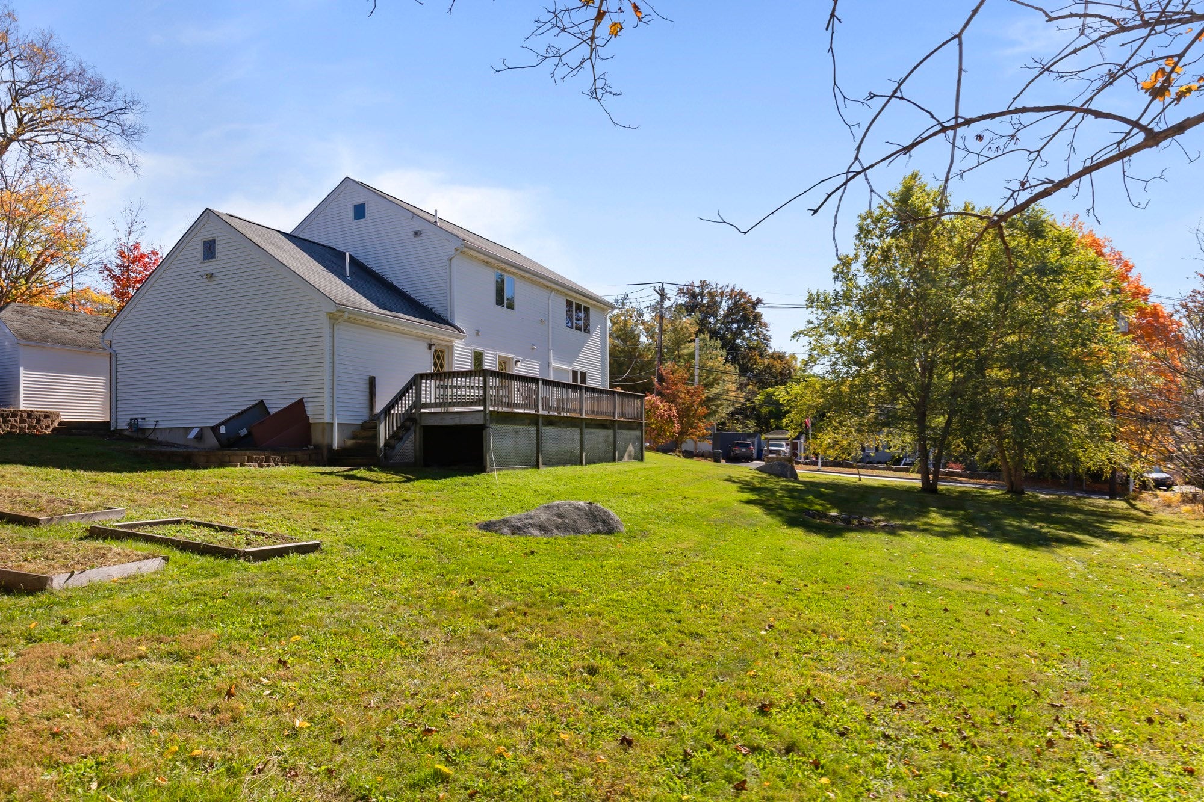
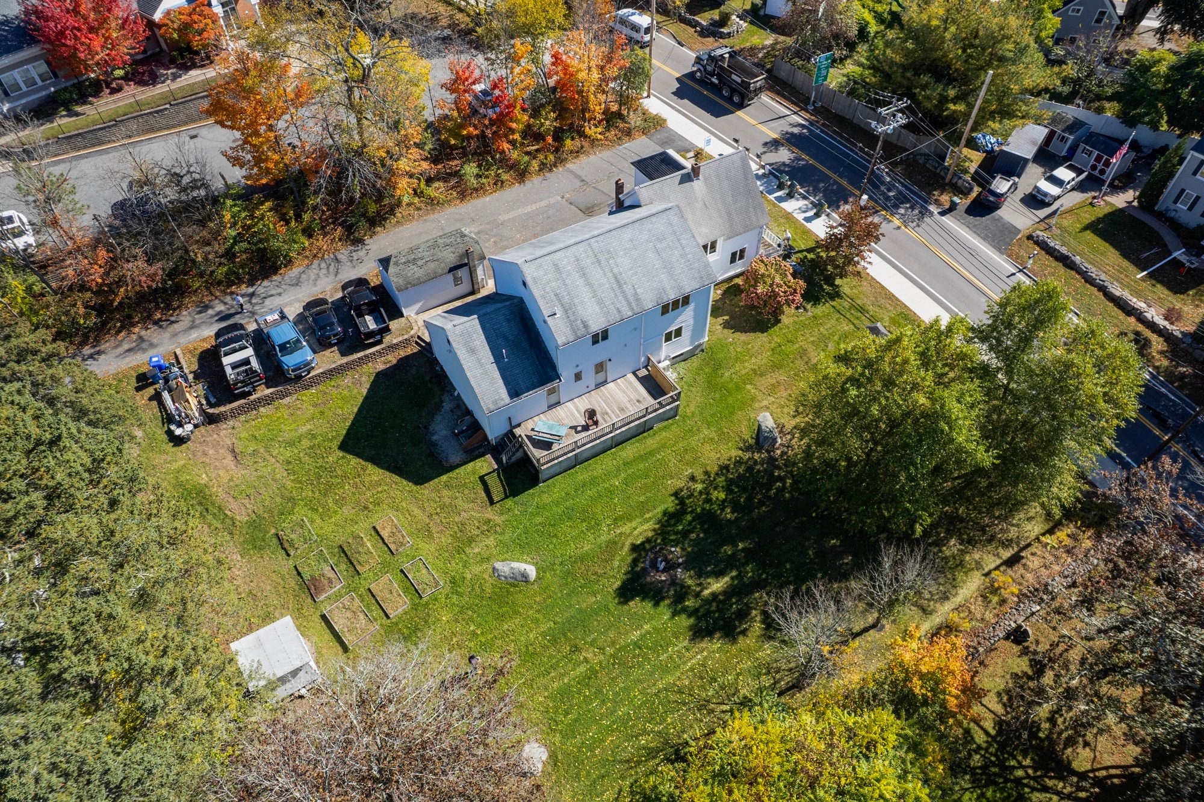
Don't miss this circa 1880 single family residence with a unique business opportunity conveniently located close to downtown with approximately 4250 square feet of space on a 1/2 acre lot with a detached garage. An addition was added to the home for a hair salon and a primary suite both with bathrooms, closets and extra storage and a walk-up attic. The five bedrooms provides lots of personal space for everyone. The front porch welcomes you to the living room and the dining with tons of natural lighting. There are Anderson windows throughout. The kitchen has a commercial stove and hood, with a 12x17 dining area, pantry, and a very large island. The counters are 30 inches deep. The large wood deck has 2x12 framing to accommodate a hot tub. Enjoy the sunsets from your deck. In 2001 the first-floor bonus room with 567 square feet which currently is a hair salon with a nail room, color room/storage area, both with sinks, and a 3/4 bathroom. This property offers so many business options for the owner; keep it as a salon, make the area an attached ADU, offices, a multi-generational room, a catering space, perhaps a first-floor primary bedroom. The choice is yours! See document "other" regarding the zoning. The primary bedroom was also added in 2001 with oak hardwood floors and a beautiful en-suite with a large tiled shower, soaking tub, and a double vanity. It has an office and a large walk-in closet. There are stairs leading to the unfinished attic The yard has garden areas and a chicken coop that can serve as a shed. Hopkinton offers so many beautiful areas to enjoy including the Town Common, Lake Whitehall, Lake Maspenock with its town beach known as Sandy Island and the Hopkinton State Park. Enjoy the nearby walking trails! The start of the Boston Marathon is down the street at the beautiful Town Common. Hopkinton is rated as a safe community and a great school system. Quick closing possible, be in for the holidays.
| 6 days ago | Listing updated with changes from the MLS | |
| 2 weeks ago | Price changed to $1,140,000 | |
| 2 weeks ago | Status changed to Active | |
| a month ago | Listing first seen on site |

The property listing data and information, or the Images, set forth herein were provided to MLS Property Information Network, Inc. from third party sources, including sellers, lessors, landlords, and public records, and were compiled by MLS Property Information Network, Inc. The property listing data and information, and the Images, are for the personal, non-commercial use of consumers having a good faith interest in purchasing, leasing or renting listed properties of the type displayed to them and may not be used for any purpose other than to identify prospective properties which such consumers may have a good faith interest in purchasing, leasing or renting. MLS Property Information Network, Inc. and its subscribers disclaim any and all representations and warranties as to the accuracy of the property listing data and information, or as to the accuracy of any of the Images, set forth herein.
Last checked 2026-11-18 08:47 PM UTC