
162 Brush Hill Rd 2Milton, MA 02186
Due to the health concerns created by Coronavirus we are offering personal 1-1 online video walkthough tours where possible.
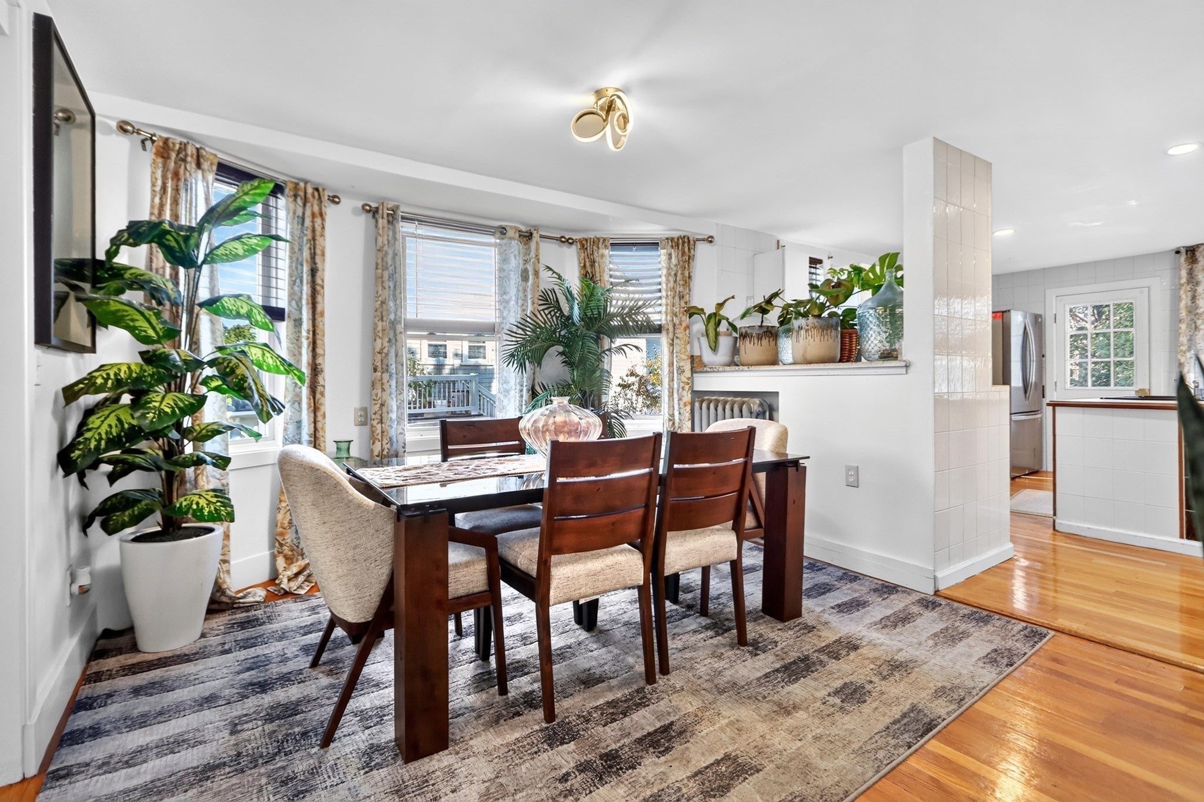
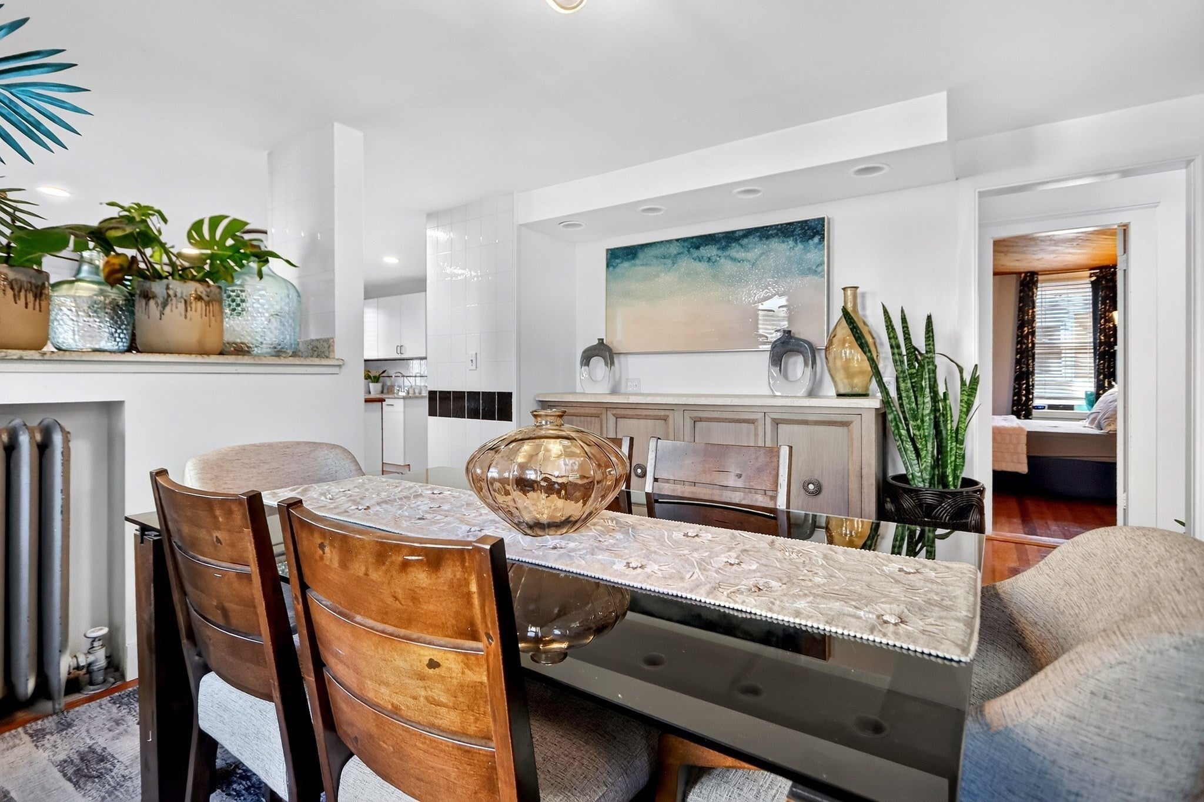
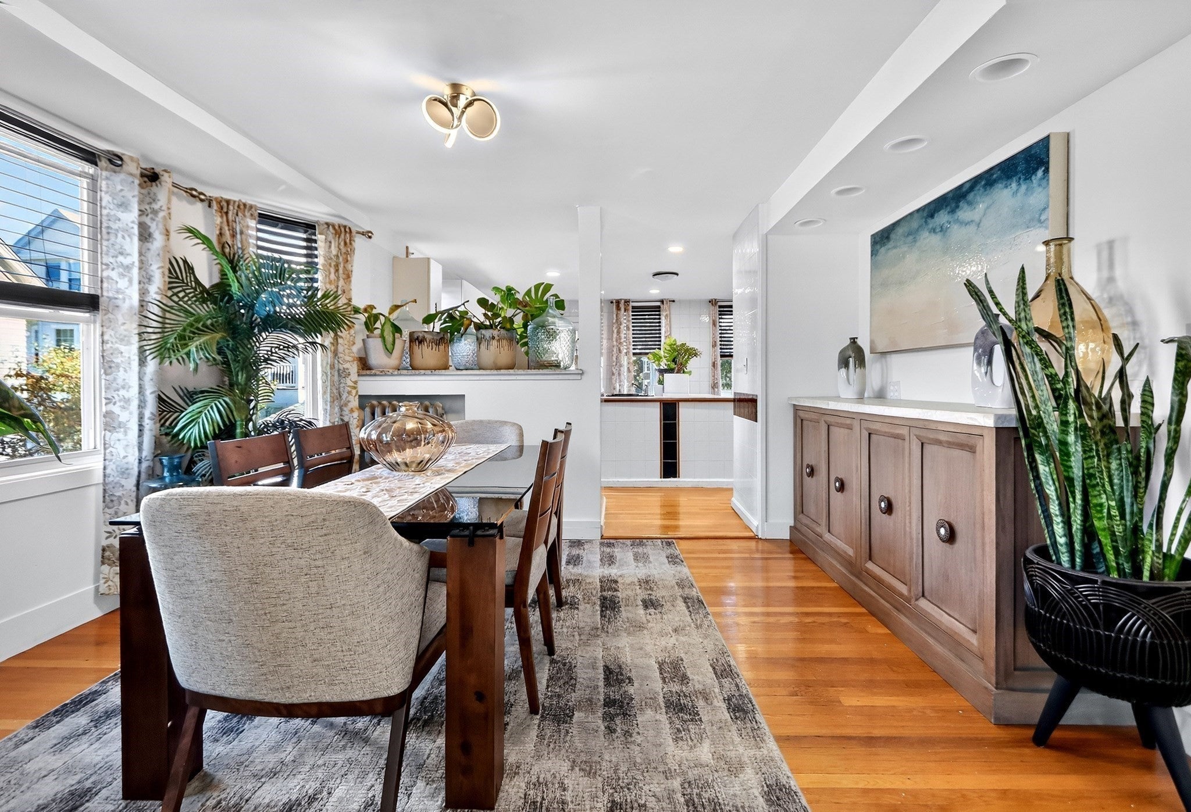
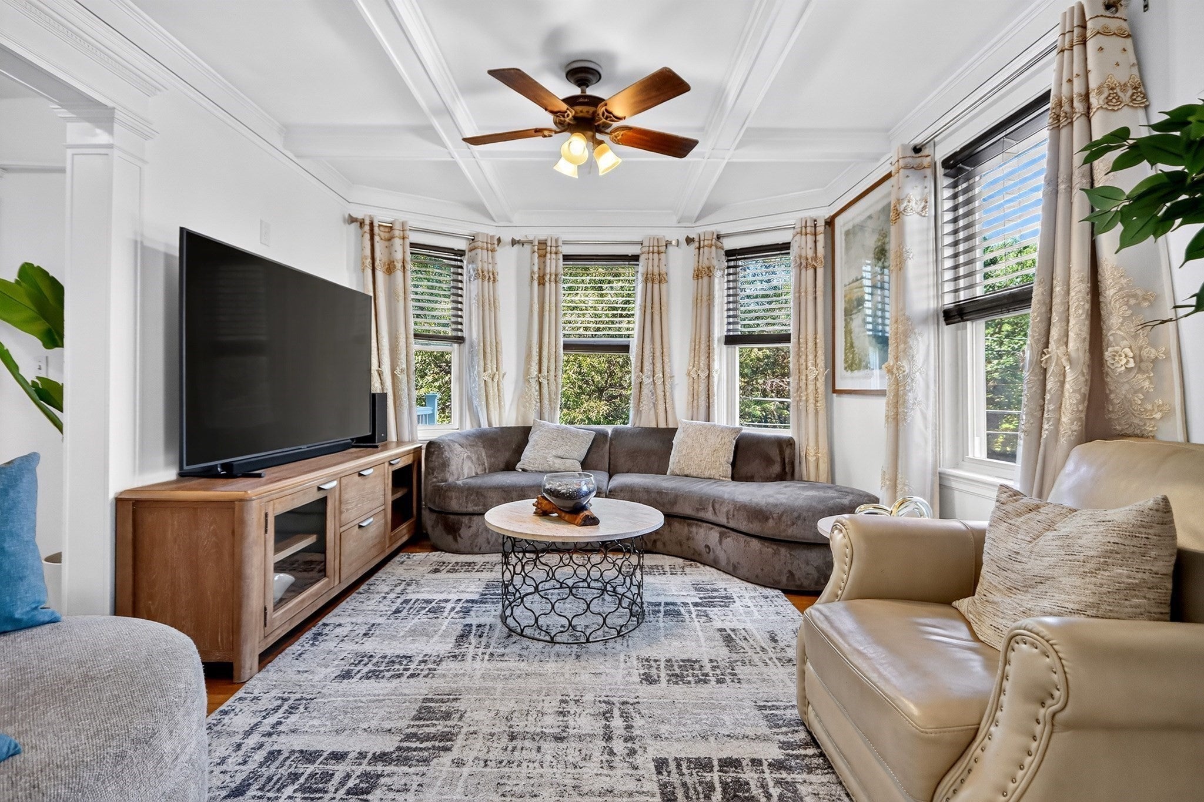
You'll love this spacious Milton condo with 2,000+ square feet across two levels and a garage plus three additional parking spots. The main level is full of original character. Coffered ceilings, bay windows, and gleaming hardwood floors set the tone in the living room, which flows into a sunny dining area. The kitchen is the heart of it all, with a large center island, granite counters, a gas range, stainless appliances, and recessed lighting. A main-level bedroom with a walk-in closet sits near a full bath. There's also a den that opens to a private front balcony overlooking the trees, plus a home office and a bright laundry room with walls of windows and a back deck. Head upstairs and the space really opens up. The primary suite is over 300 square feet with vaulted ceilings, recessed lights, a mini-split, and two walk-in closets. The primary bath has a double vanity, a soaking tub, and a separate shower. A second bedroom rounds out the upper level. Three bedrooms, two full baths, an office, and a den give you room to work from home, host guests, or just spread out. All this in a classic shingle-style home on historic Brush Hill Road, with easy access to the Blue Hills, Legacy Place, Route 138, I-93 and I-95 and the T. Come see it in person, You'll be glad you did...
| yesterday | Listing updated with changes from the MLS | |
| yesterday | Price changed to $615,000 | |
| yesterday | Status changed to Active | |
| a month ago | Listing first seen on site |

The property listing data and information, or the Images, set forth herein were provided to MLS Property Information Network, Inc. from third party sources, including sellers, lessors, landlords, and public records, and were compiled by MLS Property Information Network, Inc. The property listing data and information, and the Images, are for the personal, non-commercial use of consumers having a good faith interest in purchasing, leasing or renting listed properties of the type displayed to them and may not be used for any purpose other than to identify prospective properties which such consumers may have a good faith interest in purchasing, leasing or renting. MLS Property Information Network, Inc. and its subscribers disclaim any and all representations and warranties as to the accuracy of the property listing data and information, or as to the accuracy of any of the Images, set forth herein.
Last checked 2026-11-20 09:12 PM UTC