Browse Listings

Save
Ask
Tour
Hide
Share
$900,000
39 Days On Site

Residences At Brook Hill
36 Central Ave 16
Milton, MA 02186

For Sale|Condominium|Active
2
Beds
2
Total Baths
2
Full Baths
1,423
SqFt
$632
/SqFt
2010
Built
County:
Norfolk

Due to the health concerns created by Coronavirus we are offering personal 1-1 online video walkthough tours where possible.
Upcoming Open Houses
Due to COVID-19, we recommend you verify Open Houses before attending.
Sat, Nov 21, 11:00 AM - 12:30 PM
36 Central Ave 1636 Central Ave 1636 Central Ave 1636 Central Ave 16
Save
Ask
Tour
Hide
Share

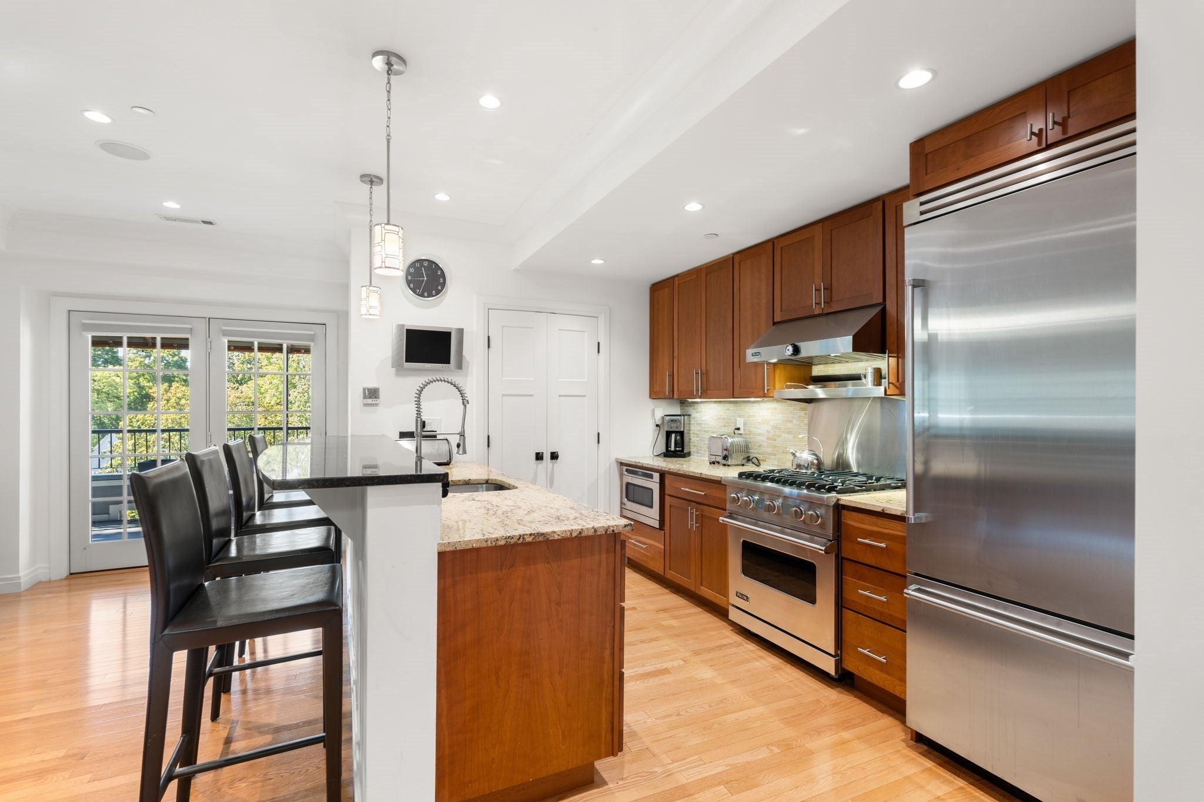
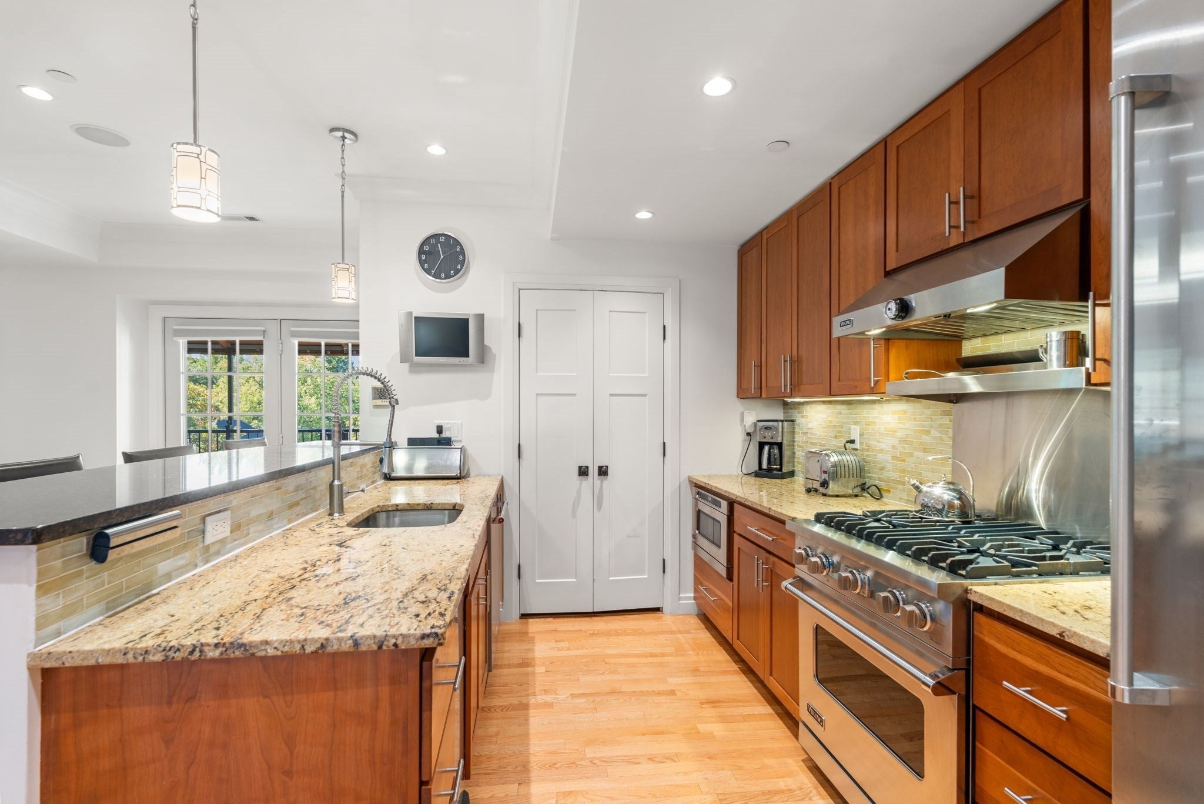
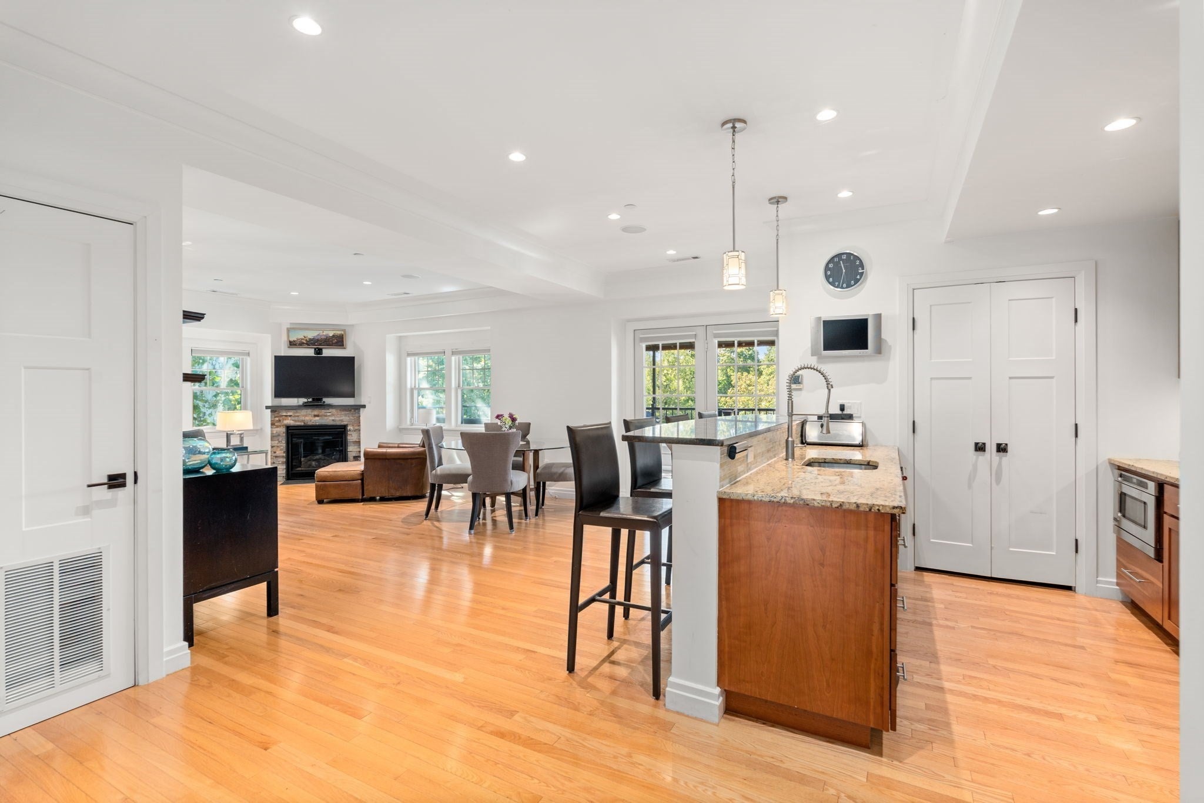
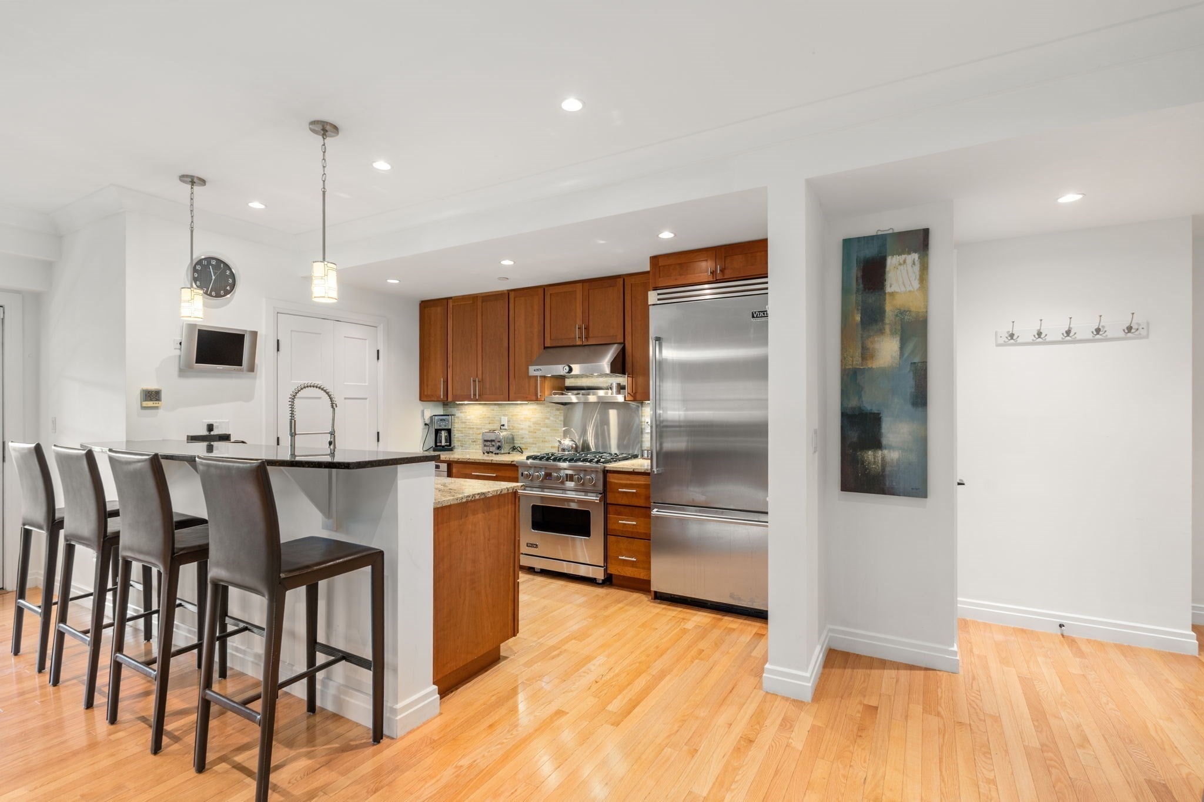
Rarely available unit at The Residences at Brook Hill. This newer, penthouse unit with elevator building and garage parking features everything to call home. Upon entry you are graced w/ a view of the natural beauty that surrounds this best location in Milton with foliage views & the relaxing sound of the babbling Pine Tree Brook below as it meanders to the nearby Neponset River. This gorgeous home features an open floor plan, granite kitchen w/huge island & pantry, gas cooking, dining area overlooking the living room w/gas fireplace & direct access to a very large, serene, private covered deck. Primary bedroom w/custom closets, en-suite w/soaking tub & walk in shower. Second bedroom is also large. Second Full Bath. In unit laundry; hardwood flooring and plenty of storage. Best location in the heart of this village w/excellent dining, cafes, gyms, salons & shopping just outside. Incredible nature trail and direct access to the MBTA trolley. Private showings only beginning on Wed 10/14.

Save
Ask
Tour
Hide
Share
Listing Snapshot
Price 
$900,000
Days On Site 
39 Days
Bedrooms 
2
Inside Area (SqFt) 
1,423 sqft
Total Baths 
2
Full Baths 
2
Partial Baths 
N/A
Lot Size 
N/A
Year Built 
2010
MLS Number 
73589650
Status 
Active
Property Tax 
$10,467
HOA/Condo/Coop Fees 
$697.93 monthly
Sq Ft Source 
Public Records
Friends & Family
Recent Activity
2 weeks agoListing updated with changes from the MLS
2 weeks agoPrice changed to $900,000
2 weeks agoStatus changed to Active
a month agoListing first seen on site
General Features
Attached Garage 
Yes
Disclosures 
Private showings only w/preapproved buyers only. No open houses.
Garage 
Yes
Garage Spaces 
1
Number Of Stories 
1
Parking 
Off StreetDeededGuestAttachedGarage
Parking Spaces 
1
Property Sub Type 
Condominium
Sewer 
Public Sewer
SqFt Above 
1423
SqFt Total 
1423
Water Source 
Public
Zoning 
B
Interior Features
Appliances 
RangeDishwasherDisposalMicrowavePlumbed For Ice Maker
Cooling 
Central AirCeiling Fan(s)
Electric 
Circuit Breakers
Fireplace 
Yes
Fireplaces 
1
Flooring 
WoodTile
Heating 
Natural GasForced Air
Interior 
Entrance FoyerCeiling Fan(s)Wired for SoundMaster DownstairsWalk-In Closet(s)
Laundry Features 
Electric Dryer HookupIn UnitWasher Hookup
Window Features 
Insulated Windows
Bathroom 1 
Dimensions - 14x6Level - FirstArea - 84
Bathroom 2 
Dimensions - 7x6Level - FirstArea - 42
Bedroom 2 
Dimensions - 15x12Level - FirstArea - 180
Dining Room 
Level - First
Kitchen 
Dimensions - 12x10Level - FirstArea - 120
Living Room 
Dimensions - 24x15Level - FirstArea - 360
Master Bedroom 
Dimensions - 24x12Level - FirstArea - 288
Save
Ask
Tour
Hide
Share
Exterior Features
Construction Details 
Frame
Exterior 
Balcony
Lot Features 
Waterfront
Patio And Porch 
CoveredPatioDeck
View 
Water
Waterfront 
Yes
Waterfront Features 
WaterfrontCreek
Waterview 
Water
Windows/Doors 
Insulated Windows
Community Features
Association Amenities 
Elevator(s)Clubhouse
Association Fee 
$697.93
Association Fee Frequency 
Monthly
Community Features 
Park
Listing courtesy of Julie Gross of Coldwell Banker Realty - Westwood


The property listing data and information, or the Images, set forth herein were provided to MLS Property Information Network, Inc. from third party sources, including sellers, lessors, landlords, and public records, and were compiled by MLS Property Information Network, Inc. The property listing data and information, and the Images, are for the personal, non-commercial use of consumers having a good faith interest in purchasing, leasing or renting listed properties of the type displayed to them and may not be used for any purpose other than to identify prospective properties which such consumers may have a good faith interest in purchasing, leasing or renting. MLS Property Information Network, Inc. and its subscribers disclaim any and all representations and warranties as to the accuracy of the property listing data and information, or as to the accuracy of any of the Images, set forth herein.

Last checked 2026-11-20 09:17 PM UTC

Neighborhood & Commute
Source: Walkscore
Disclosure: Community information and market data powered by Constellation Data Labs. Information is deemed reliable but not guaranteed.
Save
Ask
Tour
Hide
Share