Browse Listings

Save
Ask
Tour
Hide
Share
$265,000
35 Days On Site

Daniels Street Condominiums
57 Daniels St 4
Millis, MA 02054

Condominium|Pending
2
Beds
1
Total Bath
1
Full Bath
675
SqFt
$393
/SqFt
1968
Built
County:
Norfolk

Due to the health concerns created by Coronavirus we are offering personal 1-1 online video walkthough tours where possible.
57 Daniels St 457 Daniels St 457 Daniels St 457 Daniels St 4
Save
Ask
Tour
Hide
Share

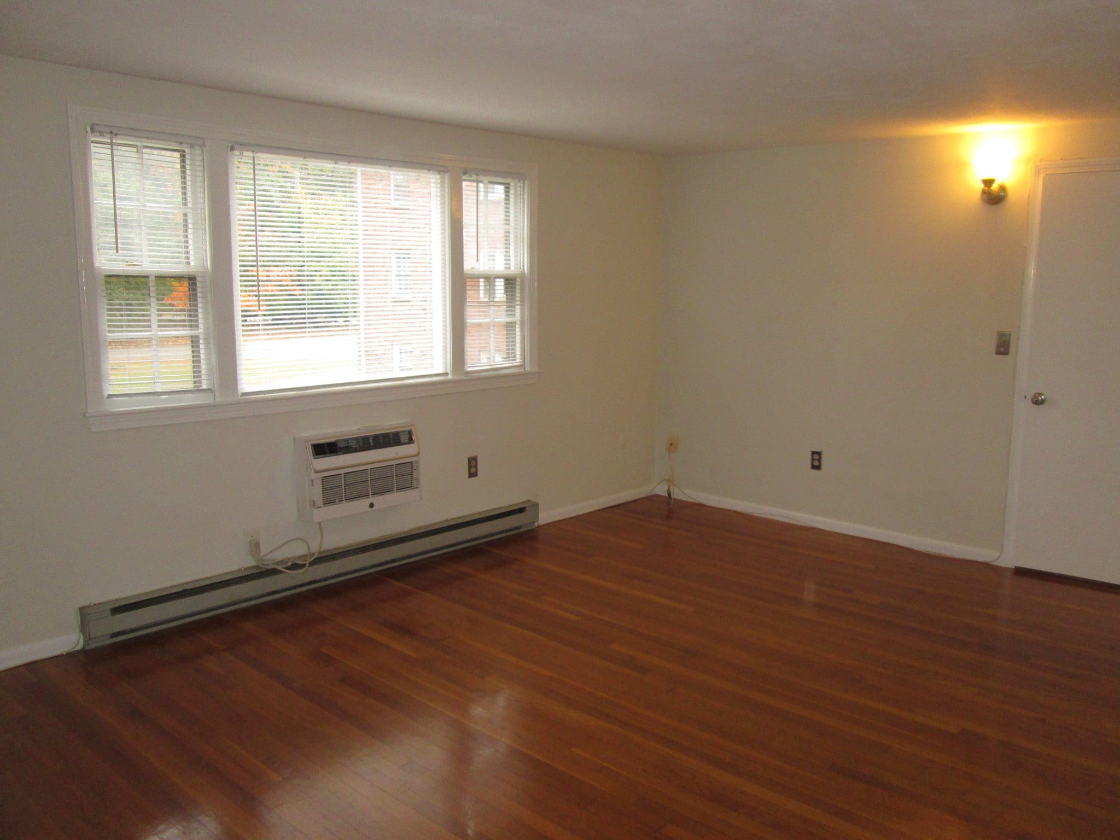
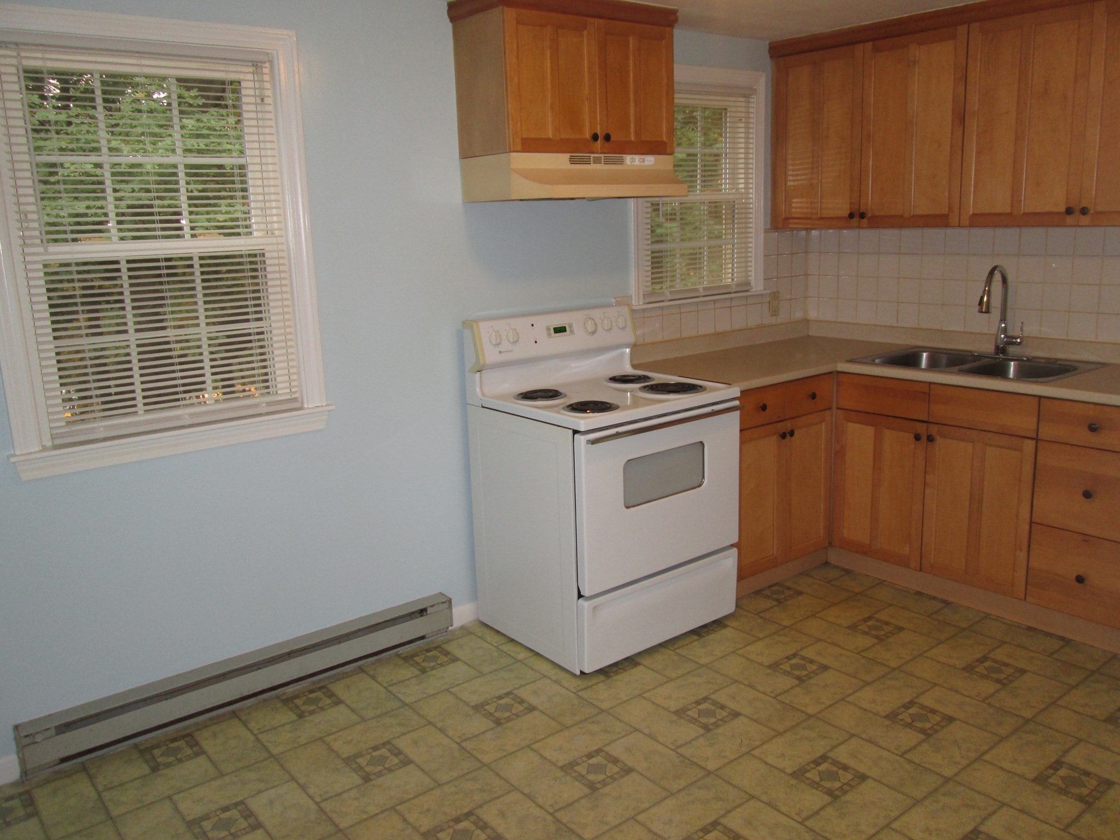
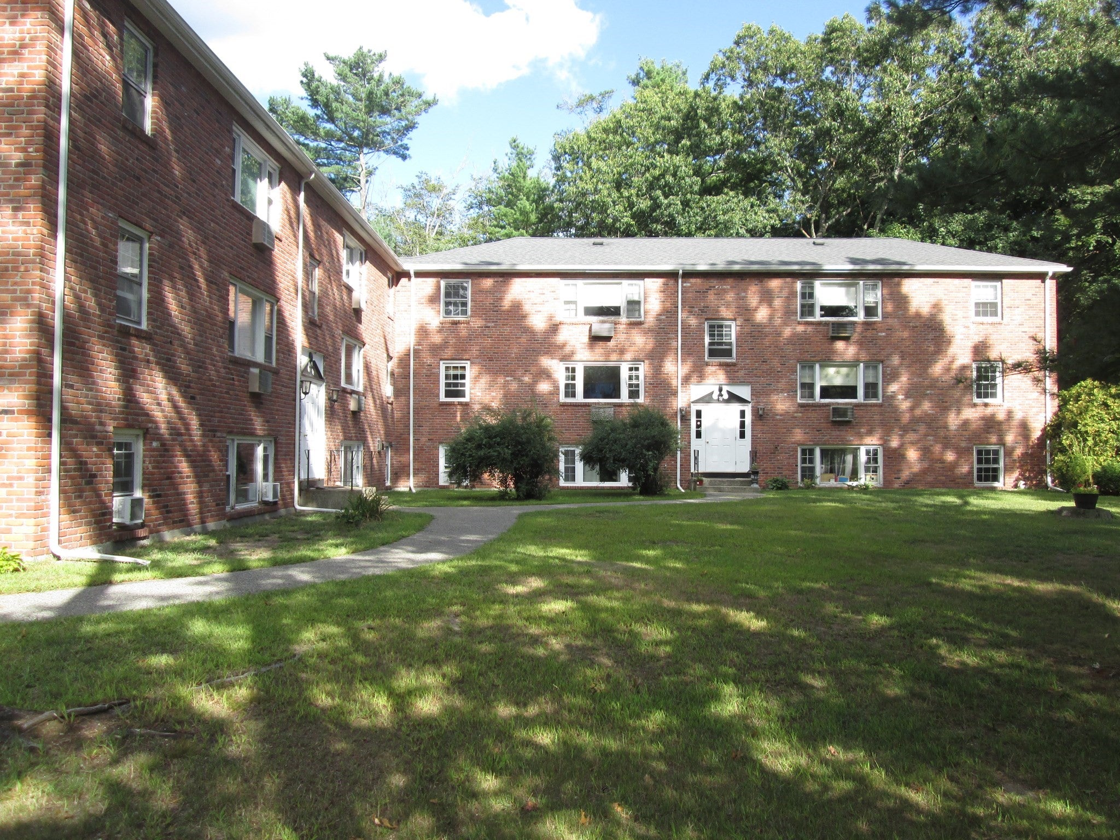
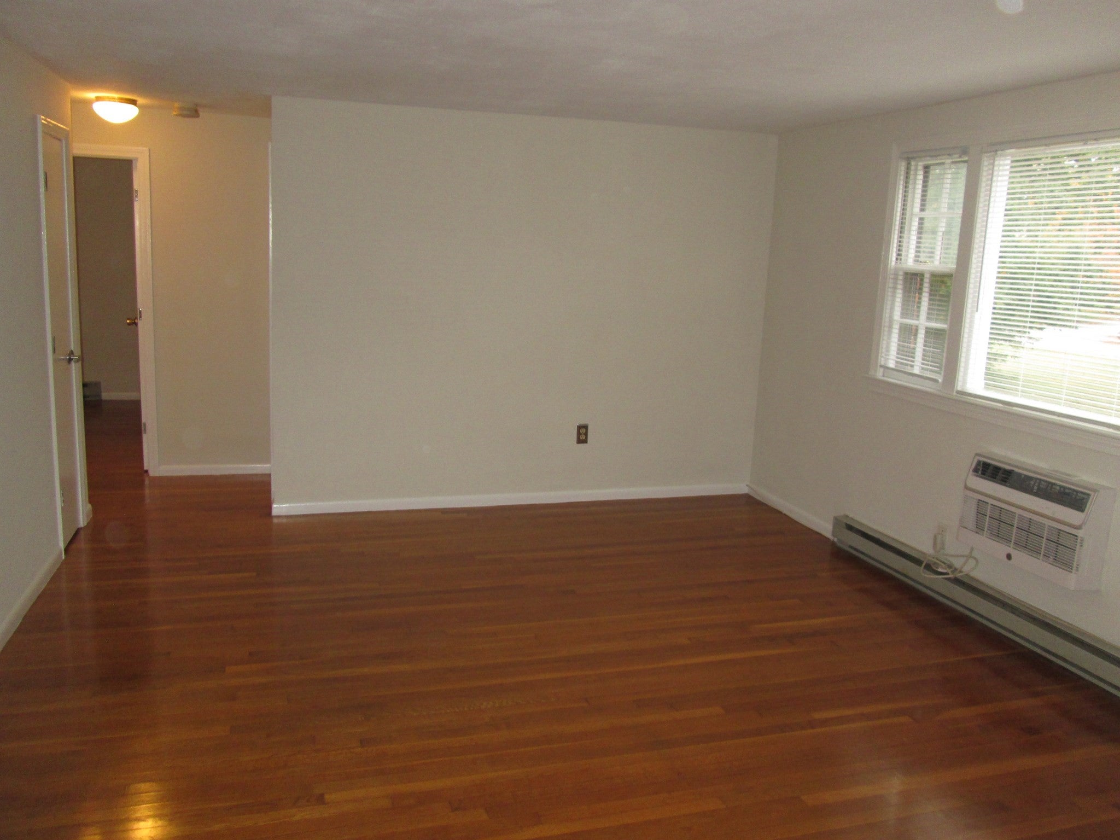
Sun filled two-bedroom 2nd floor Condominium on very quiet Street in Millis, Priced to sell quickly as the last unit to sell in the complex was a smaller basement unit in similar condition sold for $280k, Gleaming Hardwood floors throughout, New Complete Interior Paint Job of entire apartment just completed, Newer Built-in Air Conditioning Unit, Large open floor plan, with lots of windows and views of yard and wooded areas surrounding building, Common Laundry Room in Basement Area, plenty of off-street parking, A great investment buying at a price well below current market value. Clean and ready to move in or rent out ......A Must See !!!

Save
Ask
Tour
Hide
Share
Listing Snapshot
Price 
$265,000
Days On Site 
35 Days
Bedrooms 
2
Inside Area (SqFt) 
675 sqft
Total Baths 
1
Full Baths 
1
Partial Baths 
N/A
Lot Size 
N/A
Year Built 
1968
MLS Number 
73590269
Status 
Pending
Property Tax 
$3,801
HOA/Condo/Coop Fees 
$341
Sq Ft Source 
Public Records
Friends & Family
Recent Activity
6 days agoListing updated with changes from the MLS
3 weeks agoStatus changed to Pending
a month agoListing first seen on site
General Features
Number Of Stories 
1
Parking 
Off StreetCommon
Parking Spaces 
2
Pets 
Yes
Property Sub Type 
Condominium
Sewer 
Public Sewer
SqFt Above 
675
SqFt Total 
675
Water Source 
Public
Zoning 
Res
Interior Features
Appliances 
RangeOvenDisposalRefrigerator
Cooling 
Wall Unit(s)
Electric 
220 VoltsCircuit Breakers
Flooring 
WoodHardwood
Heating 
BaseboardElectric
Interior 
Master Downstairs
Laundry Features 
In BasementCommon Area
Window Features 
Insulated Windows
Bedroom 2 
Dimensions - 10x9Level - FirstArea - 90
Dining Room 
Dimensions - 19x15Level - FirstArea - 285
Kitchen 
Dimensions - 16x9Level - FirstArea - 144
Living Room 
Dimensions - 19x15Level - FirstArea - 285
Master Bedroom 
Dimensions - 12x9Level - FirstArea - 108
Save
Ask
Tour
Hide
Share
Exterior Features
Construction Details 
Brick
Lot Features 
Landscaped
Windows/Doors 
Insulated Windows
Community Features
Association Amenities 
Laundry
Association Fee 
$341.0
Community Features 
Park
Building Access 
Unit Placement(Upper)
Schools
School District
Unknown
Elementary School
Clyde Brown
Middle School
Millis Middle
High School
Millis High
Listing courtesy of Charles Petitti of Coldwell Banker Realty - Newton


The property listing data and information, or the Images, set forth herein were provided to MLS Property Information Network, Inc. from third party sources, including sellers, lessors, landlords, and public records, and were compiled by MLS Property Information Network, Inc. The property listing data and information, and the Images, are for the personal, non-commercial use of consumers having a good faith interest in purchasing, leasing or renting listed properties of the type displayed to them and may not be used for any purpose other than to identify prospective properties which such consumers may have a good faith interest in purchasing, leasing or renting. MLS Property Information Network, Inc. and its subscribers disclaim any and all representations and warranties as to the accuracy of the property listing data and information, or as to the accuracy of any of the Images, set forth herein.

Last checked 2026-11-18 08:31 PM UTC

Neighborhood & Commute
Source: Walkscore
Disclosure: Community information and market data powered by Constellation Data Labs. Information is deemed reliable but not guaranteed.
Save
Ask
Tour
Hide
Share