Browse Listings

Save
Ask
Tour
Hide
Share
$285,000
1 Day On Site

Misty Hill Condominium
17 Bixby Road 4
Spencer, MA 01562

For Sale|Condominium|Active
2
Beds
2
Total Baths
1
Full Bath
1
Partial Bath
1,050
SqFt
$271
/SqFt
1988
Built
County:
Worcester

Due to the health concerns created by Coronavirus we are offering personal 1-1 online video walkthough tours where possible.
Upcoming Open Houses
Due to COVID-19, we recommend you verify Open Houses before attending.
Sat, Oct 17, 11:00 AM - 12:30 PM
Sun, Oct 18, 11:00 AM - 12:30 PM
17 Bixby Road 417 Bixby Road 417 Bixby Road 417 Bixby Road 4
Save
Ask
Tour
Hide
Share

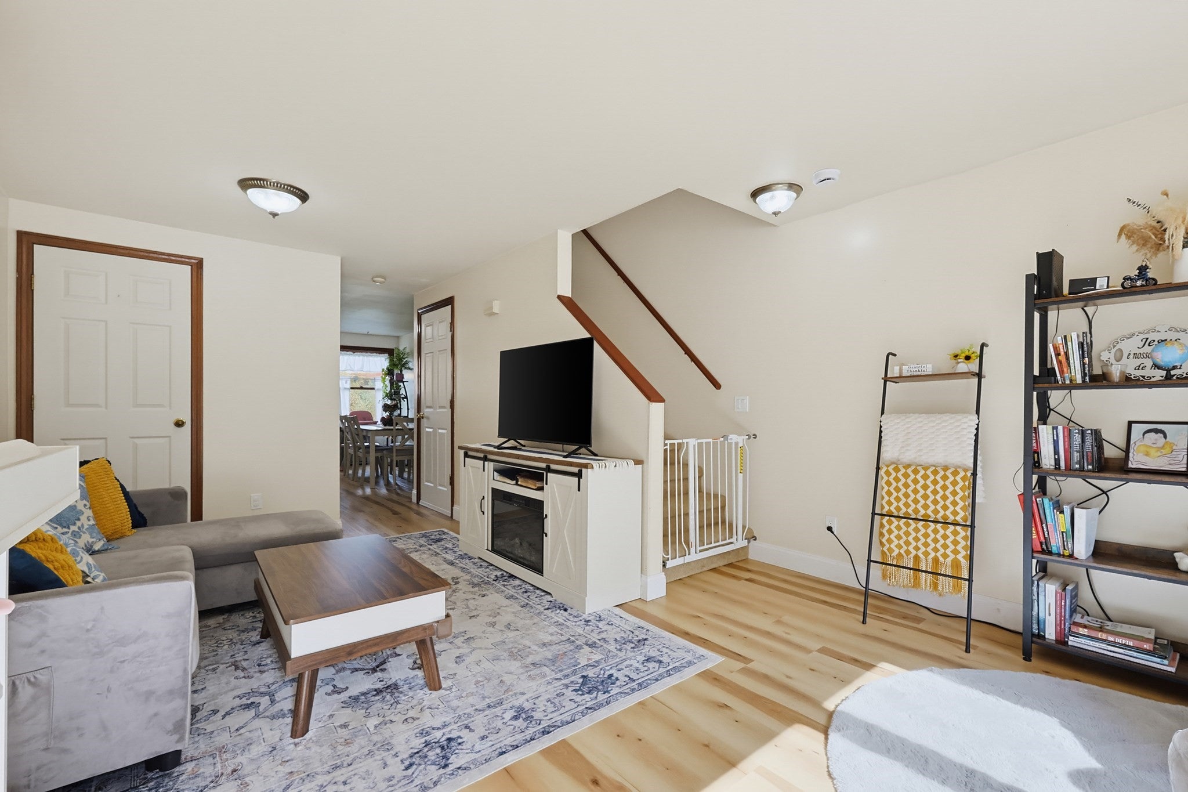
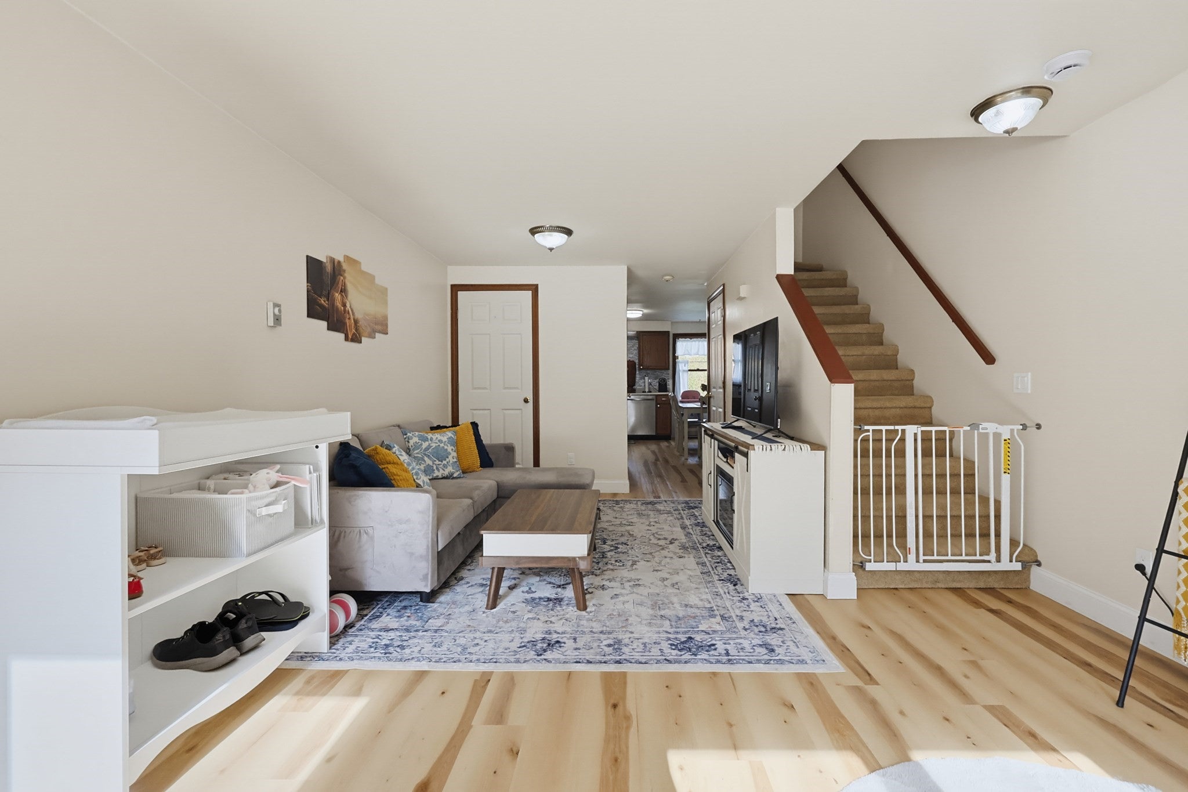
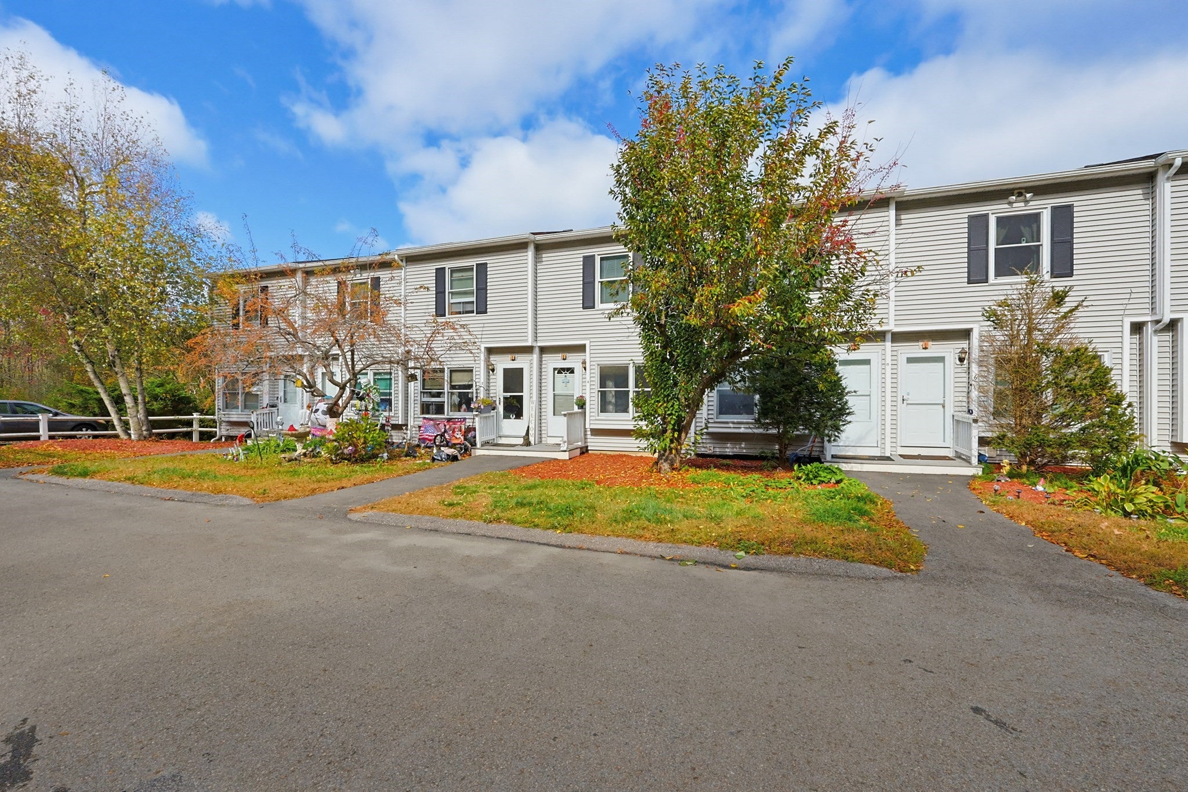
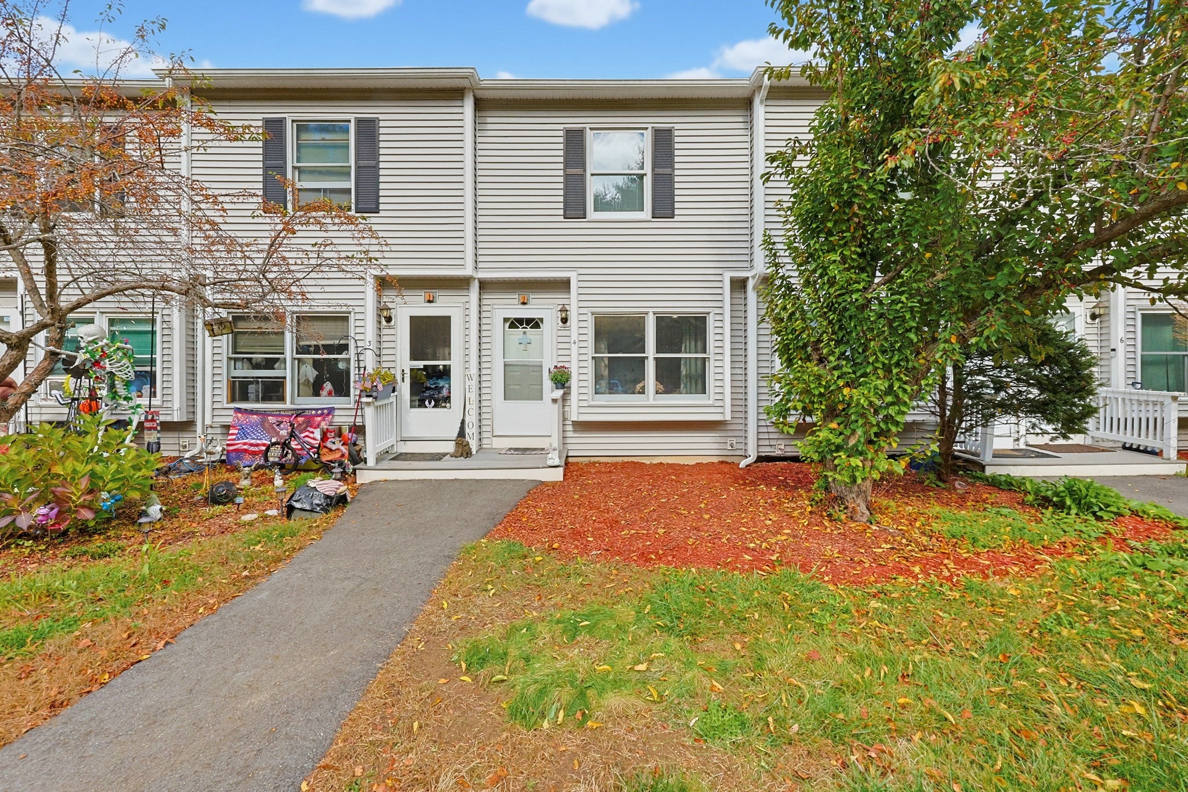
Welcome to Misty Hills Condominiums! This spacious townhouse offers a generous living room with a large window and an eat-in kitchen featuring stainless steel appliances, ample cabinetry and counter space. A convenient half bath completes the main level. Upstairs, two well-sized bedrooms feature double closets, while the primary bedroom offers a private balcony overlooking peaceful meadow and wildlife views. A full bath, hallway laundry hookup and oversized walk-in hall closet add convenience and storage. The partially finished walkout lower level includes a family room, laundry area and access to a backyard patio—ideal for relaxing outdoors. Enjoy two assigned parking spaces #4, ample visitor parking and low monthly condo fees. Conveniently located near the bus line, Depot walking trails and shopping, with easy access to major highways and the Mass Pike. OPEN HOUSE SATURDAY AND SUNDAY 11AM-12:30PM.

Save
Ask
Tour
Hide
Share
Listing Snapshot
Price 
$285,000
Days On Site 
1 Day
Bedrooms 
2
Inside Area (SqFt) 
1,050 sqft
Total Baths 
2
Full Baths 
1
Partial Baths 
1
Lot Size 
N/A
Year Built 
1988
MLS® Number 
73590337
Status 
Active
Property Tax 
$2,521
HOA/Condo/Coop Fees 
$250 monthly
Sq Ft Source 
Public Records
Friends & Family
Recent Activity
yesterdayListing updated with changes from the MLS®
yesterdayListing first seen on site
General Features
Disclosures 
The unit has two laundry hookupsone in the basement and one on the second floor. The water heater is rented for $47.70 every two months. The rental agreement may be transferred to the buyeror the buyer may choose to buy out the rental or have the water heater removed or replaced.
Green Energy Efficient 
Thermostat
Number Of Stories 
3
Parking 
Off StreetAssignedGuestPaved
Parking Spaces 
2
Pets 
Yes
Property Sub Type 
Condominium
Sewer 
Public Sewer
SqFt Above 
1050
SqFt Below 
544
SqFt Total 
1050
Water Source 
Public
Zoning 
Condo
Interior Features
Appliances 
RangeDishwasherRefrigeratorWasherDryerRange Hood
Electric 
Circuit Breakers
Flooring 
TileCarpetLaminate
Heating 
BaseboardElectric
Laundry Features 
Laundry ChuteSinkLaundry ClosetIn UnitElectric Dryer Hookup
Bathroom 1 
Level - First
Bathroom 2 
Level - Second
Bedroom 2 
Level - Second
Family Room 
Level - Basement
Kitchen 
Level - Main
Living Room 
Level - First
Master Bedroom 
Level - Second
Office 
Level - Basement
Save
Ask
Tour
Hide
Share
Exterior Features
Exterior 
Balcony
Patio And Porch 
Patio
Roof 
Shingle
View 
City
Waterview 
City
Windows/Doors 
Storm Door(s)
Community Features
Association Fee 
$250.0
Association Fee Frequency 
Monthly
Community Features 
Other
Building Access 
Unit Placement(Street,Front,Garden)
Listing courtesy of Marcia Pessanha of eXp Realty LLC - Corporate Office


The property listing data and information, or the Images, set forth herein were provided to MLS Property Information Network, Inc. from third party sources, including sellers, lessors, landlords, and public records, and were compiled by MLS Property Information Network, Inc. The property listing data and information, and the Images, are for the personal, non-commercial use of consumers having a good faith interest in purchasing, leasing or renting listed properties of the type displayed to them and may not be used for any purpose other than to identify prospective properties which such consumers may have a good faith interest in purchasing, leasing or renting. MLS Property Information Network, Inc. and its subscribers disclaim any and all representations and warranties as to the accuracy of the property listing data and information, or as to the accuracy of any of the Images, set forth herein.

Last checked 2026-10-15 11:50 PM UTC

Neighborhood & Commute
Source: Walkscore
Disclosure: Community information and market data powered by Constellation Data Labs. Information is deemed reliable but not guaranteed.
Save
Ask
Tour
Hide
Share