
20 River Edge RdMansfield, MA 02048
Due to the health concerns created by Coronavirus we are offering personal 1-1 online video walkthough tours where possible.
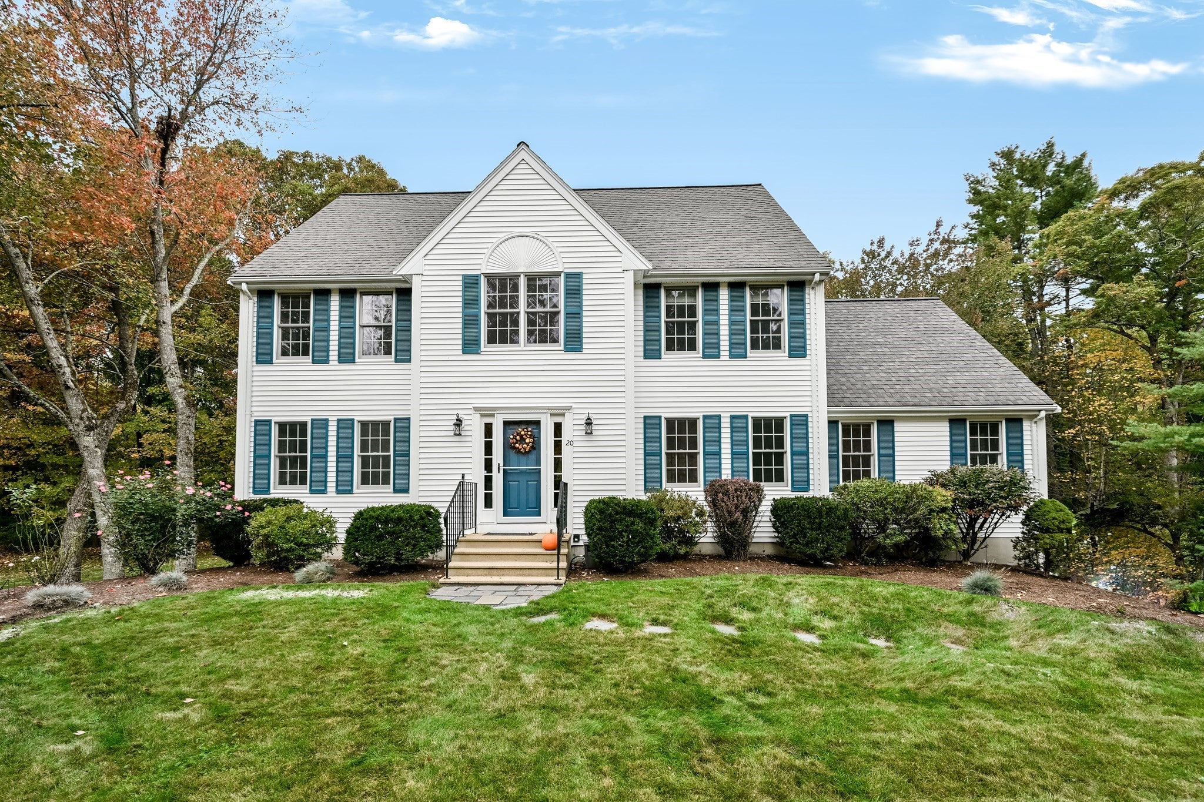
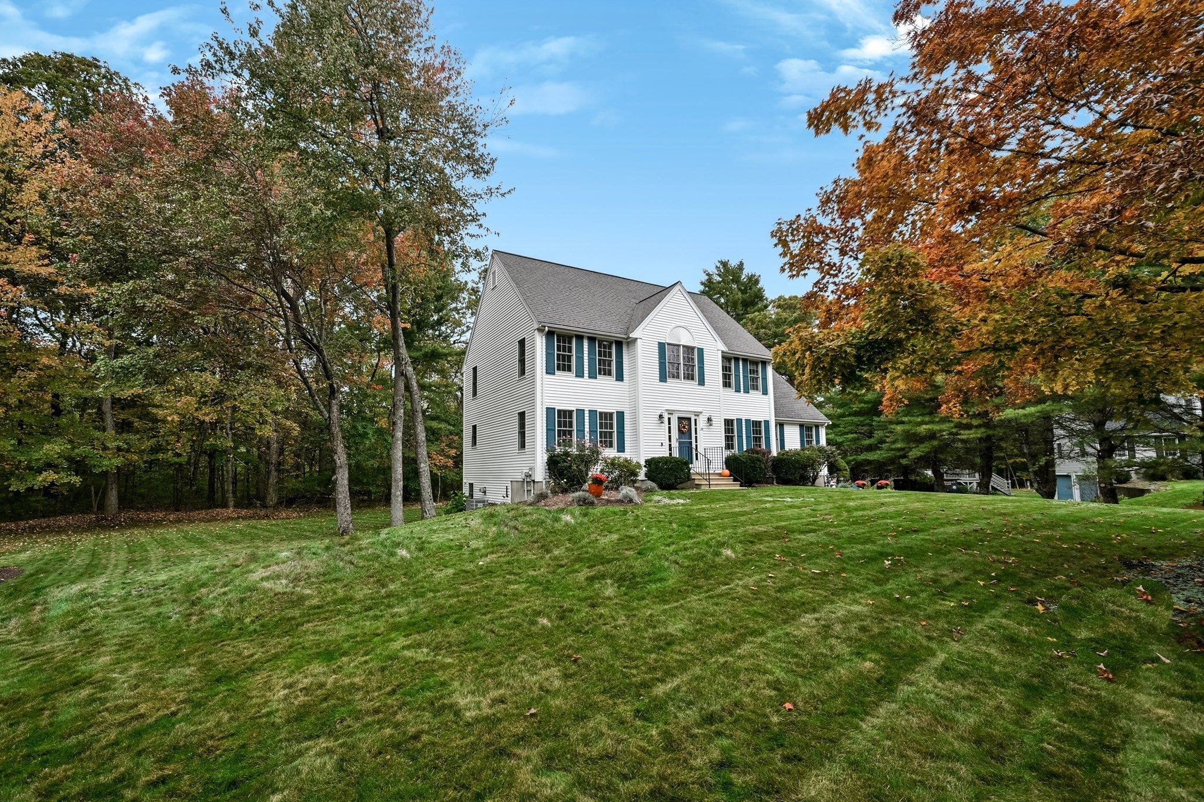
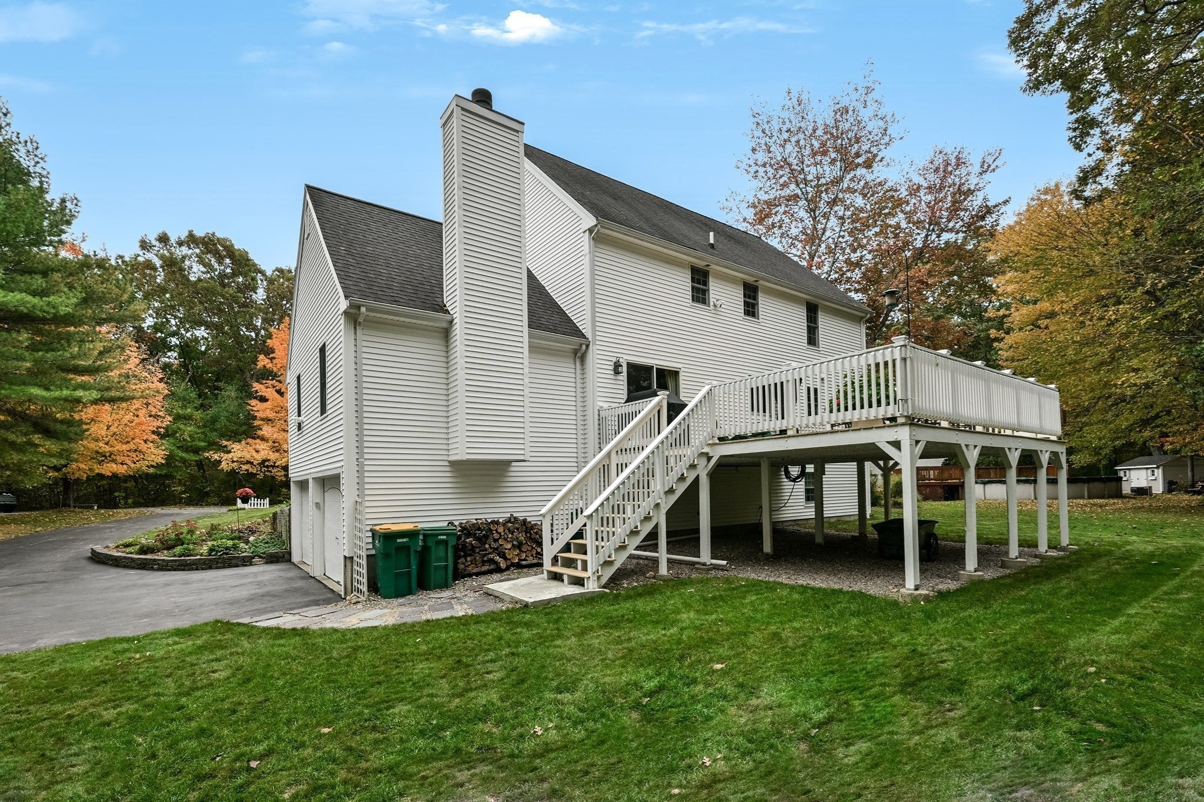
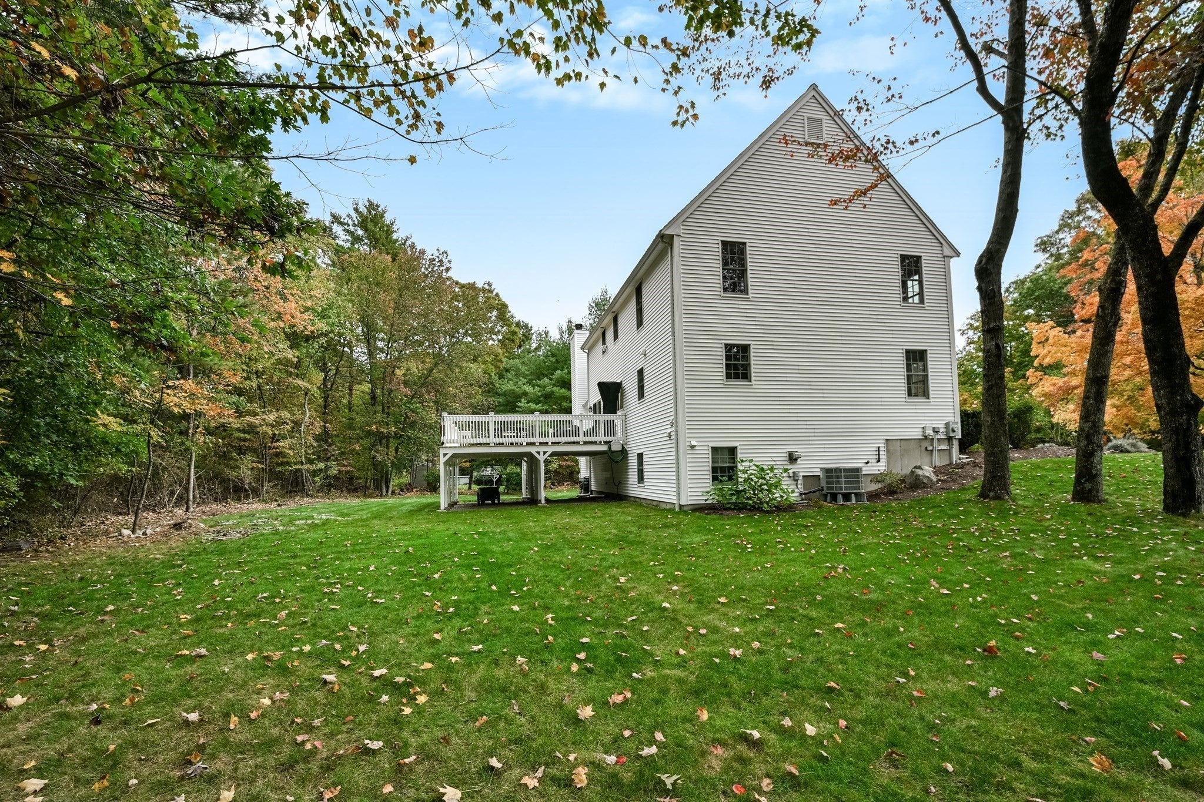
Welcome to 20 River Edge Road, ideally situated on a desirable cul-de-sac in one of Mansfield’s sought-after neighborhoods! This inviting 4-bedroom, 2.5-bath Colonial blends comfortable living with exceptional versatility. The kitchen features granite countertops, stainless steel appliances, and a peninsula for casual dining with plenty of space for table! A cathedral-ceiling family room with fireplace creates a warm, welcoming space for relaxing or entertaining. The formal dining room and private office with French doors add timeless appeal and functionality. Upstairs, the spacious primary suite offers a custom walk-in closet and en-suite bath with tiled shower and double vanity (2021) complemented by three additional large bedrooms. The finished lower level expands your living space with a recreation room ideal for movie nights, game days, or play dates, plus a separate private office! Step outside to the expansive 22x24 deck overlooking a private backyard, perfect for outdoor dining and gatherings. Separate Laundry Room with pantry on 1st floor. An oversized 2-car garage adds convenience with sheltered cars year round! NEWER Heating system 2023 Enjoy this prime location near Mansfield’s school complex, commuter rail, downtown shops, restaurants, community events, and major routes. A wonderful opportunity to enjoy the best of Mansfield living with elegance and comfort everyday at home!
| a month ago | Listing updated with changes from the MLS | |
| a month ago | Status changed to Pending | |
| a month ago | Listing first seen on site |

The property listing data and information, or the Images, set forth herein were provided to MLS Property Information Network, Inc. from third party sources, including sellers, lessors, landlords, and public records, and were compiled by MLS Property Information Network, Inc. The property listing data and information, and the Images, are for the personal, non-commercial use of consumers having a good faith interest in purchasing, leasing or renting listed properties of the type displayed to them and may not be used for any purpose other than to identify prospective properties which such consumers may have a good faith interest in purchasing, leasing or renting. MLS Property Information Network, Inc. and its subscribers disclaim any and all representations and warranties as to the accuracy of the property listing data and information, or as to the accuracy of any of the Images, set forth herein.
Last checked 2026-11-18 10:38 PM UTC