
Browse Listings

Save
Ask
Tour
Hide
Share
$849,000
37 Days On Site

21 Bertson Avenue
Boston, MA 02132

For Sale|Single Family Residence|Active
3
Beds
3
Total Baths
2
Full Baths
1
Partial Bath
2,078
SqFt
$409
/SqFt
1896
Built
County:
Suffolk

Due to the health concerns created by Coronavirus we are offering personal 1-1 online video walkthough tours where possible.
Upcoming Open Houses
Due to COVID-19, we recommend you verify Open Houses before attending.
Sat, Nov 21, 12:00 PM - 1:00 PM
21 Bertson Avenue21 Bertson Avenue21 Bertson Avenue21 Bertson Avenue
Save
Ask
Tour
Hide
Share

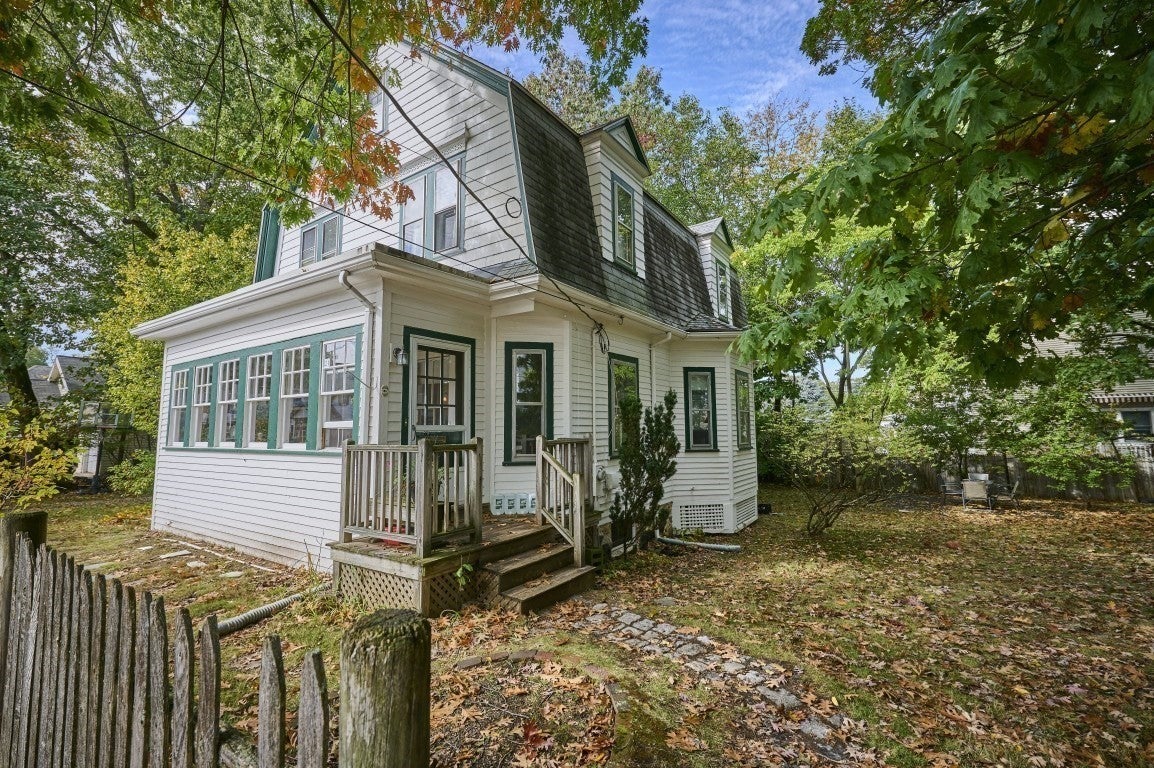
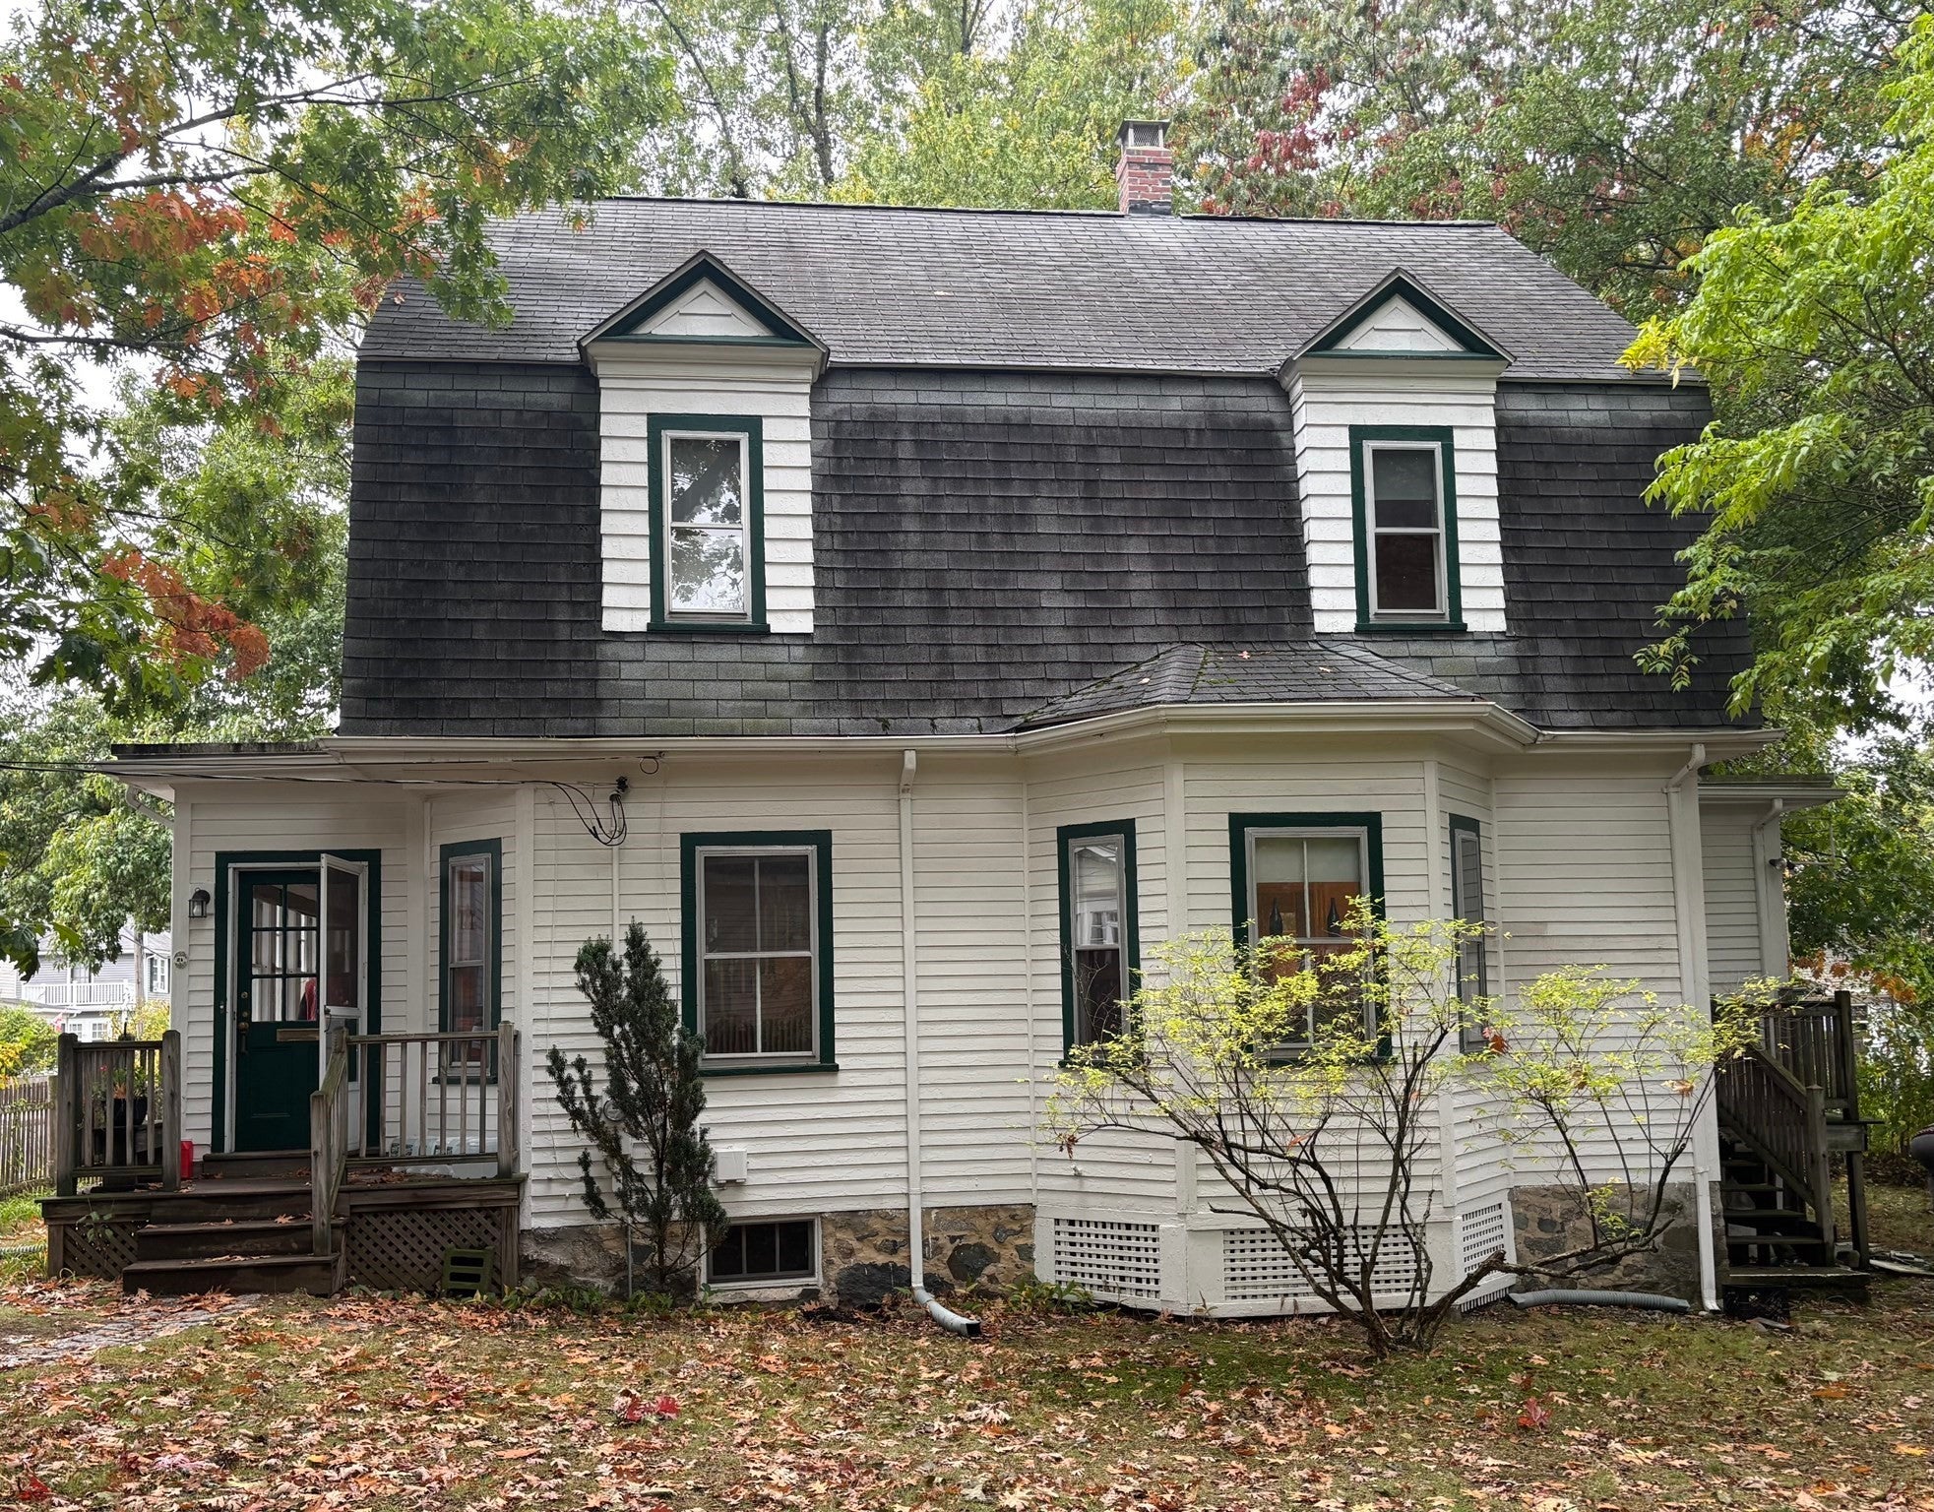
Opportunity knocks! This Colonial style home offering 2,078 sq ft. of living space is available for the first time in almost 40 years. Enter through the delightful 3 season porch into the thoughtfully designed living space. Enjoy the front to back living room, formal dining room, kitchen with separate pantry and handy first floor half bath. The second floor features three well-proportioned bedrooms which provides ample personal space for relaxation. The primary bedroom includes a large, refreshed bathroom with walk in shower. Bonus 3rd floor can work as a 4th bedroom, perfect for guests, office etc. Full unfinished basement for storage and laundry. The generous 9,600 sq ft. lot provides substantial green space offering possibilities for gardening and recreation. A two-car detached garage for parking and additional storage solutions. Prime location near shops, restaurants, parks and the YMCA. Easy access to public transportation and highways.

Save
Ask
Tour
Hide
Share
Listing Snapshot
Price 
$849,000
Days On Site 
37 Days
Bedrooms 
3
Inside Area (SqFt) 
2,078 sqft
Total Baths 
3
Full Baths 
2
Partial Baths 
1
Lot Size 
0.22 Acres
Year Built 
1896
MLS Number 
73590436
Status 
Active
Property Tax 
$8,997
HOA/Condo/Coop Fees 
N/A
Sq Ft Source 
Public Records
Friends & Family
Recent Activity
3 weeks agoListing updated with changes from the MLS
3 weeks agoPrice changed to $849,000
3 weeks agoStatus changed to Active
a month agoListing first seen on site
General Features
Acres 
0.22
Foundation 
Concrete Perimeter
Garage 
Yes
Garage Spaces 
2
Parking 
PavedDetachedOff Street
Parking Spaces 
6
Property Sub Type 
Single Family Residence
Sewer 
Public Sewer
SqFt Above 
2078
SqFt Total 
2078
Style 
Colonial
Water Source 
Public
Zoning 
res
Interior Features
Appliances 
Gas Water HeaterRangeDishwasherDisposalRefrigerator
Basement 
Walk-Out AccessInterior EntryConcreteUnfinished
Cooling 
Window Unit(s)
Electric 
Circuit Breakers
Flooring 
WoodVinylCarpet
Heating 
Natural Gas
Interior 
Entrance Foyer
Laundry Features 
In Basement
Window Features 
Insulated Windows
Bathroom 1 
Level - First
Bathroom 2 
Level - Second
Bathroom 3 
Level - Second
Bedroom 2 
Dimensions - 12x13Level - SecondArea - 156
Bedroom 3 
Dimensions - 12x11Level - SecondArea - 132
Bedroom 4 
Dimensions - 30x12Level - ThirdArea - 360
Dining Room 
Dimensions - 13x12Level - FirstArea - 156
Kitchen 
Dimensions - 13x8Level - MainArea - 104
Living Room 
Dimensions - 30x16Level - FirstArea - 480
Master Bedroom 
Dimensions - 13x13Level - SecondArea - 169
Save
Ask
Tour
Hide
Share
Exterior Features
Construction Details 
Stone
Patio And Porch 
PorchEnclosed
Roof 
Shingle
Windows/Doors 
Insulated Windows
Community Features
Community Features 
Park
MLS Area 
West Roxbury
Listing courtesy of Hickman-Coen Home Team of William Raveis R. E. & Home Services


The property listing data and information, or the Images, set forth herein were provided to MLS Property Information Network, Inc. from third party sources, including sellers, lessors, landlords, and public records, and were compiled by MLS Property Information Network, Inc. The property listing data and information, and the Images, are for the personal, non-commercial use of consumers having a good faith interest in purchasing, leasing or renting listed properties of the type displayed to them and may not be used for any purpose other than to identify prospective properties which such consumers may have a good faith interest in purchasing, leasing or renting. MLS Property Information Network, Inc. and its subscribers disclaim any and all representations and warranties as to the accuracy of the property listing data and information, or as to the accuracy of any of the Images, set forth herein.

Last checked 2026-11-20 10:00 PM UTC

Neighborhood & Commute
Source: Walkscore
Disclosure: Community information and market data powered by Constellation Data Labs. Information is deemed reliable but not guaranteed.
Save
Ask
Tour
Hide
Share
