
31 Furness StreetRevere, MA 02151
Due to the health concerns created by Coronavirus we are offering personal 1-1 online video walkthough tours where possible.
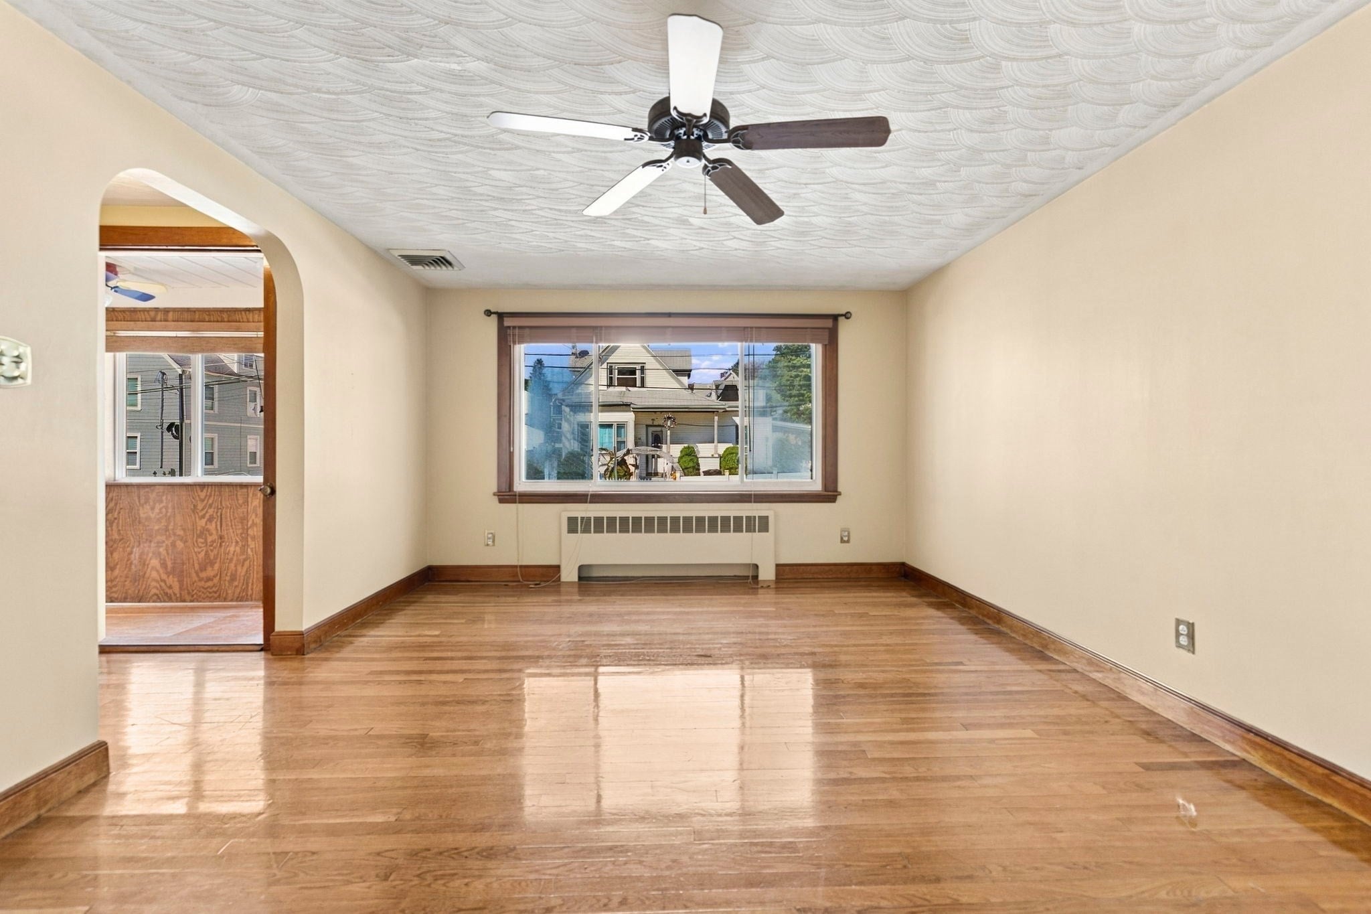
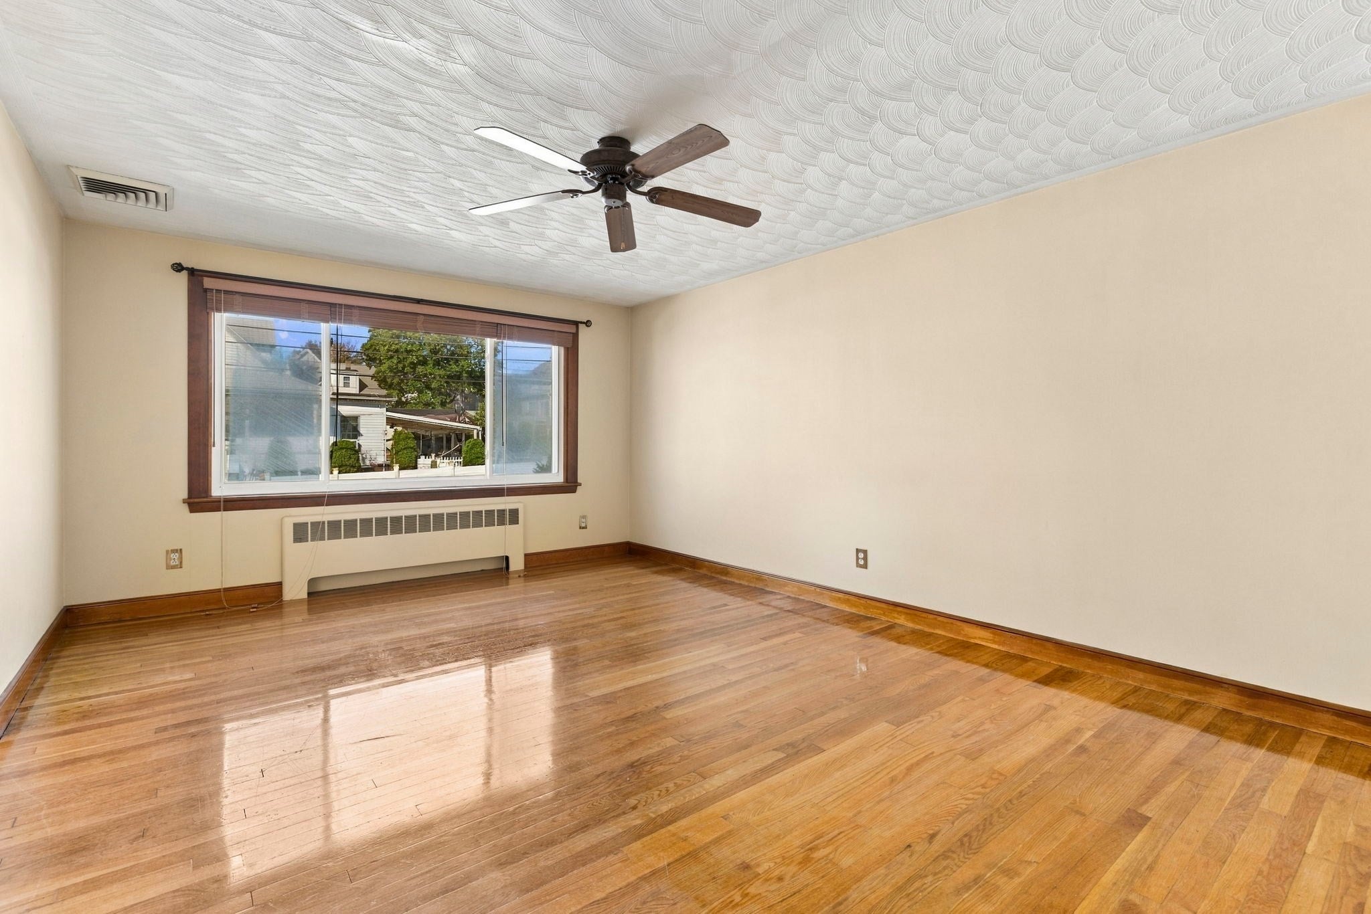

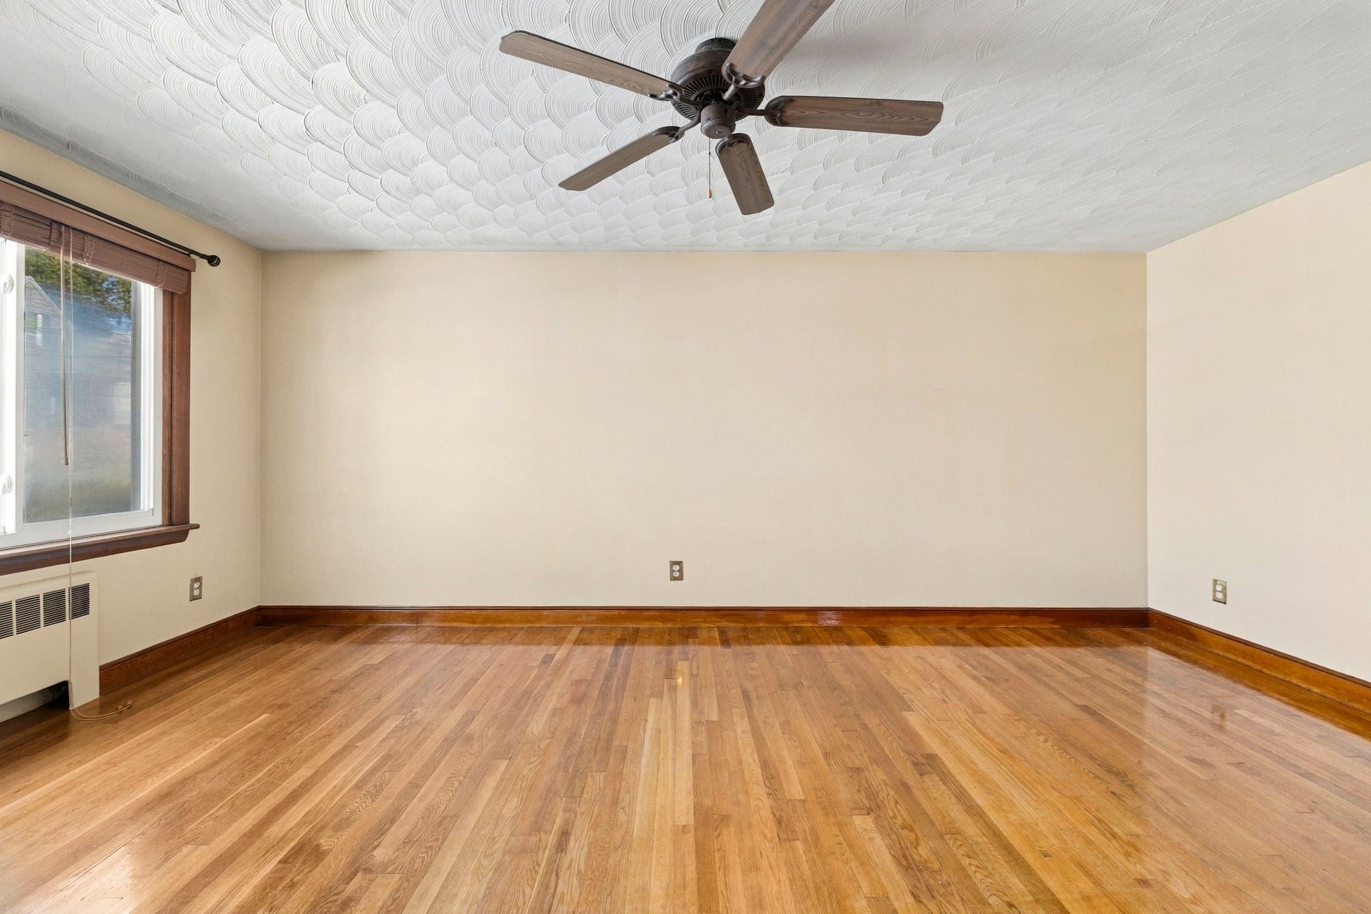
Wonderful opportunity! A well-loved and incredibly solid cape in desirable West Revere. You can feel the quality and care in this home from the moment you arrive. Enter through the front porch, which is perfect for enjoying summer evenings or your morning coffee. It could also be transformed into a practical mudroom to suit your needs. The spacious eat-in kitchen is a standout, featuring soapstone countertops, a double oven, and plenty of room to gather. Beautiful hardwood floors and central air throughout. Expansive basement, complete with a half bath and laundry, offers an exciting opportunity to create additional space. With its generous footprint, imagine a comfortable recreation room, home gym, dedicated office or creative studio, workshop, playroom, or even an ADU! Fenced in, level lot perfect for the dogs or a garden. Durable shed for outdoor tools and additional storage. Off street parking for 2+ cars. Easy commute to Boston, just minutes from Route 1 or 1A, major bus routes and the T. Close by the ever-expanding Revere Beach with many local favorite restaurants. This special home is ready for a new owner to bring their vision, add their personal touch, and make this their own for years to come.
| 5 hours ago | Listing updated with changes from the MLS® | |
| 8 hours ago | Listing first seen on site |

The property listing data and information, or the Images, set forth herein were provided to MLS Property Information Network, Inc. from third party sources, including sellers, lessors, landlords, and public records, and were compiled by MLS Property Information Network, Inc. The property listing data and information, and the Images, are for the personal, non-commercial use of consumers having a good faith interest in purchasing, leasing or renting listed properties of the type displayed to them and may not be used for any purpose other than to identify prospective properties which such consumers may have a good faith interest in purchasing, leasing or renting. MLS Property Information Network, Inc. and its subscribers disclaim any and all representations and warranties as to the accuracy of the property listing data and information, or as to the accuracy of any of the Images, set forth herein.
Last checked 2026-10-14 10:14 PM UTC