
19 Stearns RdBoston, MA 02132
Due to the health concerns created by Coronavirus we are offering personal 1-1 online video walkthough tours where possible.
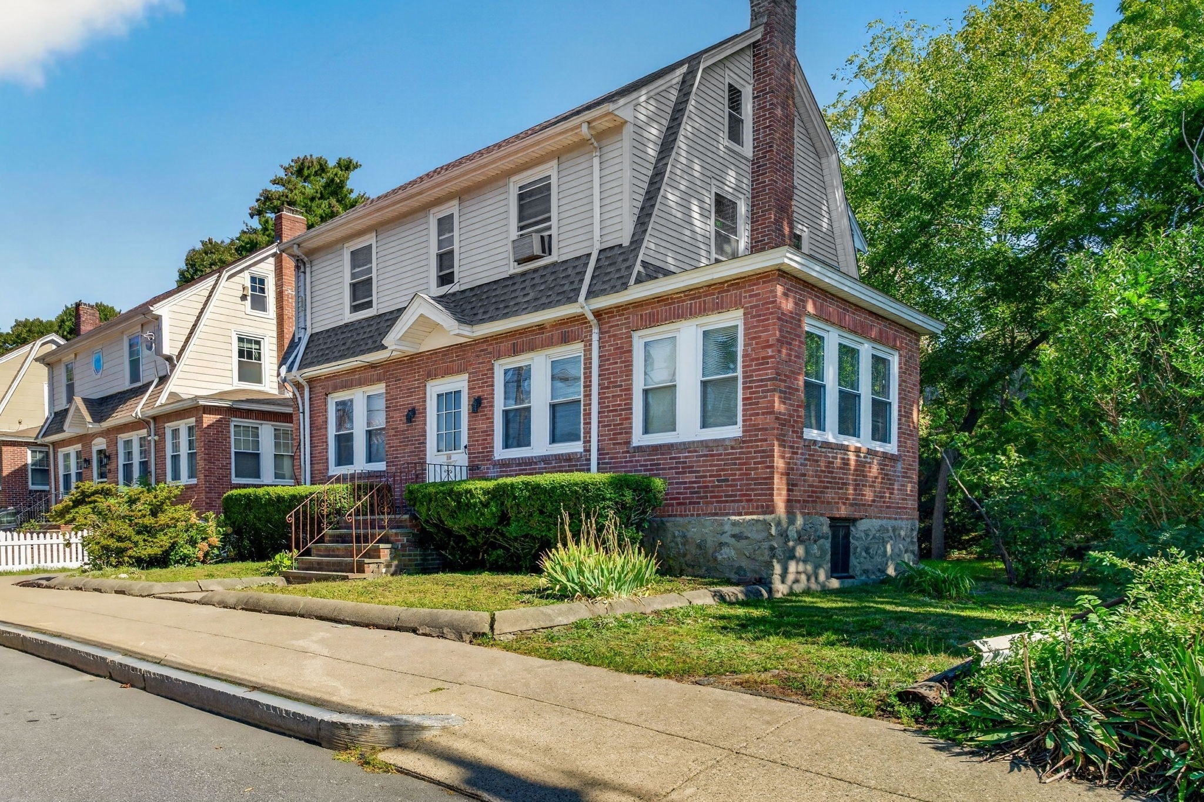
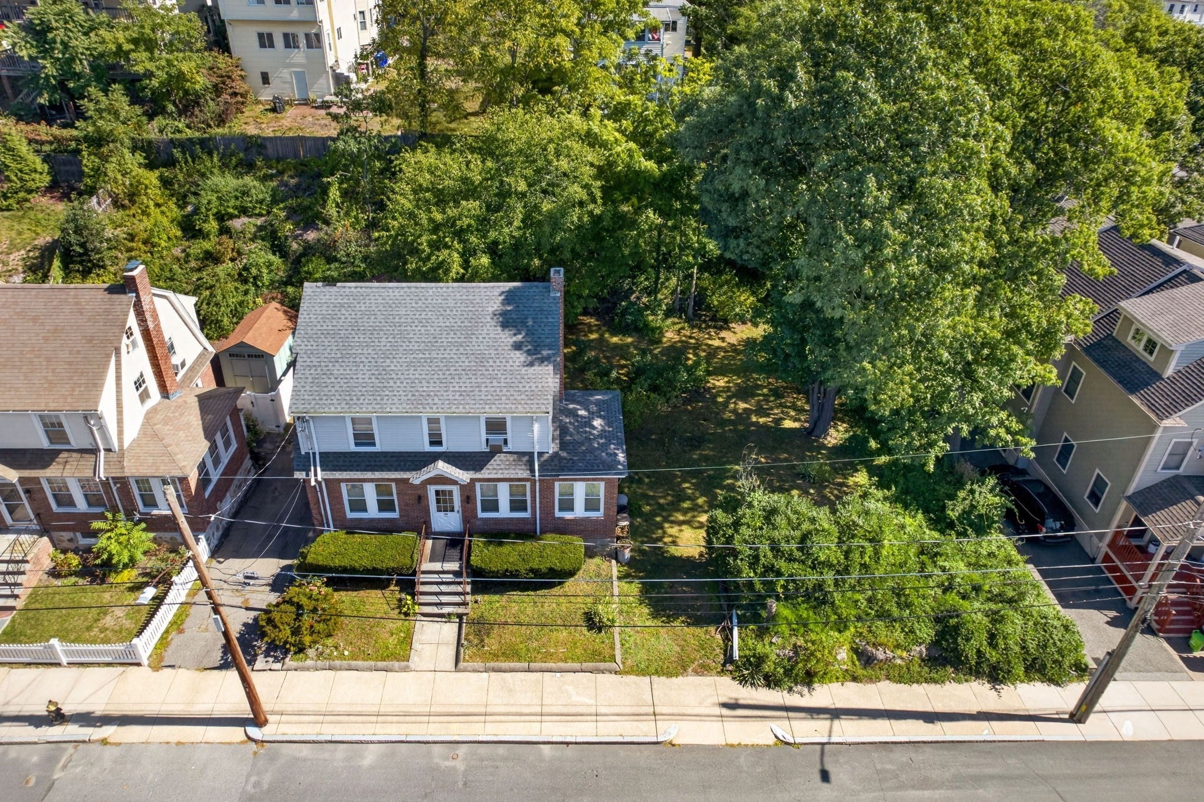
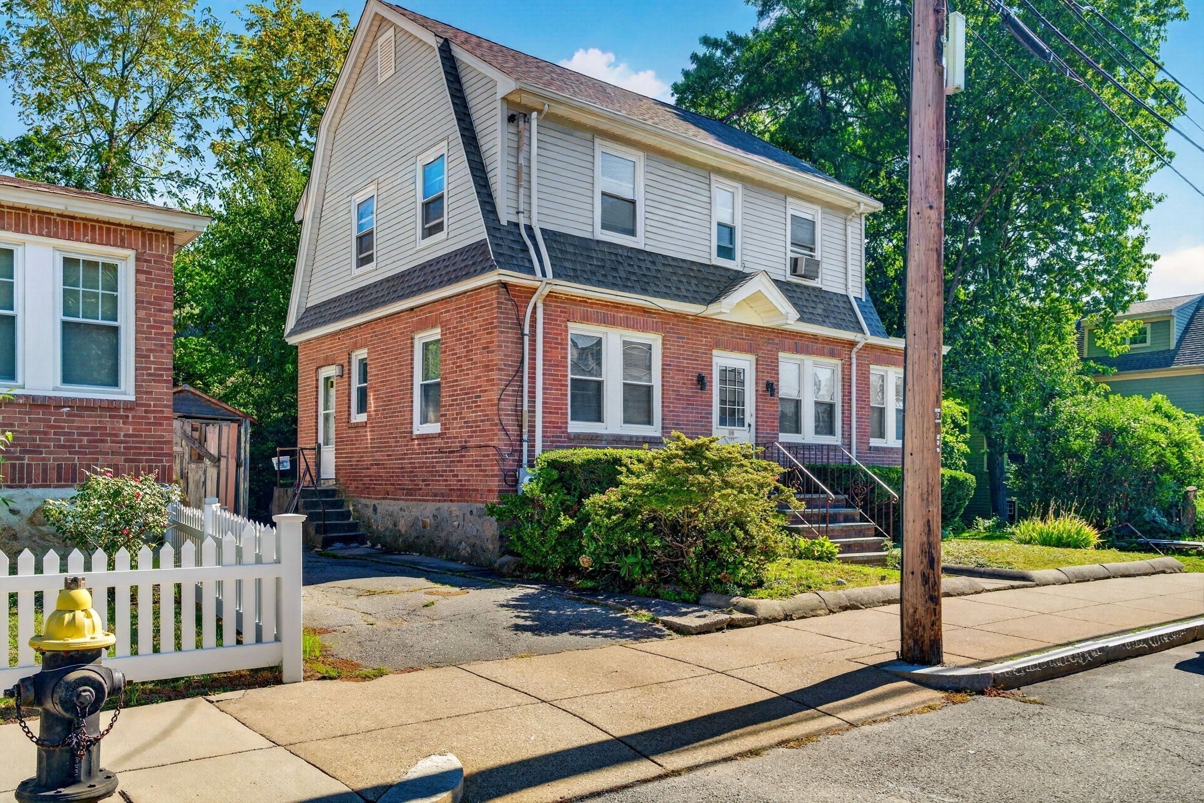
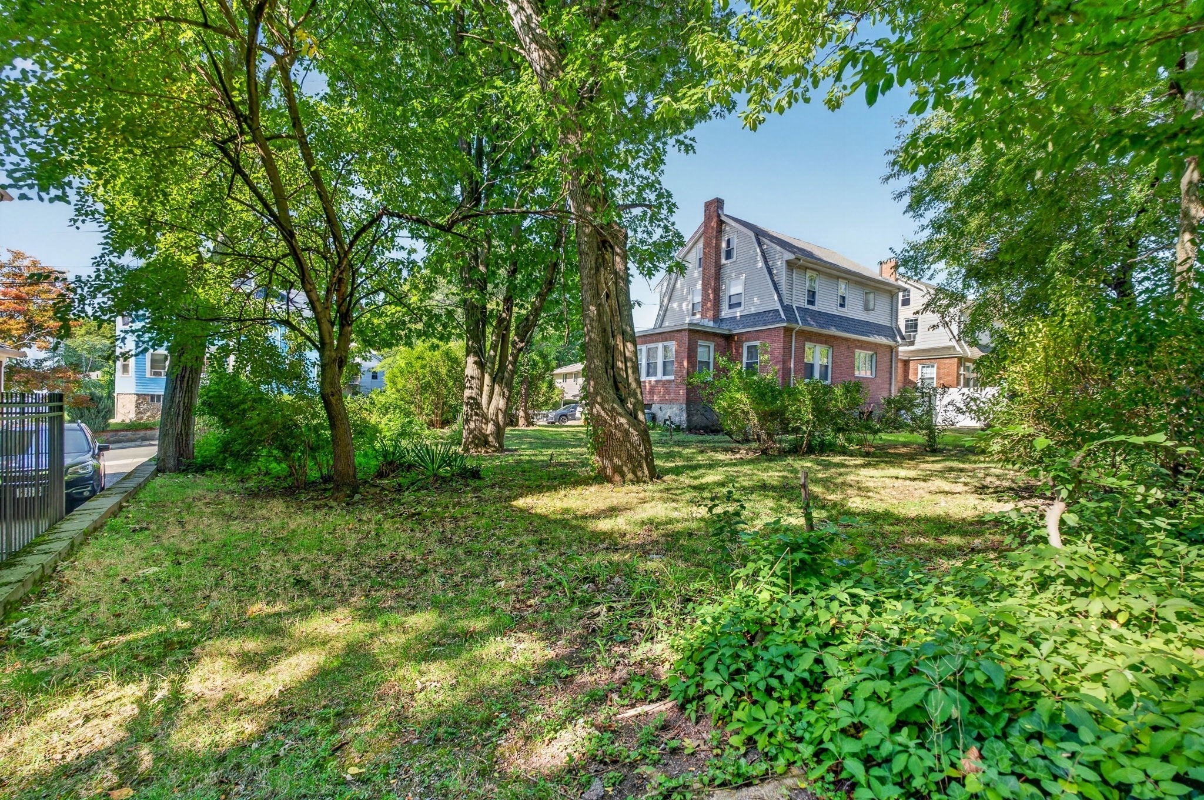
There’s only one reason a home stays in a family for 50 years. It was deeply loved. This home retains much of its original character, including high ceilings, natural wood molding, an oversized living room, a formal dining room, and a sunroom. The living room has made it perfect for family gatherings, and it is ready for its next set of memories. Its new owner will have the chance to make their mark, honoring the home’s history while adding a chapter of their own. The adjacent lot is also available for purchase (MLS 73590037), offering the opportunity for an addition, a garage, an ADU, or simply more room to grow. Buyers to verify zoning and buildability.
| yesterday | Listing updated with changes from the MLS | |
| 3 weeks ago | Status changed to Pending | |
| a month ago | Listing first seen on site |

The property listing data and information, or the Images, set forth herein were provided to MLS Property Information Network, Inc. from third party sources, including sellers, lessors, landlords, and public records, and were compiled by MLS Property Information Network, Inc. The property listing data and information, and the Images, are for the personal, non-commercial use of consumers having a good faith interest in purchasing, leasing or renting listed properties of the type displayed to them and may not be used for any purpose other than to identify prospective properties which such consumers may have a good faith interest in purchasing, leasing or renting. MLS Property Information Network, Inc. and its subscribers disclaim any and all representations and warranties as to the accuracy of the property listing data and information, or as to the accuracy of any of the Images, set forth herein.
Last checked 2026-11-19 09:16 PM UTC