
Heron Crest631 East St A102Mansfield, MA 02048
Due to the health concerns created by Coronavirus we are offering personal 1-1 online video walkthough tours where possible.
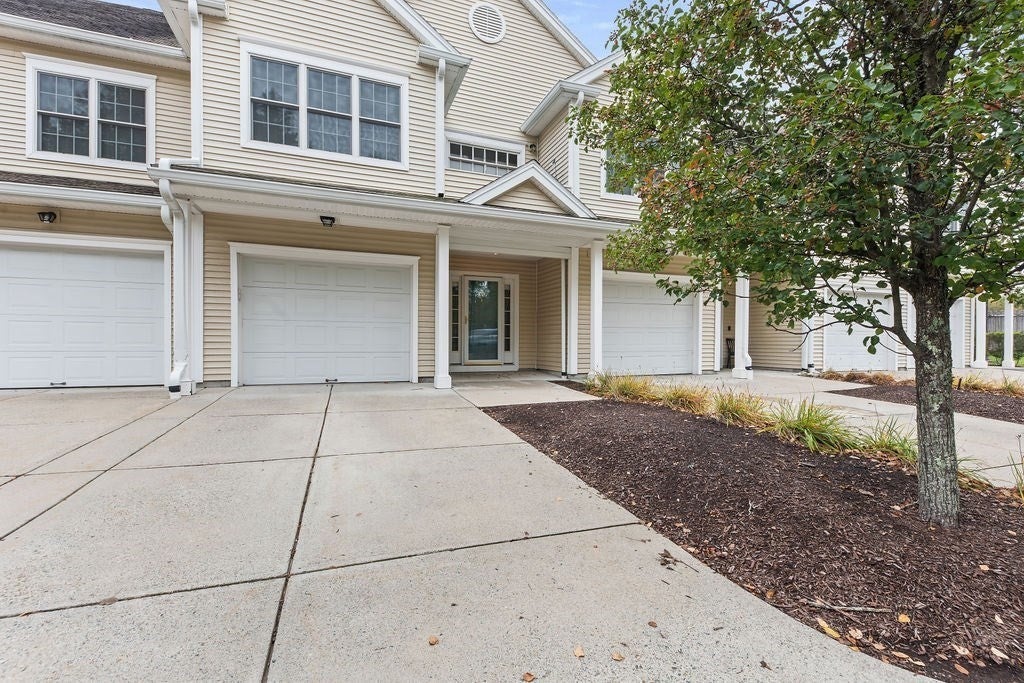
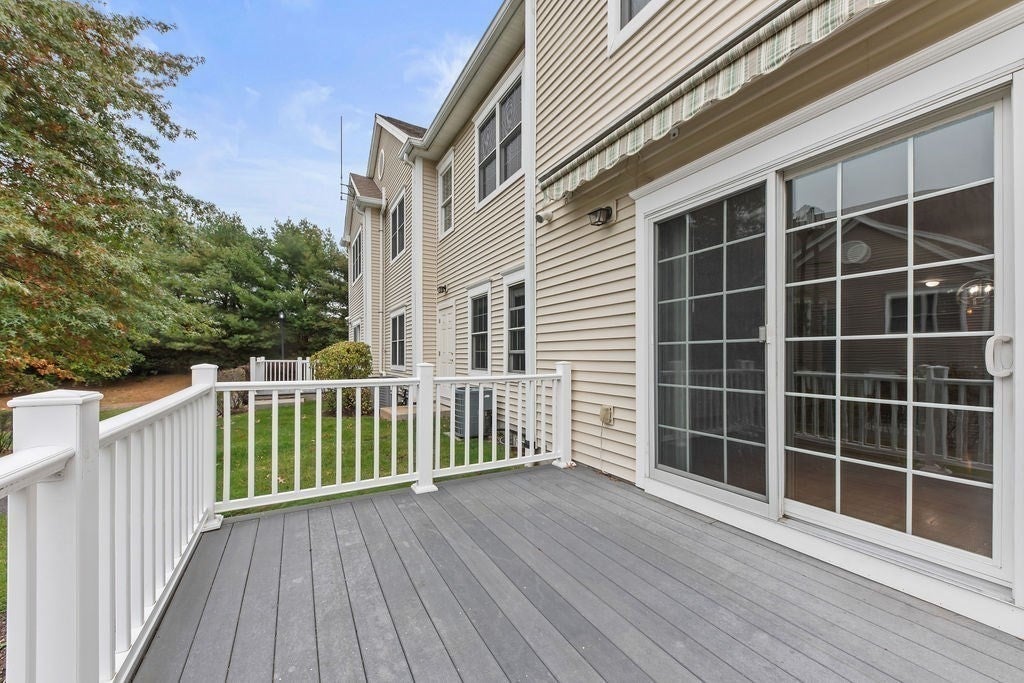
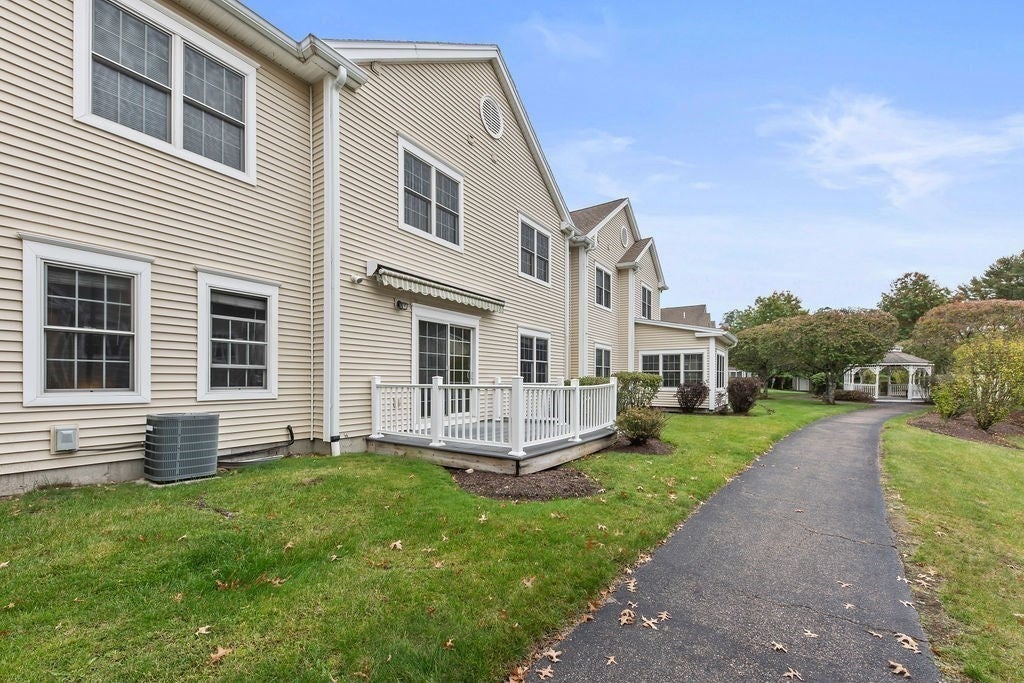
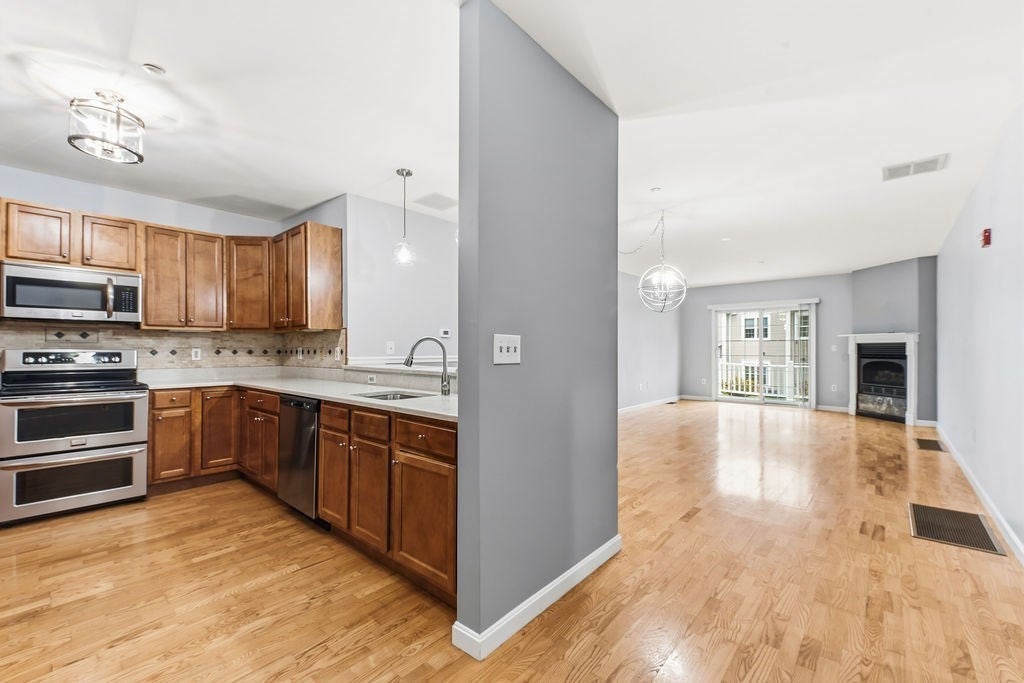
MANSFIELD — Easy one-level living at Heron Crest, an established 55+ community close to downtown Mansfield, commuter rail, shopping, dining & major highways. This first-floor 2-bed, 2-bath unit offers a bright, open layout with in-unit laundry, attached 1-car garage, private driveway & the added bonus of a full unfinished basement for exceptional storage and future flexibility. The main living area features hardwood flooring, a gas fireplace, slider to the private composite deck (with retractable awning!) overlooking the peaceful surroundings. The kitchen has been refreshed with new countertops, dishwasher & lighting, plus a refrigerator just 2 years old. The spacious primary bedroom also features hardwood flooring plus a walk-in closet with custom organization system. Recent updates include fresh interior paint, new thermostats, newly replaced central air & 200-amp electrical. Enjoy beautifully maintained community grounds, walking paths & gazebo, all just minutes to Mansfield Center, the T-station, I-95, I-495 & Route 24. Low-maintenance living with the space, storage & location that make downsizing easy.
| 6 days ago | Listing updated with changes from the MLS | |
| 3 weeks ago | Status changed to Pending | |
| a month ago | Listing first seen on site |

The property listing data and information, or the Images, set forth herein were provided to MLS Property Information Network, Inc. from third party sources, including sellers, lessors, landlords, and public records, and were compiled by MLS Property Information Network, Inc. The property listing data and information, and the Images, are for the personal, non-commercial use of consumers having a good faith interest in purchasing, leasing or renting listed properties of the type displayed to them and may not be used for any purpose other than to identify prospective properties which such consumers may have a good faith interest in purchasing, leasing or renting. MLS Property Information Network, Inc. and its subscribers disclaim any and all representations and warranties as to the accuracy of the property listing data and information, or as to the accuracy of any of the Images, set forth herein.
Last checked 2026-11-18 10:59 PM UTC