Browse Listings

Save
Ask
Tour
Hide
Share
$659,900
35 Days On Site

29 Hiram Rd
Framingham, MA 01701

Single Family Residence|Pending
3
Beds
2
Total Baths
2
Full Baths
2,198
SqFt
$300
/SqFt
1955
Built
County:
Middlesex

Due to the health concerns created by Coronavirus we are offering personal 1-1 online video walkthough tours where possible.
29 Hiram Rd29 Hiram Rd29 Hiram Rd29 Hiram Rd
Save
Ask
Tour
Hide
Share

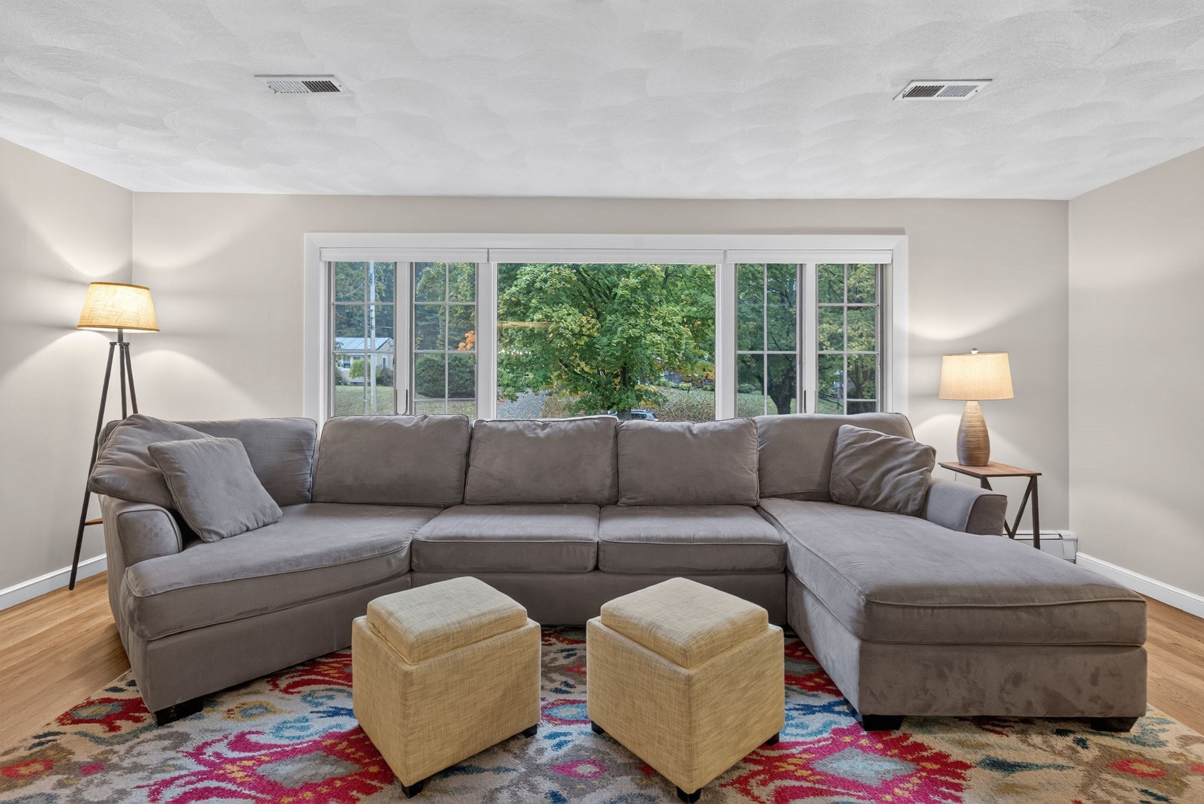
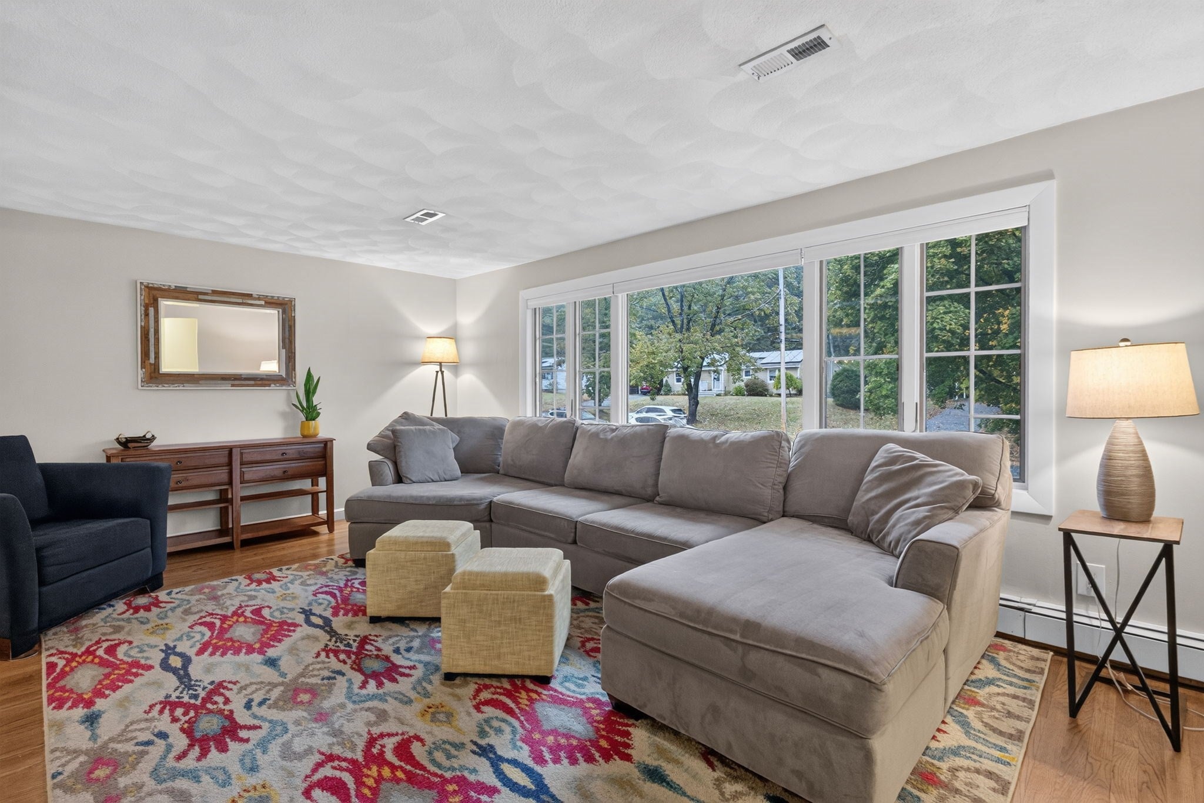
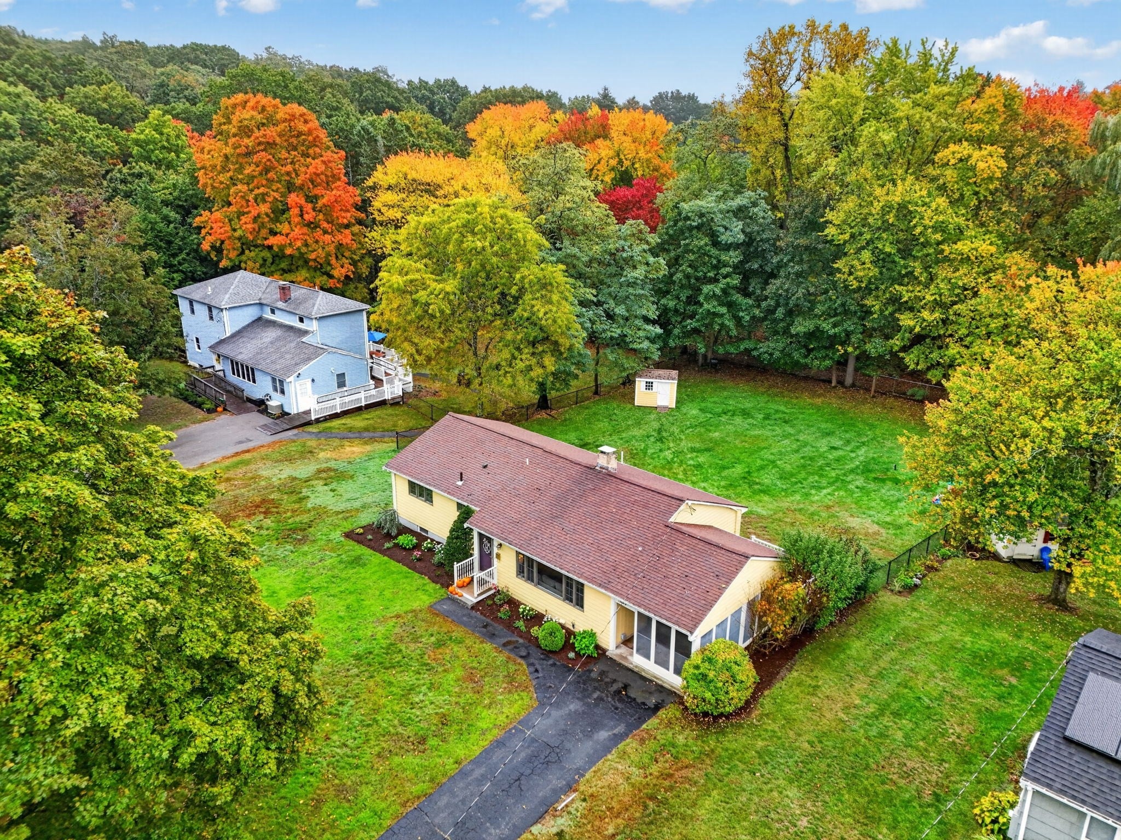
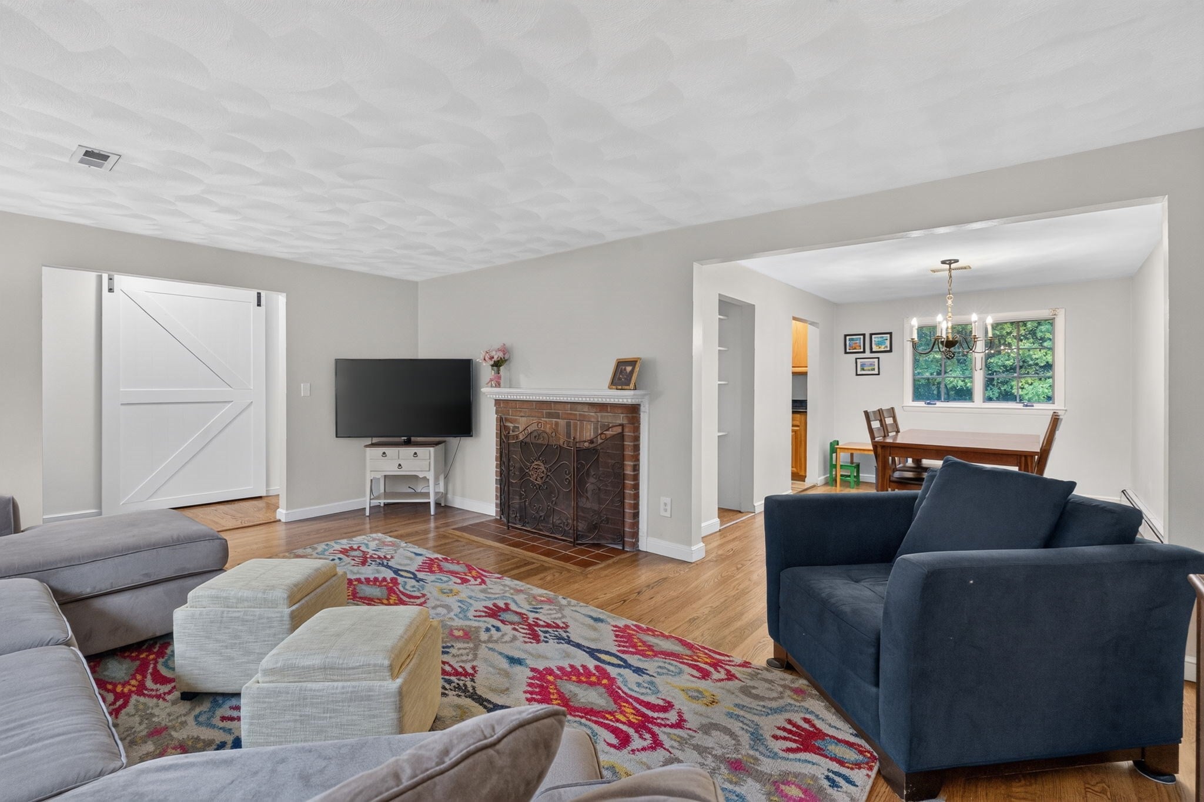
At the end of a quiet cul-de-sac in North Framingham sits this three-bedroom, two-bath ranch with single-level living and room to spread out below. Hardwood floors run through the main level, and a wood-burning fireplace anchors the living room. The kitchen features granite counters, stainless appliances, and a recessed pantry added in 2022. Downstairs, the walk-out lower level was gut renovated in 2022 and offers an office with custom built-ins, a bonus room, a full bath with laundry, and a playroom that opens to the yard. Before finishing the space, the sellers waterproofed the basement and installed a sump pump and French drain, backed by a lifetime transferable warranty. When the weather warms up, relax on the breezeway, grill on the back deck, or play in the large fenced yard. With nothing left to do, all you need to do is unpack, settle in, and start making memories.

Save
Ask
Tour
Hide
Share
Listing Snapshot
Price 
$659,900
Days On Site 
35 Days
Bedrooms 
3
Inside Area (SqFt) 
2,198 sqft
Total Baths 
2
Full Baths 
2
Partial Baths 
N/A
Lot Size 
0.47 Acres
Year Built 
1955
MLS Number 
73590700
Status 
Pending
Property Tax 
$8,596
HOA/Condo/Coop Fees 
N/A
Sq Ft Source 
Other
Friends & Family
Recent Activity
12 hours agoListing updated with changes from the MLS
19 hours agoStatus changed to Pending
a month agoListing first seen on site
General Features
Acres 
0.47
Disclosures 
please see FAQs; this information has not been independently verifiedbuyers to do their own due diligence
Foundation 
Concrete Perimeter
Parking 
Paved
Parking Spaces 
3
Property Sub Type 
Single Family Residence
Sewer 
Public Sewer
SqFt Above 
1287
SqFt Below 
911
SqFt Total 
2198
Style 
Ranch
Water Source 
Public
Zoning 
R3
Interior Features
Appliances 
Water HeaterRangeDishwasherDisposalMicrowaveRefrigeratorWasherDryer
Basement 
FullFinishedPartially FinishedWalk-Out AccessSump Pump
Cooling 
Central Air
Electric 
200+ Amp Service
Fireplace 
Yes
Fireplace Features 
Living Room
Fireplaces 
1
Flooring 
TileHardwood
Heating 
BaseboardOilZoned
Interior 
Recessed LightingMaster Downstairs
Laundry Features 
Electric Dryer Hookup
Bathroom 1 
Dimensions - 6.25x8.25Level - FirstArea - 51
Bathroom 2 
Dimensions - 8.583333333x10.333333333Level - BasementArea - 88
Bedroom 2 
Dimensions - 10.916666666x11.75Level - FirstArea - 128
Bedroom 3 
Dimensions - 11.666666666x9Level - FirstArea - 105
Dining Room 
Dimensions - 11.416666666x13.75Level - FirstArea - 156
Family Room 
Dimensions - 44.75x12.416666666Level - BasementArea - 555
Kitchen 
Dimensions - 13.583333333x7.833333333Level - FirstArea - 106
Living Room 
Dimensions - 19.166666666x15.833333333Level - FirstArea - 303
Master Bedroom 
Dimensions - 12.666666666x11.75Level - FirstArea - 148
Office 
Dimensions - 9.75x12.75Level - BasementArea - 124
Save
Ask
Tour
Hide
Share
Exterior Features
Construction Details 
Frame
Exterior 
Rain GuttersStorage
Lot Features 
Cul-De-SacCleared
Other Structures 
Storage
Patio And Porch 
PorchDeck
Roof 
Shingle
Community Features
Community Features 
PoolParkGolf
Financing Terms Available 
Contract
Listing courtesy of The Ali Joyce Team of Real Broker MA, LLC


The property listing data and information, or the Images, set forth herein were provided to MLS Property Information Network, Inc. from third party sources, including sellers, lessors, landlords, and public records, and were compiled by MLS Property Information Network, Inc. The property listing data and information, and the Images, are for the personal, non-commercial use of consumers having a good faith interest in purchasing, leasing or renting listed properties of the type displayed to them and may not be used for any purpose other than to identify prospective properties which such consumers may have a good faith interest in purchasing, leasing or renting. MLS Property Information Network, Inc. and its subscribers disclaim any and all representations and warranties as to the accuracy of the property listing data and information, or as to the accuracy of any of the Images, set forth herein.

Last checked 2026-11-18 07:54 PM UTC

Neighborhood & Commute
Source: Walkscore
Disclosure: Community information and market data powered by Constellation Data Labs. Information is deemed reliable but not guaranteed.
Save
Ask
Tour
Hide
Share