
20 Overlook DrBellingham, MA 02019
Due to the health concerns created by Coronavirus we are offering personal 1-1 online video walkthough tours where possible.
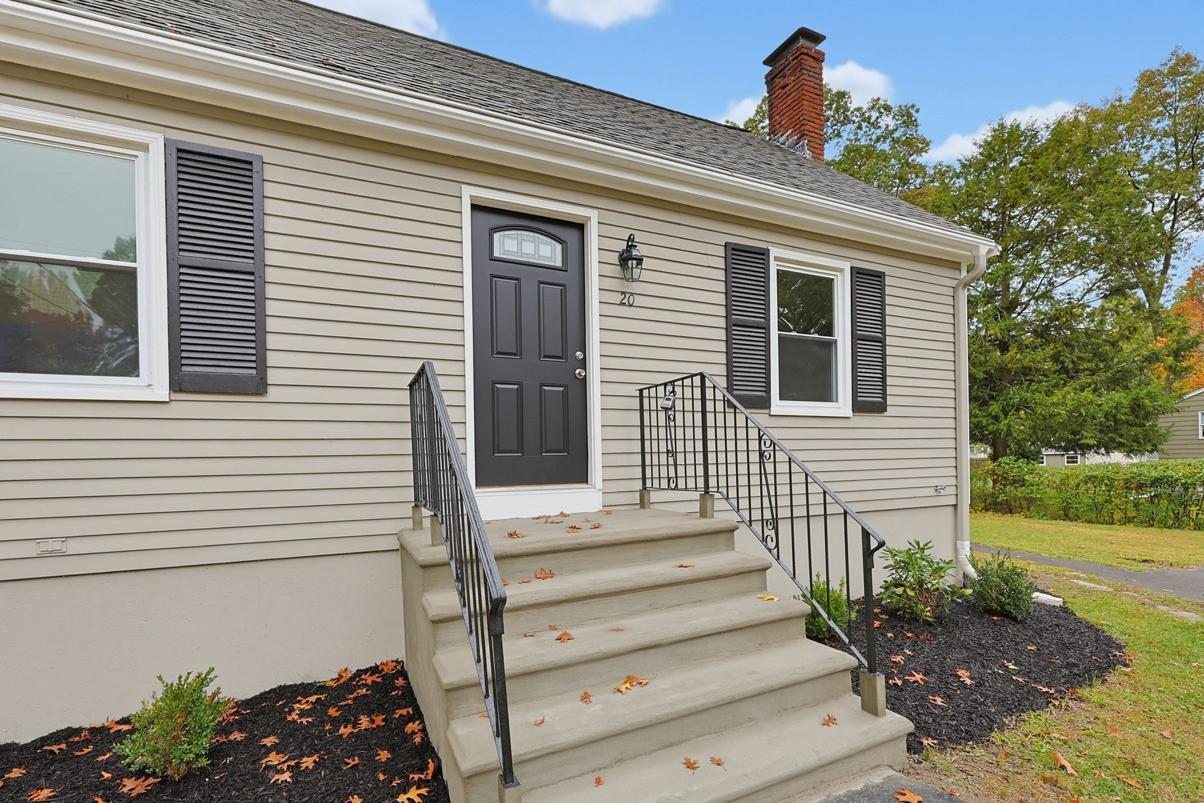
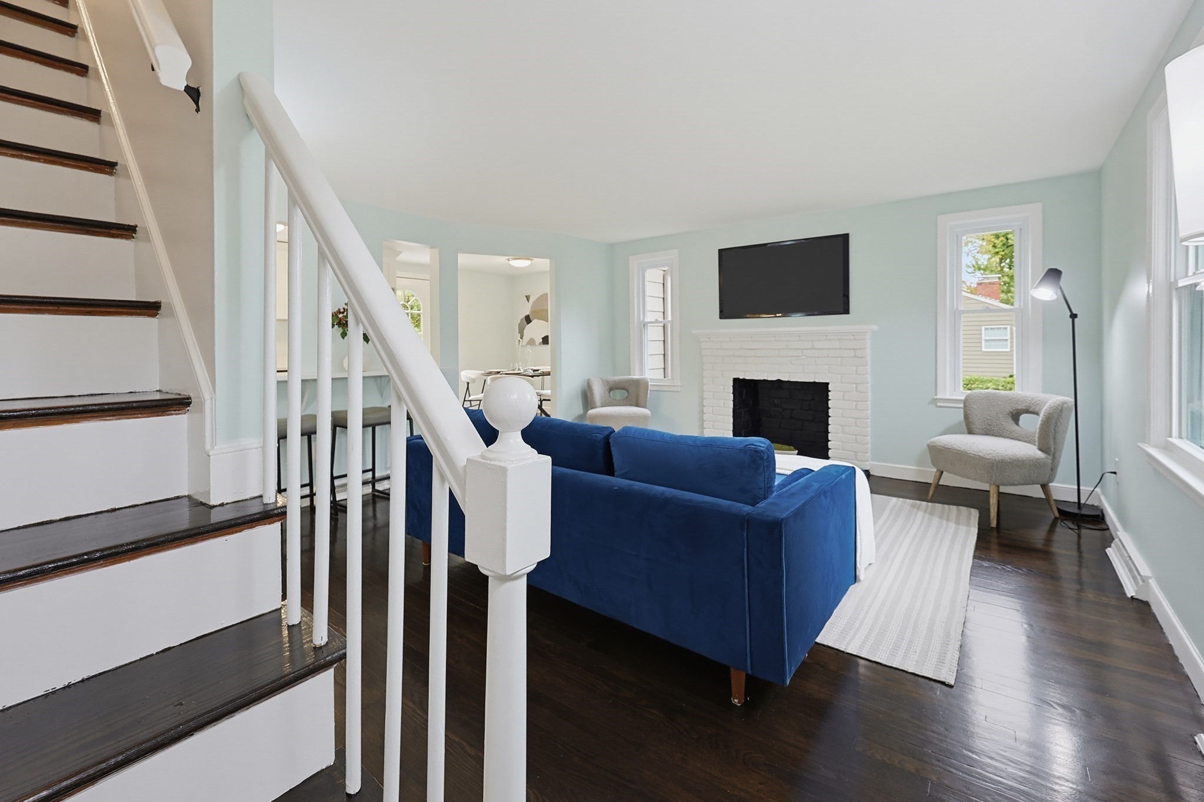
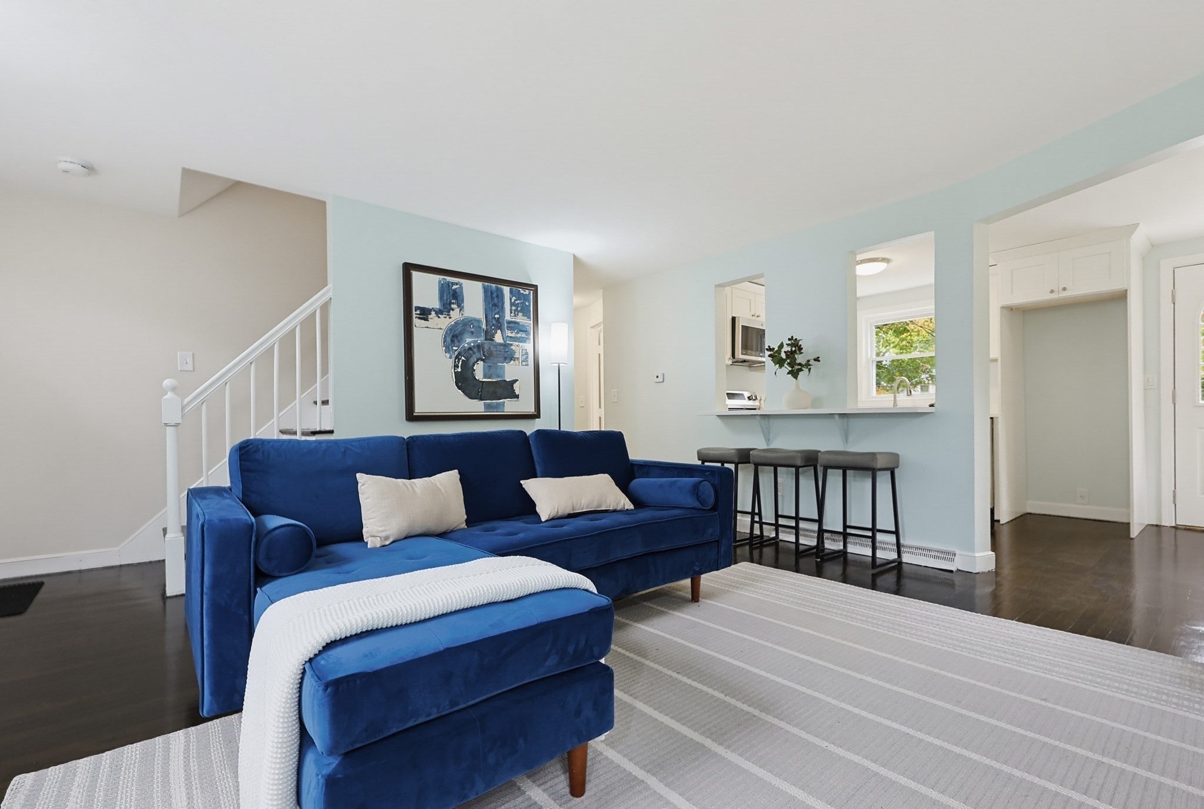
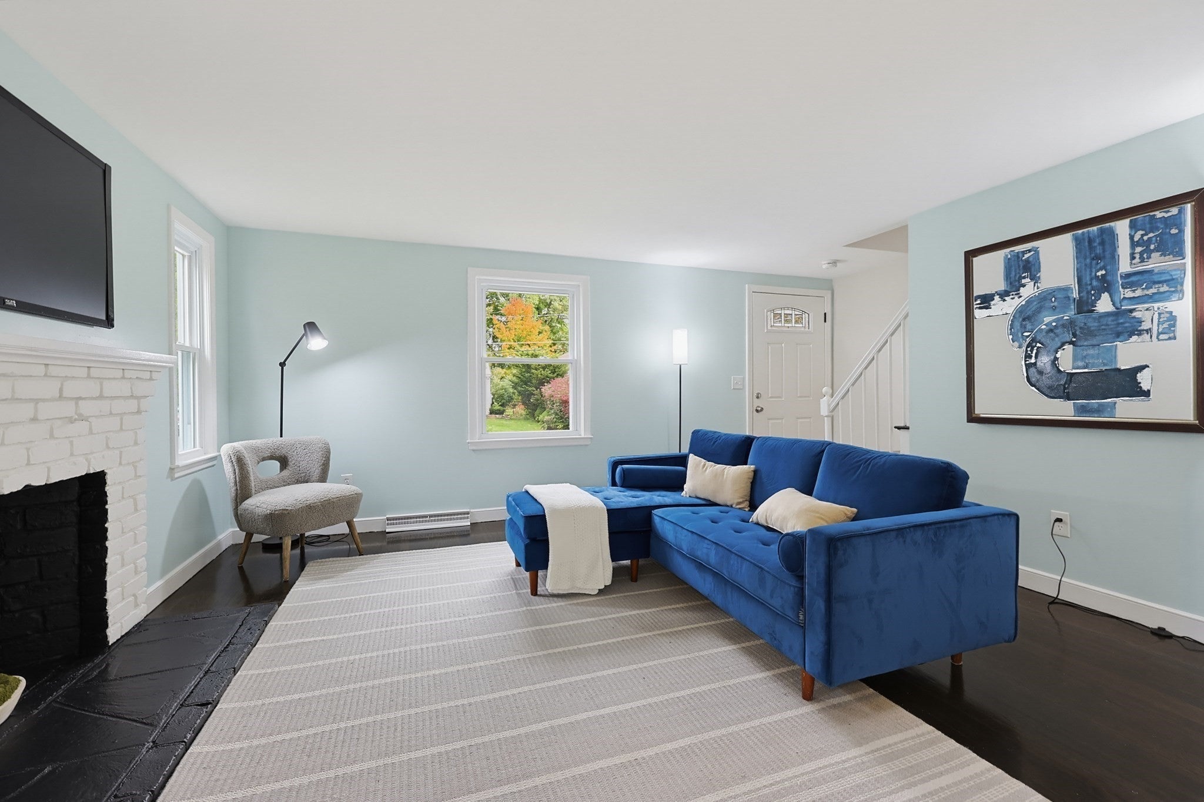
Welcome Home! This beautiful updated Cape style home offering 3 beds and 1.5 baths in a neighborhood is ready for you to move in. Walk in the front door and fall in love with the gleaming rich, dark hardwood floors, tons of natural light and fresh paint throughout. The open floor plan provides a roomy living area open to the completely renovated eat-in kitchen and dining area. Brand new White shaker cabinets, quartz countertops and new stainless appliances. From the kitchen is direct access to a comfortable deck which overlooks a fantastic, level yard, perfect for entertaining or playing with kids. Completing the first floor are two ample size bedrooms, which could be a first floor primary or guest bedroom and office. Refreshed full bathroom serves the house well. The flexible floor plan also offers two more large bedrooms upstairs boasting new cozy, wall to wall carpet, fresh paint and ample closets storage. There is also a half bath which services the second floor. The basement offers plenty of bright, clean storage space, with possibility for future expansion, as well as laundry hookups. This neighborhood home has everything to unpack and move in and be ready to host the holidays.
| 2 weeks ago | Listing updated with changes from the MLS | |
| 2 weeks ago | Status changed to Pending | |
| a month ago | Listing first seen on site |

The property listing data and information, or the Images, set forth herein were provided to MLS Property Information Network, Inc. from third party sources, including sellers, lessors, landlords, and public records, and were compiled by MLS Property Information Network, Inc. The property listing data and information, and the Images, are for the personal, non-commercial use of consumers having a good faith interest in purchasing, leasing or renting listed properties of the type displayed to them and may not be used for any purpose other than to identify prospective properties which such consumers may have a good faith interest in purchasing, leasing or renting. MLS Property Information Network, Inc. and its subscribers disclaim any and all representations and warranties as to the accuracy of the property listing data and information, or as to the accuracy of any of the Images, set forth herein.
Last checked 2026-11-18 07:39 PM UTC