
18 Hearthstone DriveMedfield, MA 02052
Due to the health concerns created by Coronavirus we are offering personal 1-1 online video walkthough tours where possible.
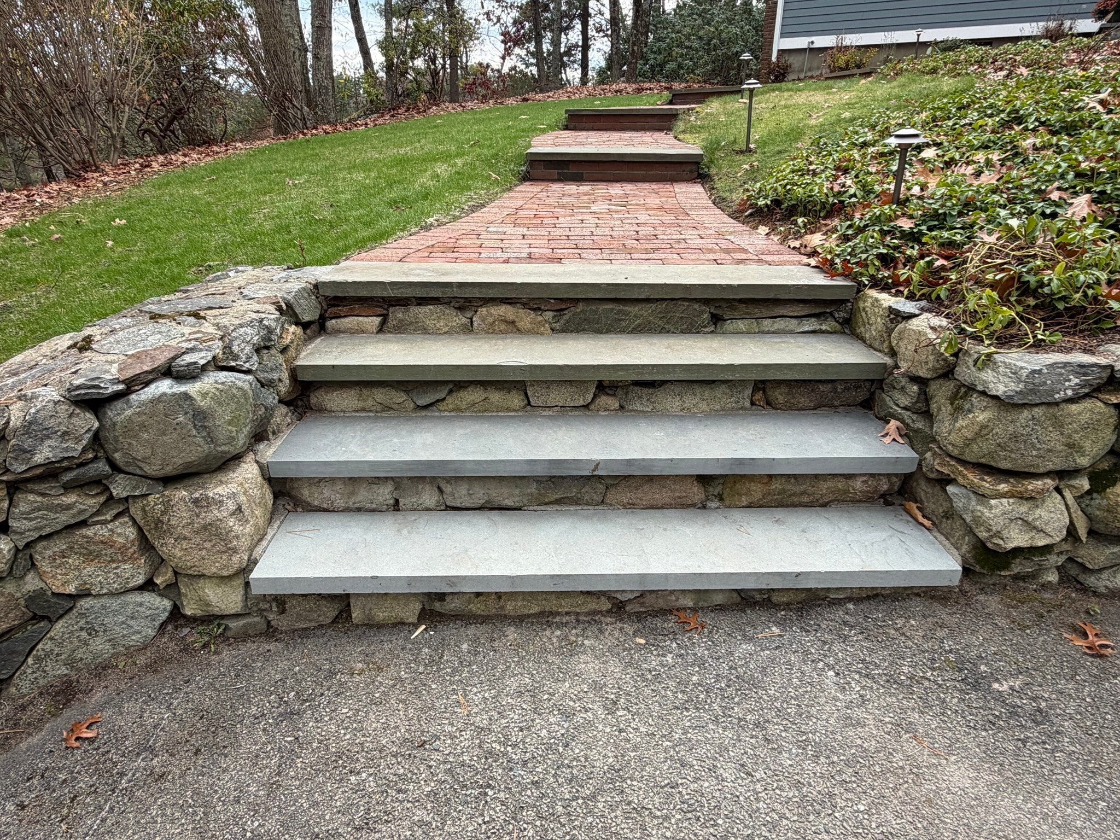
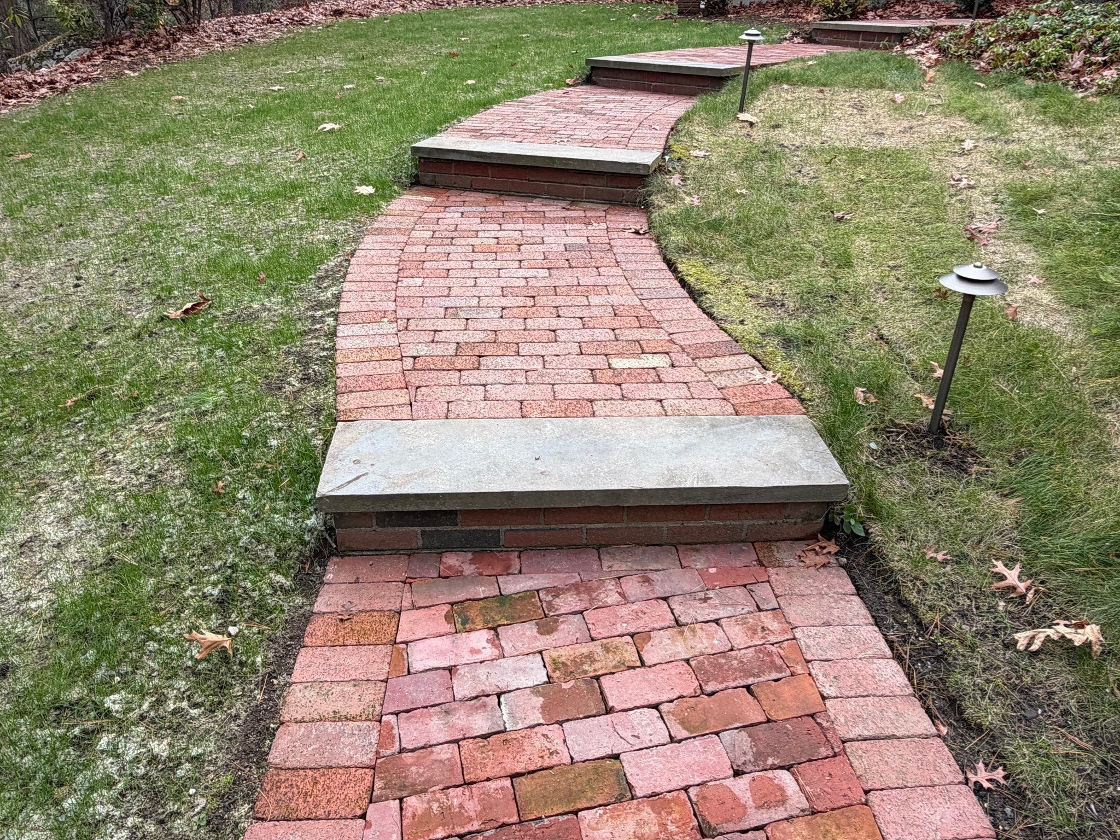
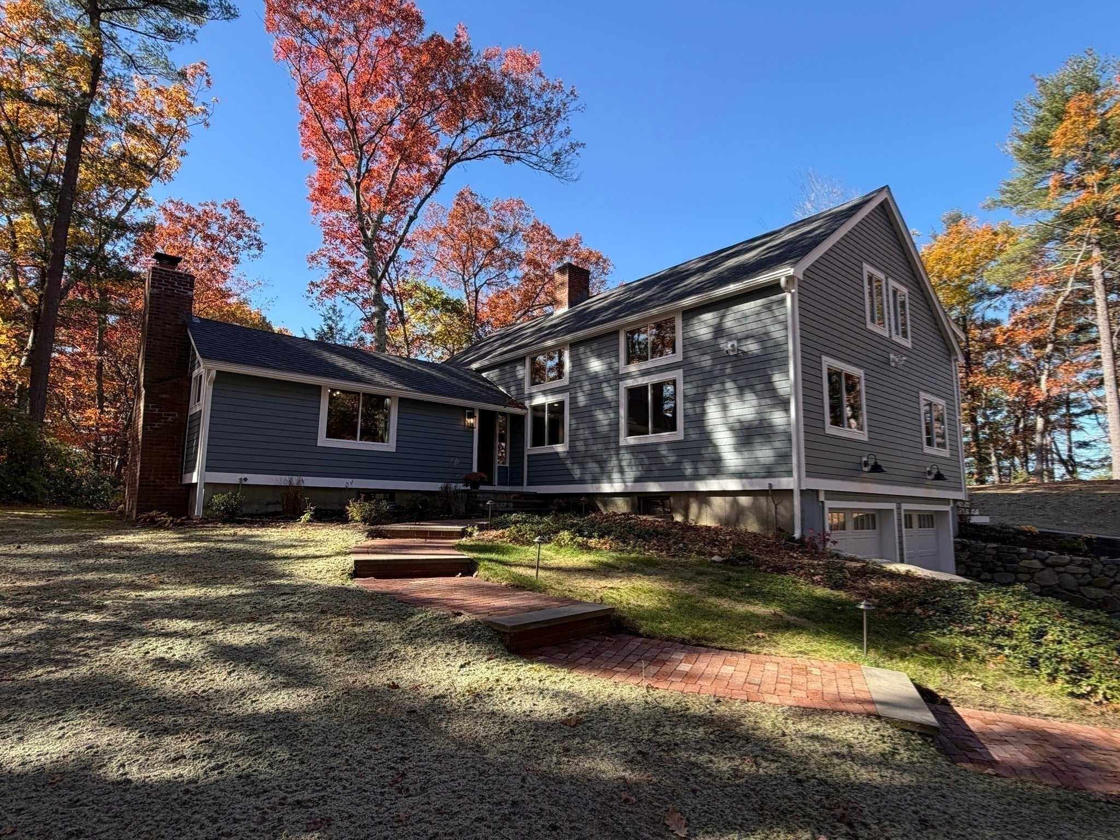
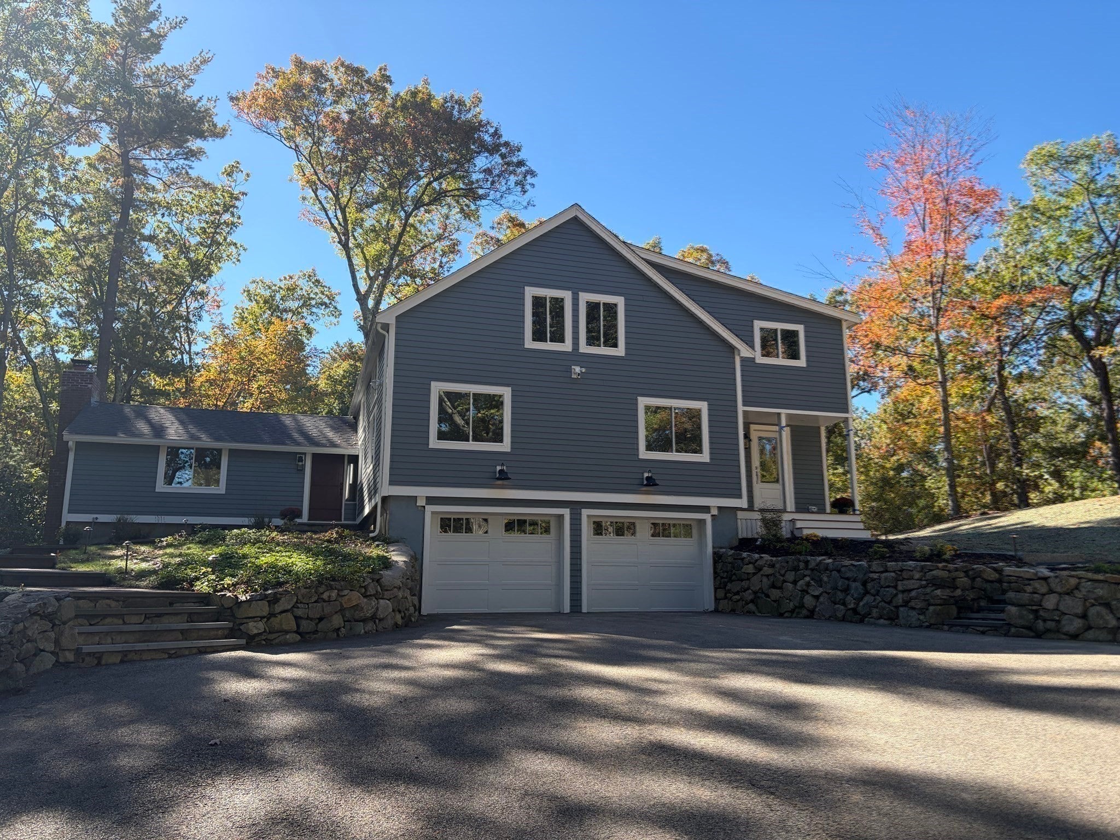
READY FOR DELIVERY BEGIN 2027 IN YOUR NEW HOME~Presenting an opportunity at 18 Hearthstone Drive, a single-family residence in this wonderful neighborhood located in the town of Medfield, MA. Completely renovated in 2026 along with additions added to the previous home by one of the top-rated builders in the area. This distinguished property encompasses over 3,500 square feet of meticulously designed living space, offering an unparalleled residential experience. The expansive 61,346 square foot lot provides a private and serene environment ideal for both tranquil enjoyment and sophistication with an extended custom stone patio perfect for outdoor entertaining and relaxation. Yet still close to schools, shopping, restaurants, transportation. The property further benefits from a two-car garage for additional storage solutions. The home now boasts 12 Rms/4-5 Bedrooms/3.5 Baths~Two Primary Bedrooms (1st & 2nd Flrs you decide). NEW Exterior LP SMART SIDING, ROOF, SPRAY FOAM INSULATION, WINDOWS, SLIDER, ELECTRIC, PLUMBING, FLOORING, KITCHEN, BATHROOM(s)/GLASS SHOWER DOORS, GAS FIREPLACE AND A WOOD BURNING FIREPLACE, LOTS OF RECESS LIGHTING, INTERIOR DOORS, RADIANT HEATED FLOORS IN ALL BATHROOMS & MUDROOM, ENERGY EFFICIENT, HYDRO SEEDED LAWN, PROFESSIONAL LANDSCAPE, LOW VOLTAGE LANDSCAPE LIGHTING, and on & on…... To truly appreciate the refined character and sophisticated amenities of this residence you must view in person as this is not the typical home. Excellent Builder to work with and receptive to any reasonable modifications. LIKE NEW COME BUY! ~Bike & Walking Path to Middle & High Schools from the Neighborhood~COME VIEW THIS PROPERTY AS YOU WON'T BE DISAPPOINTED!!
| yesterday | Listing updated with changes from the MLS | |
| a month ago | Listing first seen on site |

The property listing data and information, or the Images, set forth herein were provided to MLS Property Information Network, Inc. from third party sources, including sellers, lessors, landlords, and public records, and were compiled by MLS Property Information Network, Inc. The property listing data and information, and the Images, are for the personal, non-commercial use of consumers having a good faith interest in purchasing, leasing or renting listed properties of the type displayed to them and may not be used for any purpose other than to identify prospective properties which such consumers may have a good faith interest in purchasing, leasing or renting. MLS Property Information Network, Inc. and its subscribers disclaim any and all representations and warranties as to the accuracy of the property listing data and information, or as to the accuracy of any of the Images, set forth herein.
Last checked 2026-11-18 10:33 PM UTC