
41 Orchardhill Rd 2Boston, MA 02130
Due to the health concerns created by Coronavirus we are offering personal 1-1 online video walkthough tours where possible.
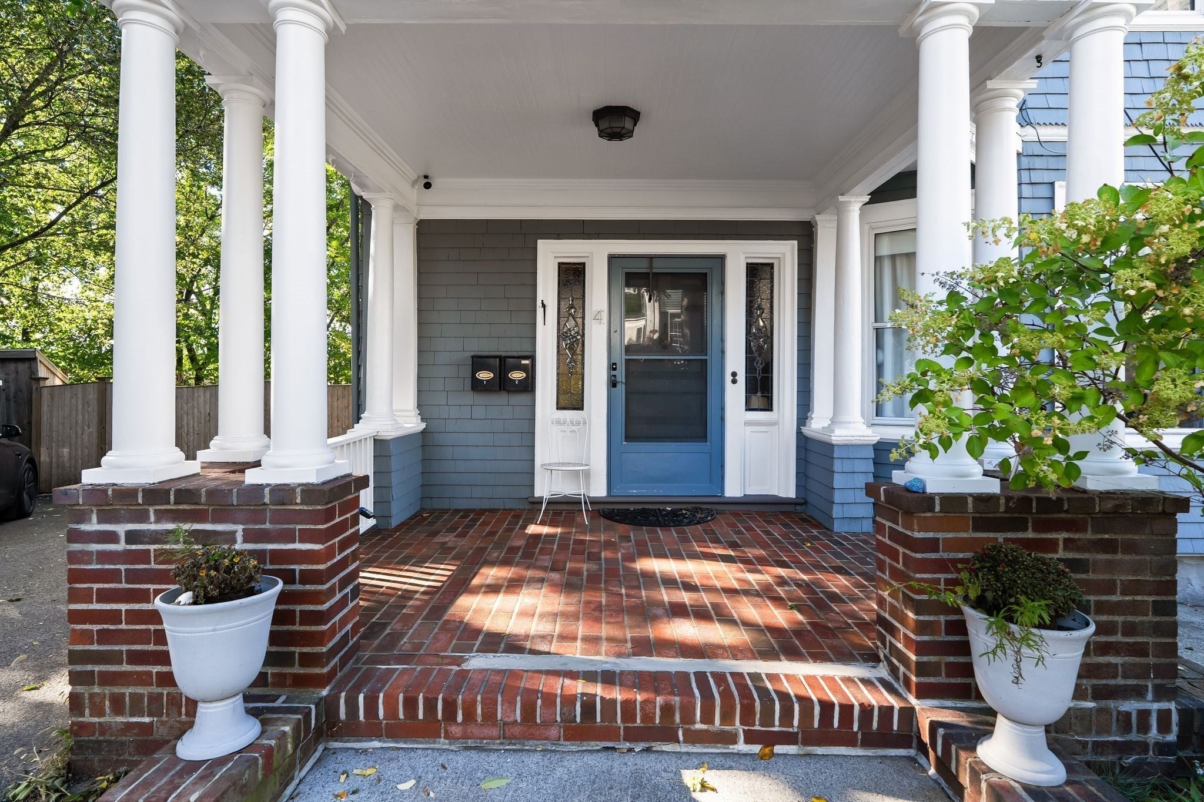
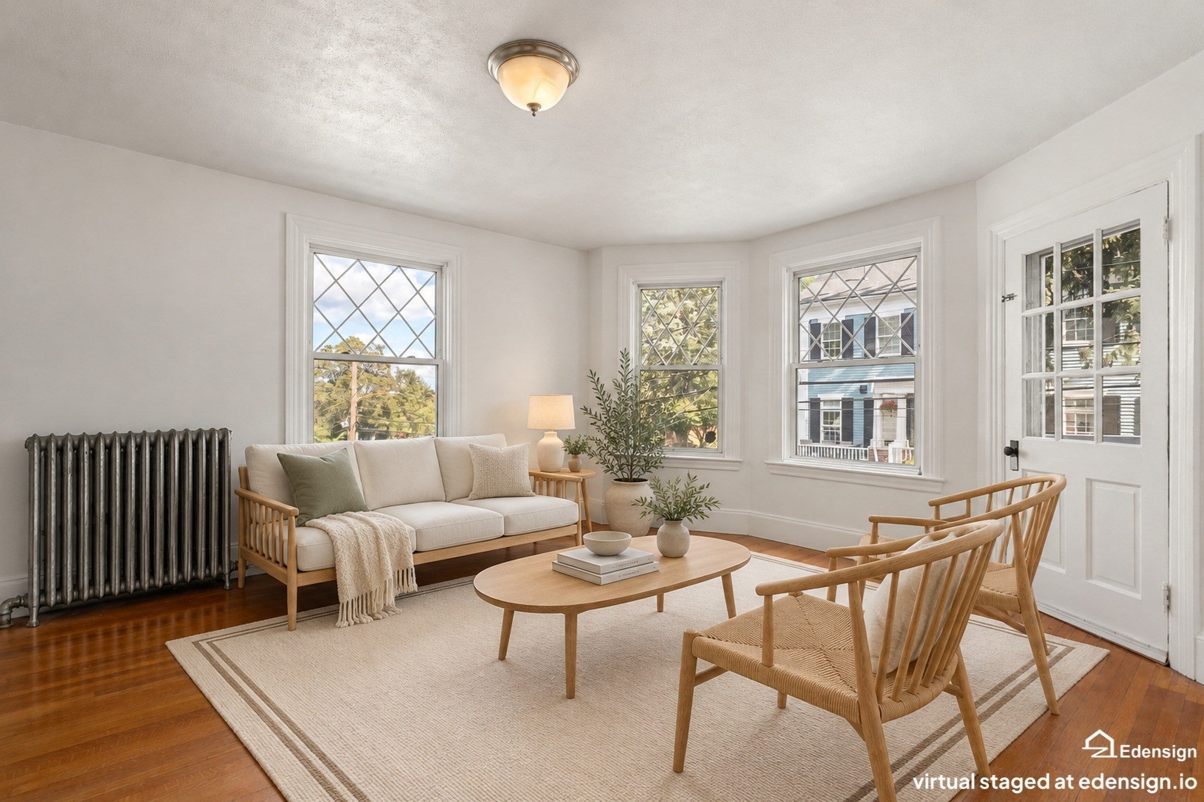
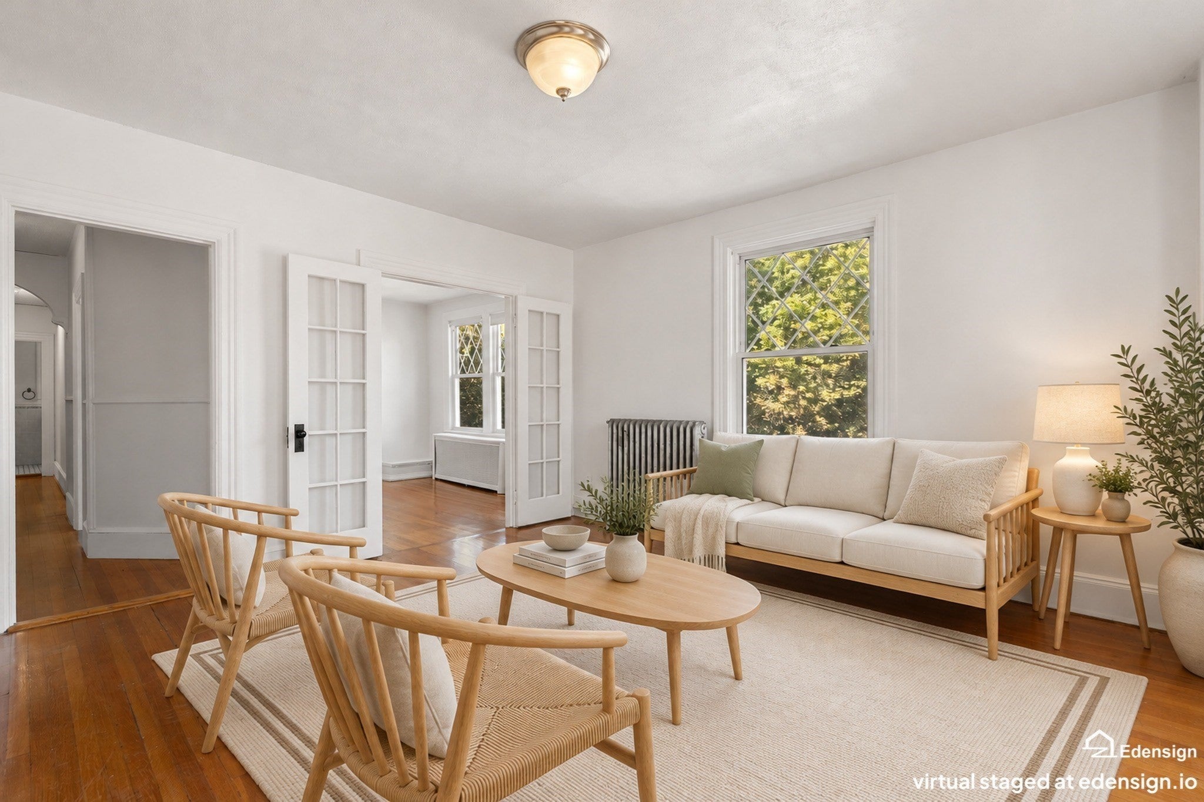
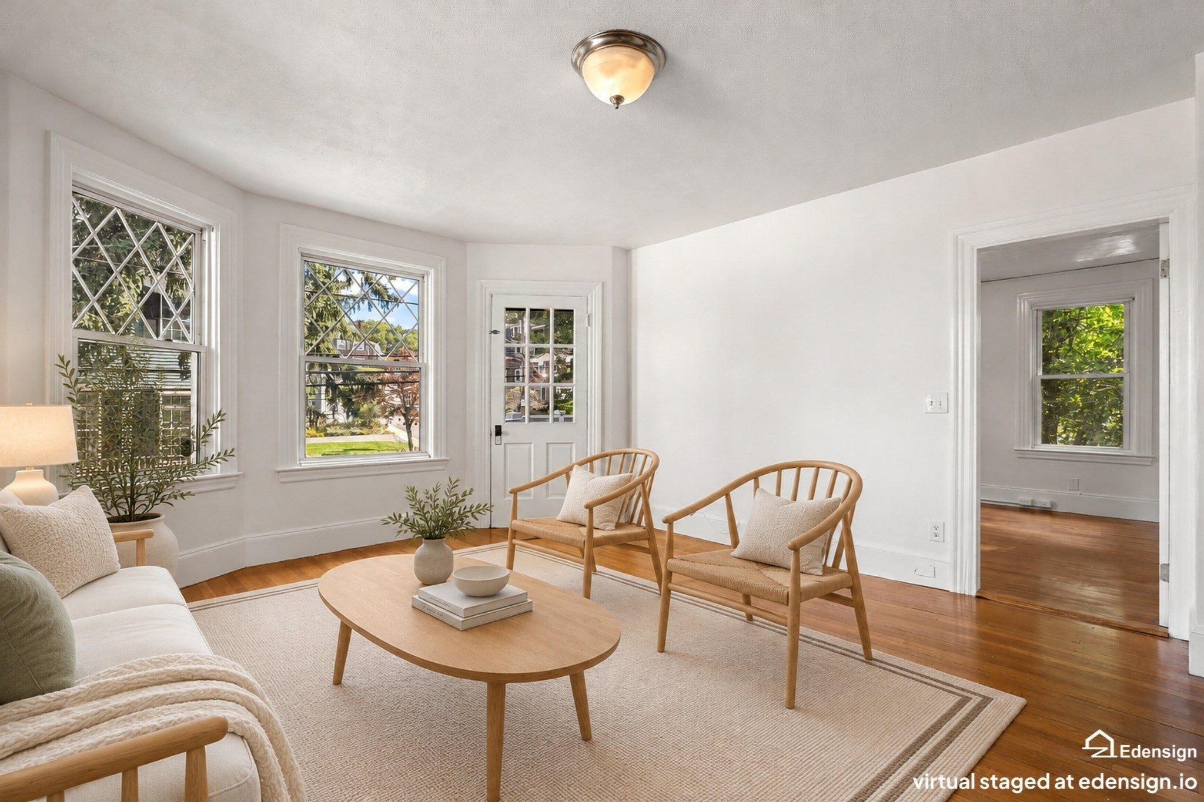
Sprawling bi-level condo sits on a quiet, closed-end street only minutes from Forest Hills station & the Arboretum. With oversized rooms, high ceilings, hardwood floors and plentiful original details, this home offers a flexible layout with room to grow. On the main level, you’ll find a living room with direct access to a large front deck and French doors to a formal dining room. This level is also comprised of two sizable bedrooms, 1.5 baths and an eat-in kitchen. The top floor is set up as an in-law suite, complete with two bedrooms, a full bath, eat-in kitchenette and huge walk-in pantry closet. The massive front bedroom with charming dormer windows could easily function as a family or media room. Enjoy driveway parking for 1 car, in-unit laundry and a pet-friendly HOA. Exceptional opportunity to bring your vision for updates and invest in long-term ownership. Having been previously rented, the unit is now vacant and ready for a quick closing. Low traffic, tight-knit neighborhood with many activities for residents, located just 0.2 mi to Forest Hills and walkable to the Arboretum.
| 3 weeks ago | Listing updated with changes from the MLS | |
| a month ago | Listing first seen on site |

The property listing data and information, or the Images, set forth herein were provided to MLS Property Information Network, Inc. from third party sources, including sellers, lessors, landlords, and public records, and were compiled by MLS Property Information Network, Inc. The property listing data and information, and the Images, are for the personal, non-commercial use of consumers having a good faith interest in purchasing, leasing or renting listed properties of the type displayed to them and may not be used for any purpose other than to identify prospective properties which such consumers may have a good faith interest in purchasing, leasing or renting. MLS Property Information Network, Inc. and its subscribers disclaim any and all representations and warranties as to the accuracy of the property listing data and information, or as to the accuracy of any of the Images, set forth herein.
Last checked 2026-11-18 09:13 PM UTC