Browse Listings

Save
Ask
Tour
Hide
Share
$569,900
1 Day On Site

193 Chestnut St A
Foxboro, MA 02035

For Sale|Condominium|Active
5
Beds
2
Total Baths
2
Full Baths
1,719
SqFt
$332
/SqFt
1875
Built
County:
Norfolk

Due to the health concerns created by Coronavirus we are offering personal 1-1 online video walkthough tours where possible.
Upcoming Open Houses
Due to COVID-19, we recommend you verify Open Houses before attending.
Sat, Oct 17, 12:00 PM - 2:00 PM
Sun, Oct 18, 10:00 AM - 12:00 PM
193 Chestnut St A193 Chestnut St A193 Chestnut St A193 Chestnut St A
Save
Ask
Tour
Hide
Share

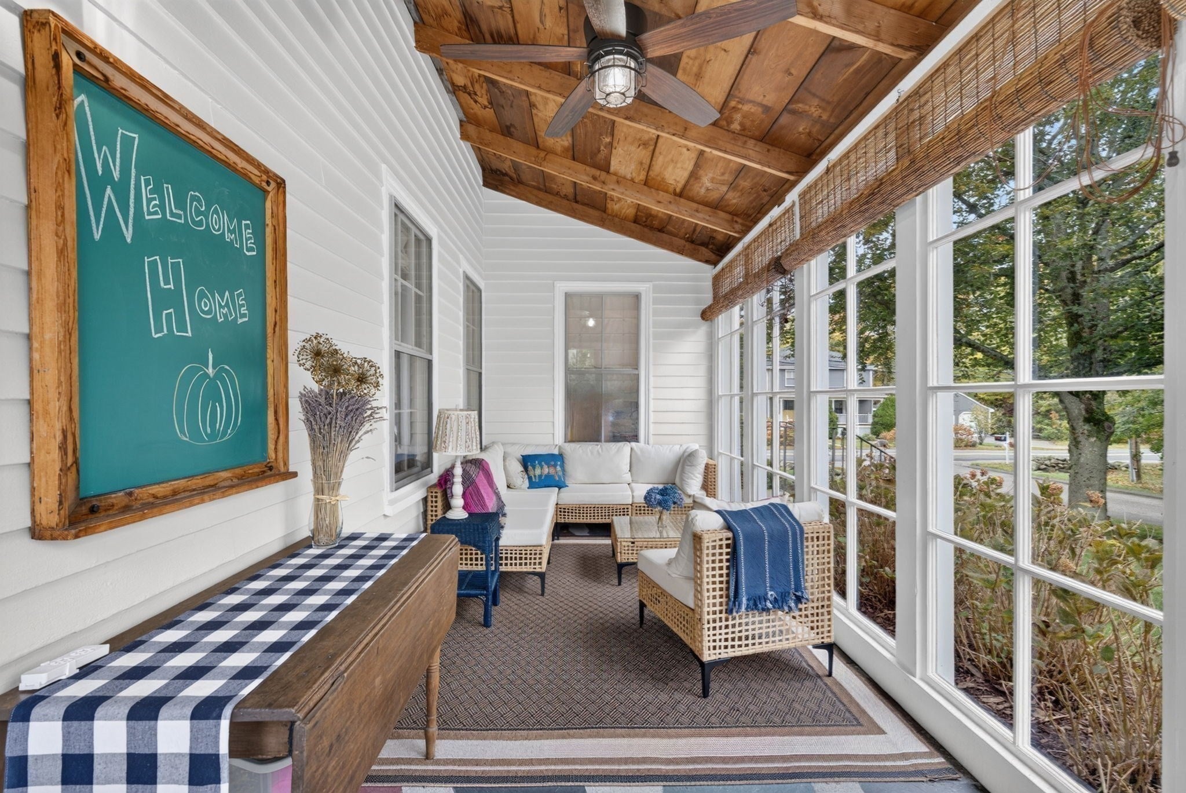
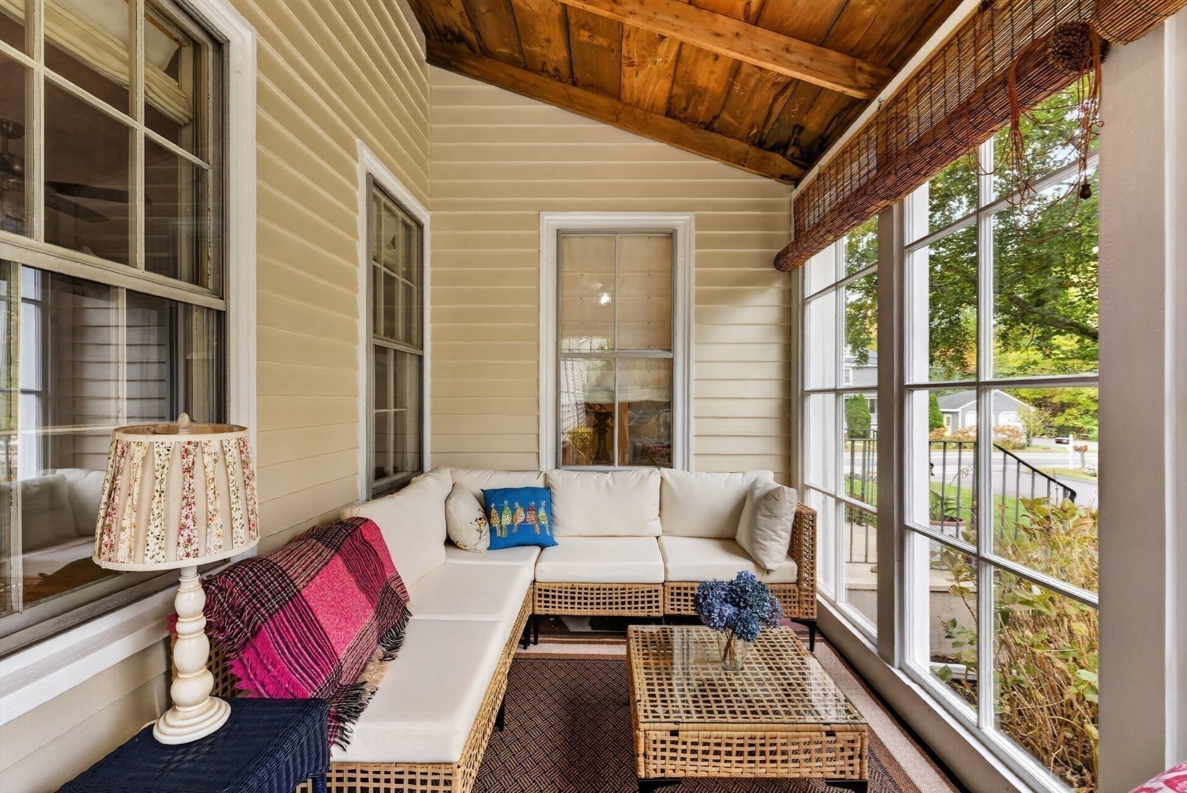
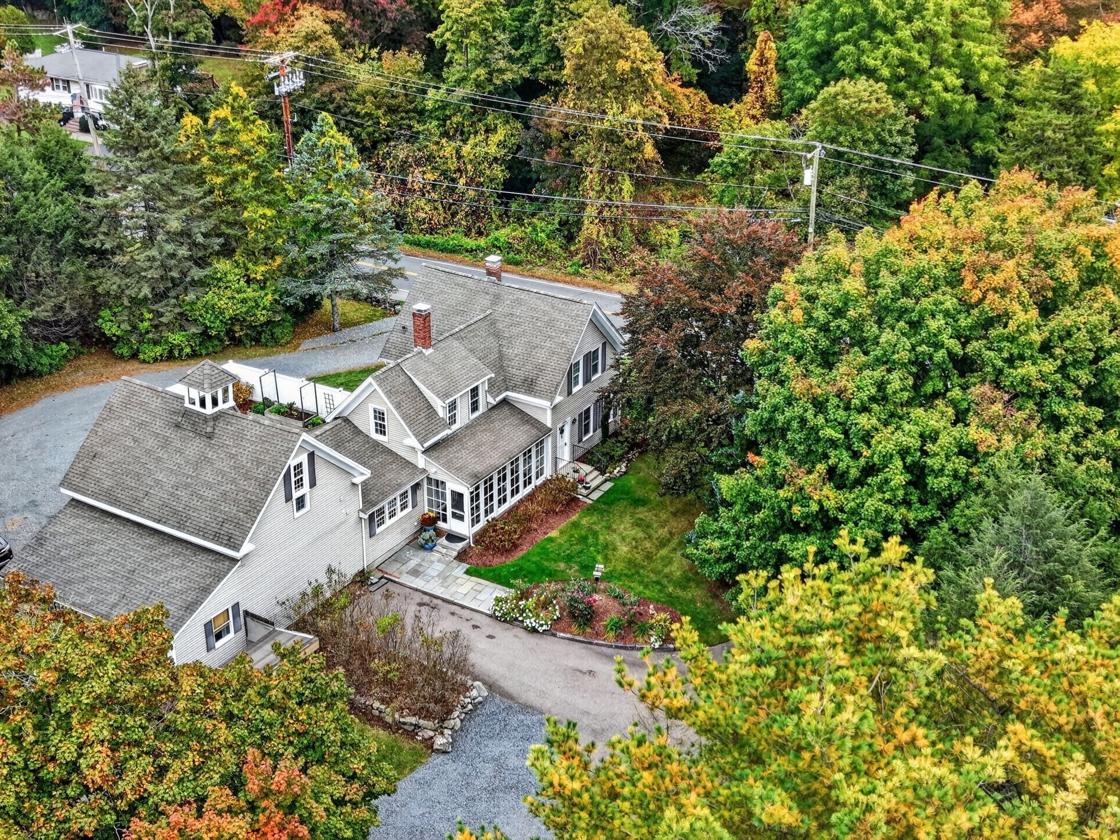
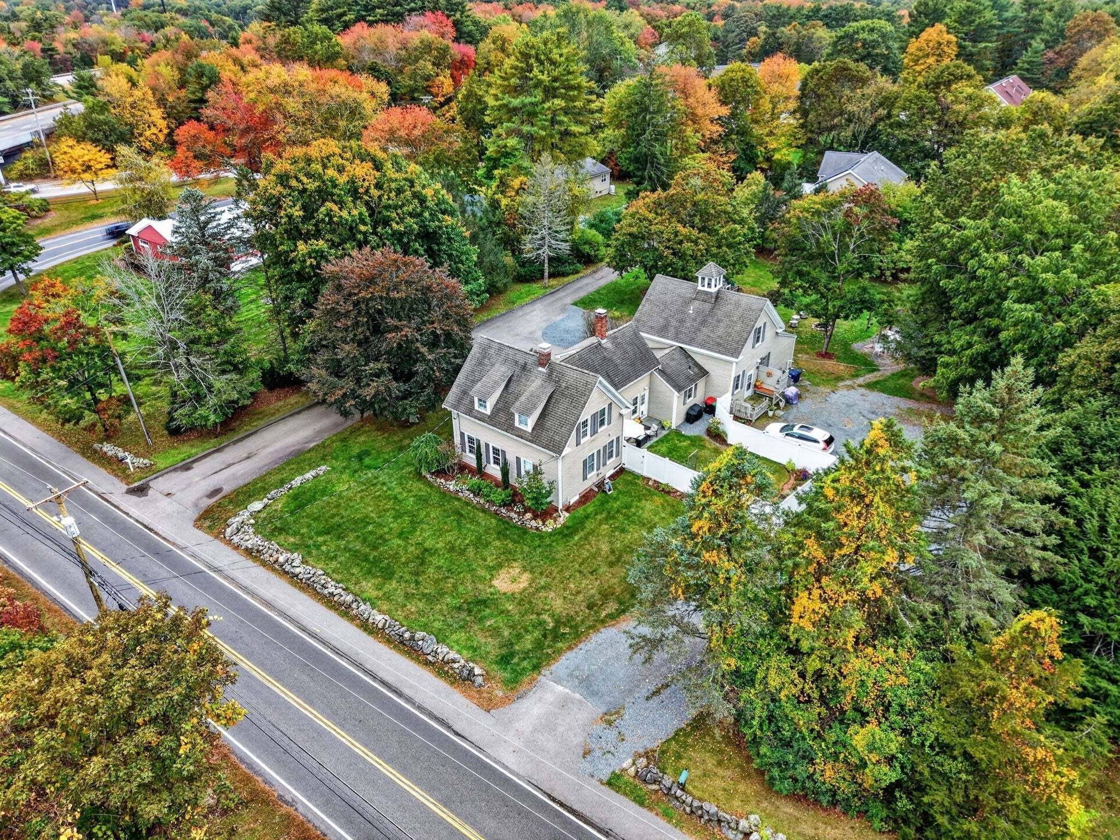
First time on the market in over 40 years! This charming New England Colonial townhome with unique roof-lines features 5 bedrooms and good-sized front, side, and rear yards, adorned with a variety of perennials throughout the grounds. The home offers a single-family feel, with the configuration of the adjoining unit ensuring complete privacy for both owners. The kitchen showcases a floor-to-ceiling brick fireplace with front to back beamed ceilings and a picture window that allows for ample natural light. Stainless steel appliances and granite countertops. The floor to ceiling glass sunroom is a highlight of the home, perfect for enjoying morning coffee and birdwatching. The spacious eat-in kitchen offers lovely views of the front and fenced backyard, which features a garden area. Generous dining room that can also serve as a library or a gracious sitting area. Formal living room featuring a built-in hutch and beamed ceilings. Four of the five bedrooms have been newly carpeted. A large slate stone sitting area in the backyard is enclosed by a privacy fence, creating a serene outdoor retreat. Don't miss this opportunity to own a piece of New England charm! The Seller is offering a $10,000.00 closing credit to the Buyer, a valuable incentive to make this exceptional home even more affordable.

Save
Ask
Tour
Hide
Share
Listing Snapshot
Price 
$569,900
Days On Site 
1 Day
Bedrooms 
5
Inside Area (SqFt) 
1,719 sqft
Total Baths 
2
Full Baths 
2
Partial Baths 
N/A
Lot Size 
N/A
Year Built 
1875
MLS® Number 
73591623
Status 
Active
Property Tax 
$5,233
HOA/Condo/Coop Fees 
$400 monthly
Sq Ft Source 
Public Records
Friends & Family
Recent Activity
19 hours agoListing updated with changes from the MLS®
yesterdayListing first seen on site
General Features
Number Of Stories 
2
Parking 
Paved
Parking Spaces 
5
Pets 
Yes
Property Sub Type 
Condominium
Sewer 
Private Sewer
SqFt Above 
1719
SqFt Total 
1719
Water Source 
Public
Zoning 
R
Interior Features
Appliances 
RangeDishwasherMicrowaveRefrigerator
Electric 
100 Amp Service
Fireplace 
Yes
Fireplace Features 
Kitchen
Fireplaces 
1
Flooring 
TileHardwood
Heating 
BaseboardOilZoned
Interior 
PantryWalk-In Closet(s)Coffered Ceiling(s)Ceiling Fan(s)
Laundry Features 
In UnitElectric Dryer HookupWasher Hookup
Bathroom 1 
Dimensions - 7.333333333x6.583333333Level - MainArea - 48
Bathroom 2 
Dimensions - 7.083333333x9.166666666Level - SecondArea - 64
Bedroom 2 
Dimensions - 13.166666666x12.5Level - SecondArea - 164
Bedroom 3 
Dimensions - 11.5x9.583333333Level - SecondArea - 110
Bedroom 4 
Dimensions - 11.416666666x13.416666666Level - SecondArea - 153
Bedroom 5 
Dimensions - 13.916666666x12.333333333Level - FirstArea - 171
Dining Room 
Dimensions - 17.916666666x14.333333333Level - FirstArea - 256
Kitchen 
Dimensions - 13.75x21.333333333Level - FirstArea - 293
Living Room 
Dimensions - 13.916666666x16.666666666Level - FirstArea - 231
Master Bedroom 
Dimensions - 14.666666666x16.833333333Level - SecondArea - 246
Save
Ask
Tour
Hide
Share
Exterior Features
Construction Details 
BrickStone
Patio And Porch 
EnclosedPorch
Roof 
Shingle
Community Features
Association Fee 
$400.0
Association Fee Frequency 
Monthly
Community Features 
Park
Financing Terms Available 
Contract
Building Access 
Unit Placement(Street)
Schools
School District
Unknown
Elementary School
Vincent M Igo Elementary
Middle School
Ahern Middle School
High School
Foxborough Hs
Listing courtesy of Kenneth Olson of eXp Realty LLC - Corporate Office


The property listing data and information, or the Images, set forth herein were provided to MLS Property Information Network, Inc. from third party sources, including sellers, lessors, landlords, and public records, and were compiled by MLS Property Information Network, Inc. The property listing data and information, and the Images, are for the personal, non-commercial use of consumers having a good faith interest in purchasing, leasing or renting listed properties of the type displayed to them and may not be used for any purpose other than to identify prospective properties which such consumers may have a good faith interest in purchasing, leasing or renting. MLS Property Information Network, Inc. and its subscribers disclaim any and all representations and warranties as to the accuracy of the property listing data and information, or as to the accuracy of any of the Images, set forth herein.

Last checked 2026-10-17 02:04 AM UTC

Neighborhood & Commute
Source: Walkscore
Disclosure: Community information and market data powered by Constellation Data Labs. Information is deemed reliable but not guaranteed.
Save
Ask
Tour
Hide
Share