
166 Stearns AveMansfield, MA 02048
Due to the health concerns created by Coronavirus we are offering personal 1-1 online video walkthough tours where possible.


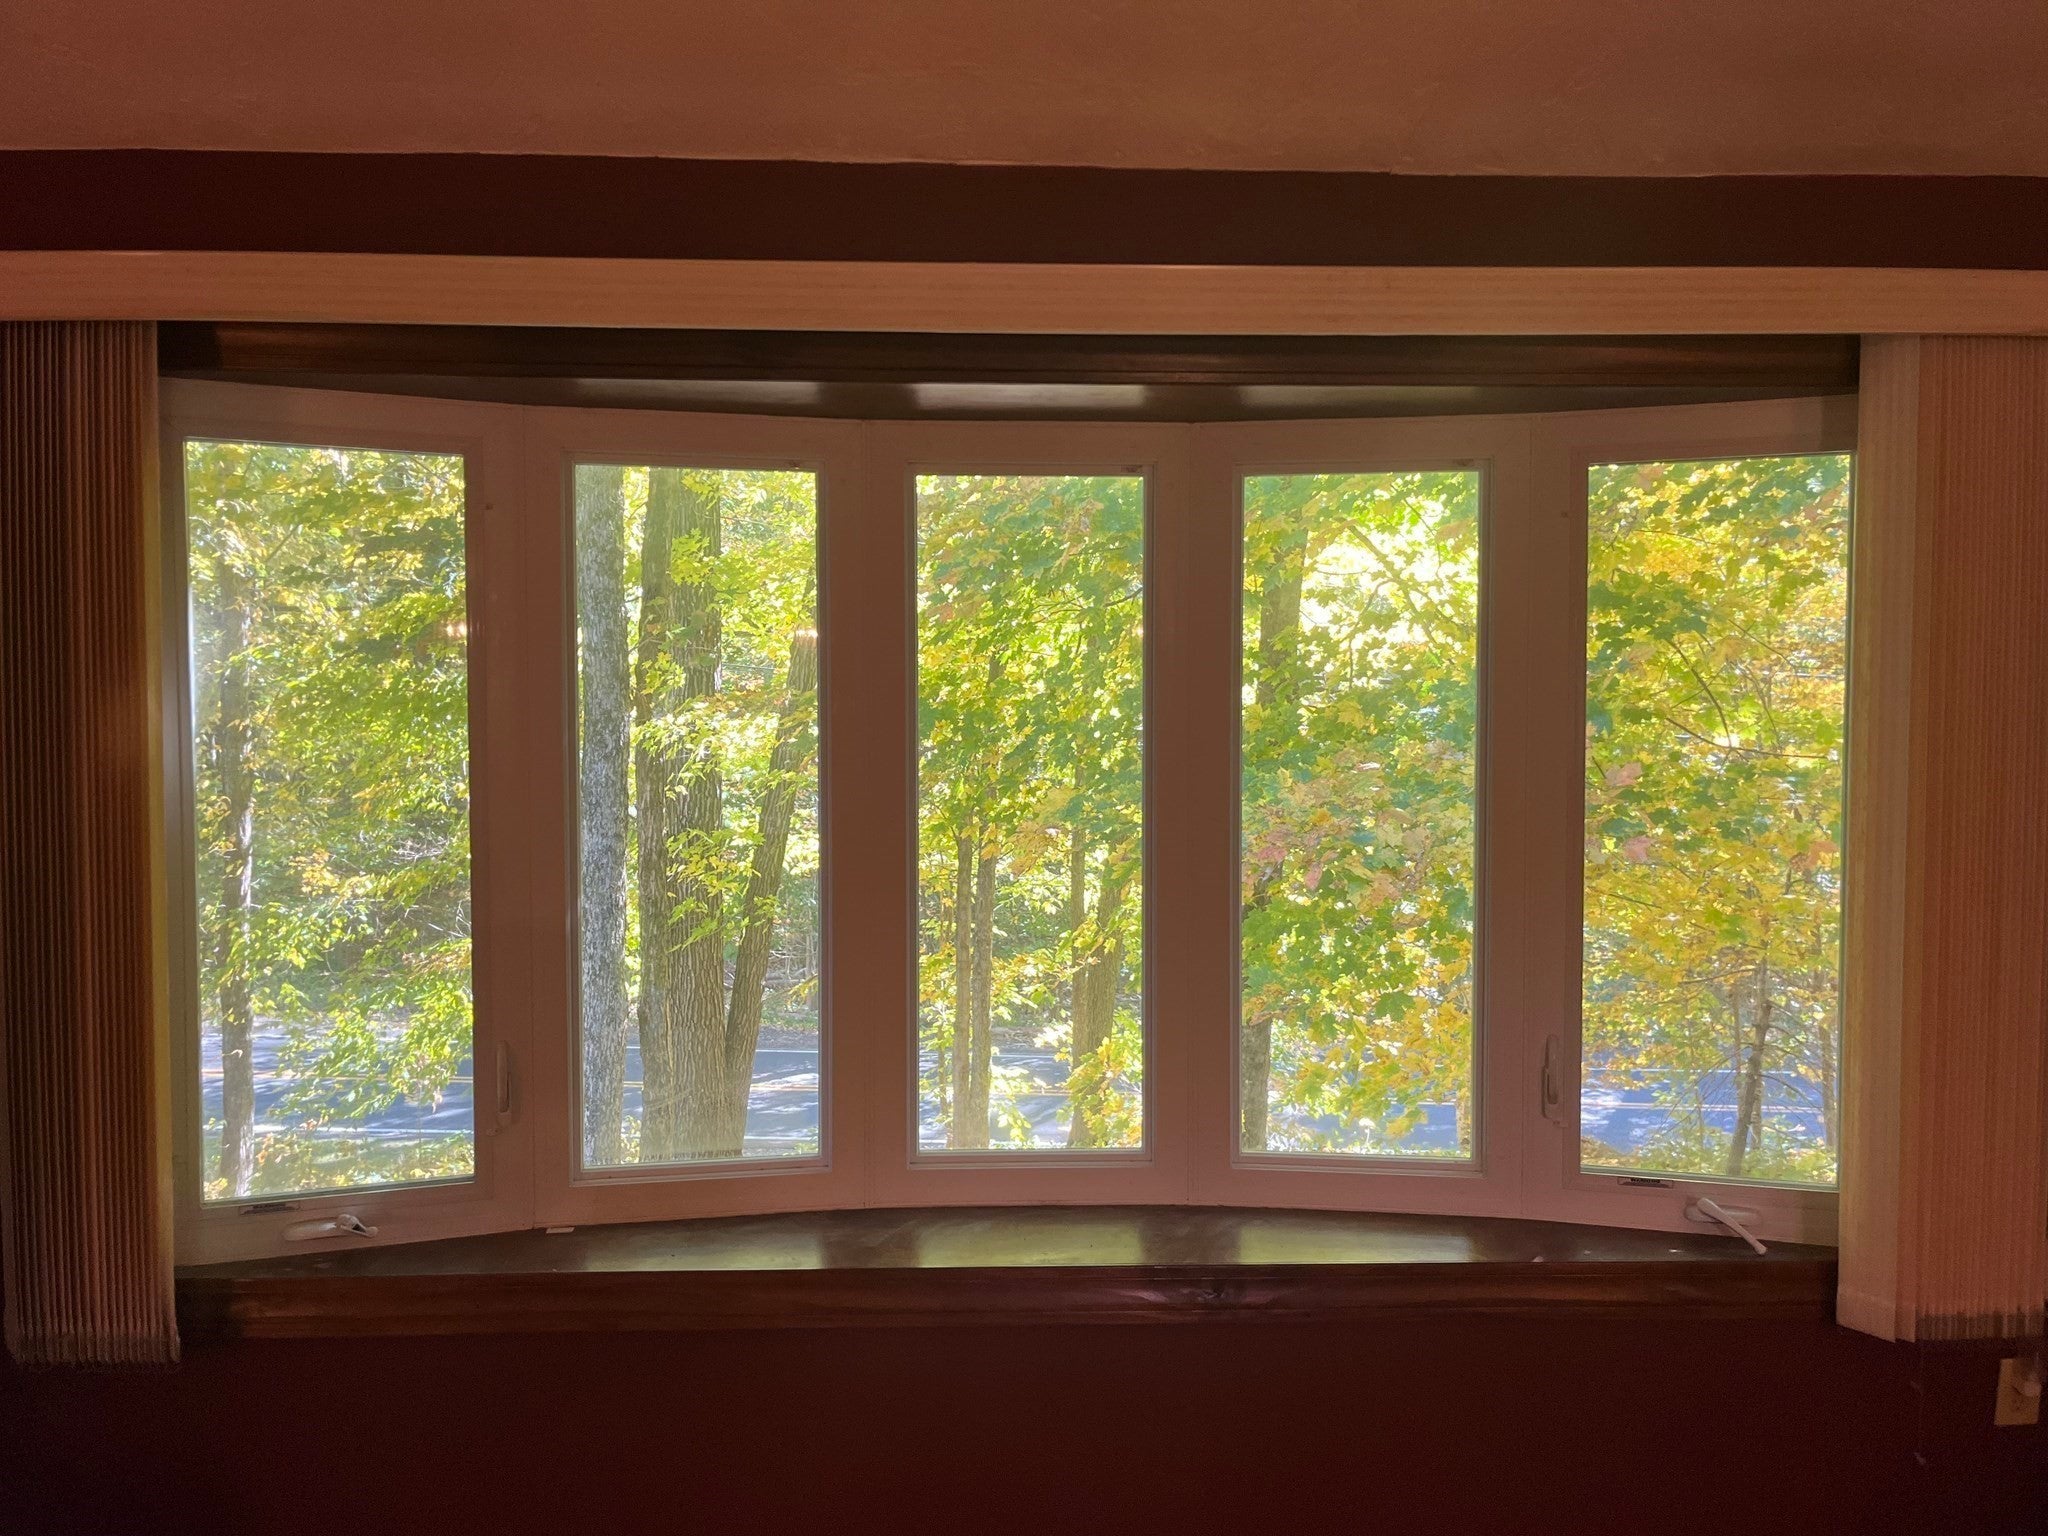
Welcome to 166 Stearns Ave in Mansfield, MA. This single-family residence, constructed in 1984, provides 1,184 square feet of thoughtfully designed living space. The property stands out for its exceptional balance of interior comfort and expansive exterior potential, offering a unique opportunity to own a home that perfectly complements a relaxed, modern lifestyle. The interior layout encompasses three bedrooms, offering versatile space for rest, work, or hobbies. These rooms provide a blank canvas to suit your personal aesthetic and functional needs. The residence is equipped with two full bathrooms and one half-bathroom, ensuring convenience for both residents and visitors alike. These functional spaces are placed to serve the home’s layout effectively. Set on a generous lot measuring 30,005 square feet, the exterior environment provides significant room for outdoor recreation, gardening, or simply enjoying the privacy of a substantial property footprint. This expansive land area is a standout feature, allowing for endless possibilities in outdoor living and customization. Take a Look today to schedule your private tour and discover how this property can serve as the backdrop for your next chapter.
| 4 weeks ago | Listing updated with changes from the MLS | |
| a month ago | Listing first seen on site |

The property listing data and information, or the Images, set forth herein were provided to MLS Property Information Network, Inc. from third party sources, including sellers, lessors, landlords, and public records, and were compiled by MLS Property Information Network, Inc. The property listing data and information, and the Images, are for the personal, non-commercial use of consumers having a good faith interest in purchasing, leasing or renting listed properties of the type displayed to them and may not be used for any purpose other than to identify prospective properties which such consumers may have a good faith interest in purchasing, leasing or renting. MLS Property Information Network, Inc. and its subscribers disclaim any and all representations and warranties as to the accuracy of the property listing data and information, or as to the accuracy of any of the Images, set forth herein.
Last checked 2026-11-19 11:04 PM UTC