Browse Listings

Save
Ask
Tour
Hide
Share
$1,110,000
30 Days On Site

19 Pass Farm Rd
Attleboro, MA 02703

Single Family Residence|Pending
4
Beds
4
Total Baths
3
Full Baths
1
Partial Bath
3,713
SqFt
$299
/SqFt
2021
Built
Subdivision:
BRIGHAM HILL ESTATES III
County:
Bristol

Due to the health concerns created by Coronavirus we are offering personal 1-1 online video walkthough tours where possible.
19 Pass Farm Rd19 Pass Farm Rd19 Pass Farm Rd19 Pass Farm Rd
Save
Ask
Tour
Hide
Share

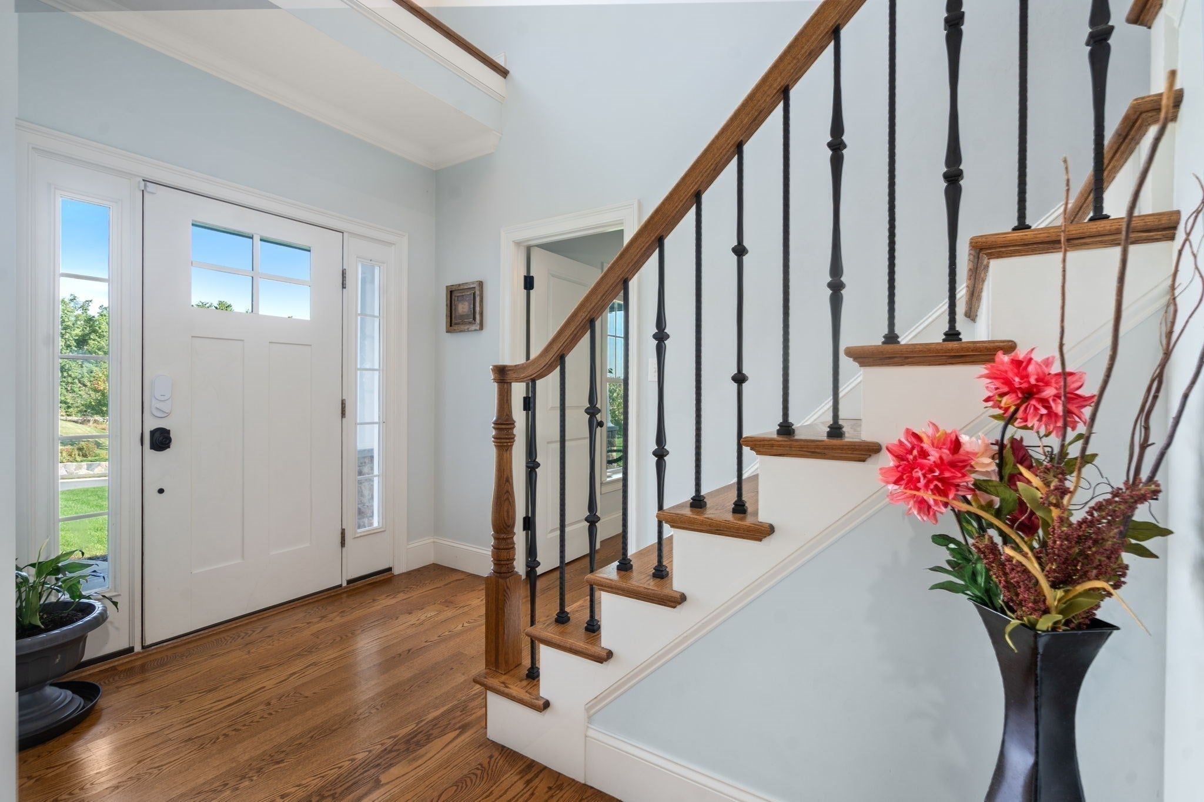
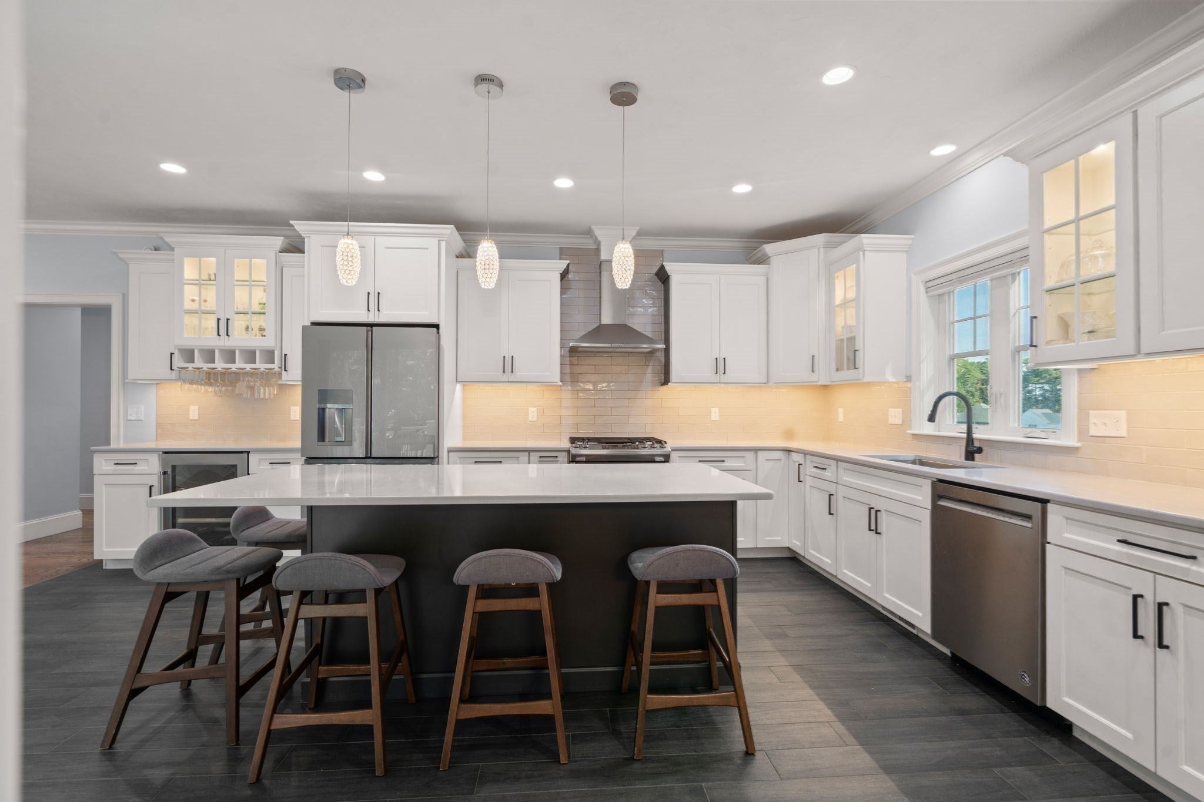
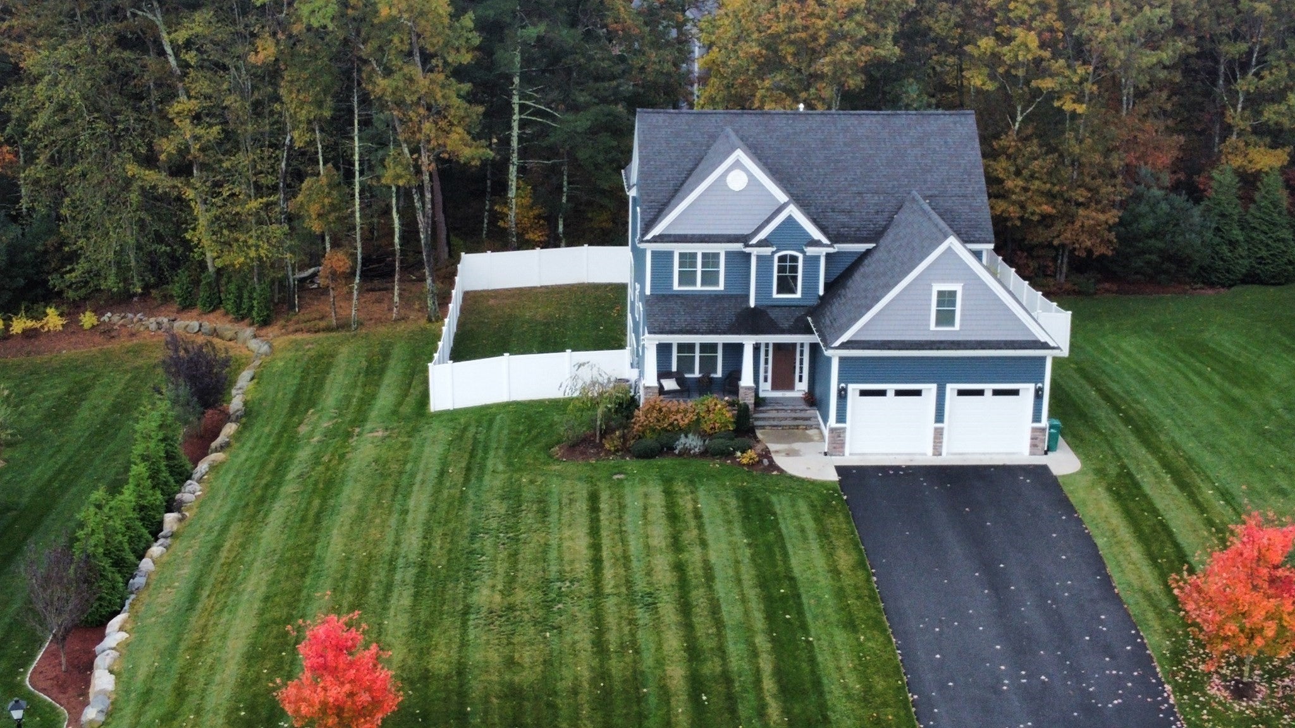
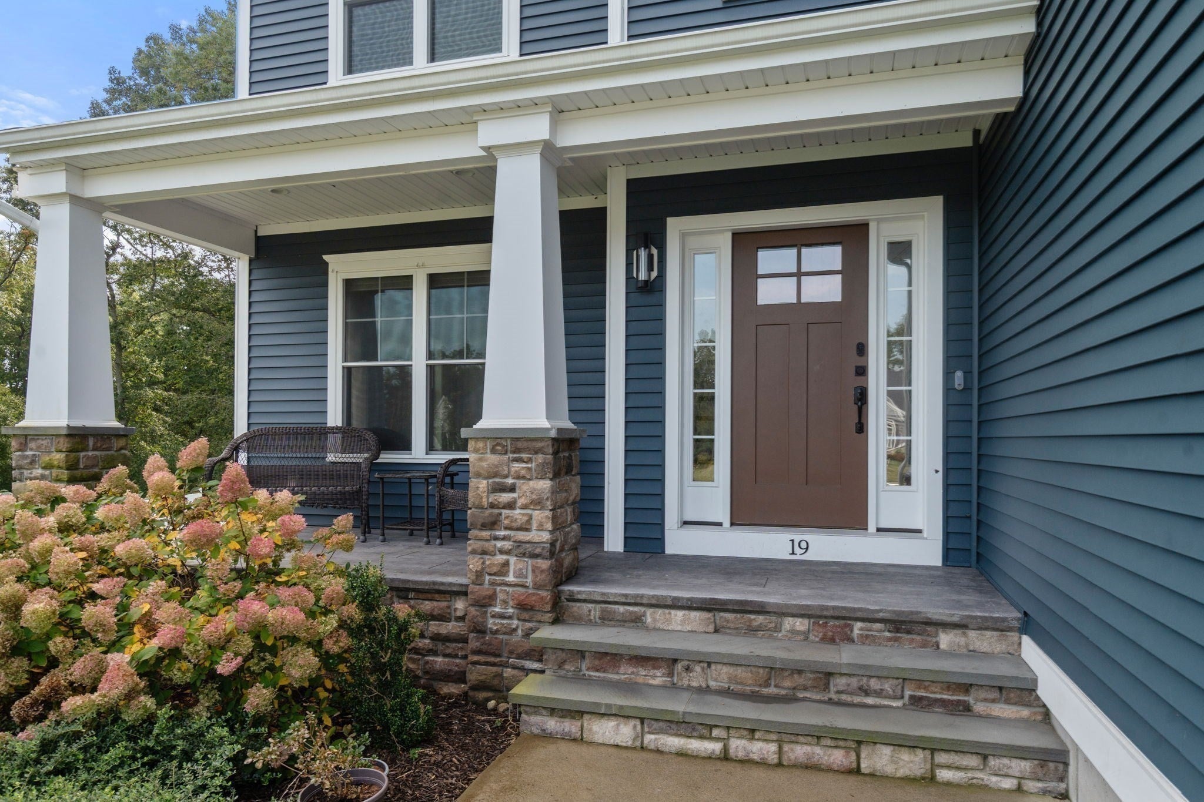
Fall in Love with a beautifully finished 2021 Colonial in Attleboro's desirable Brigham Hill Estates III. This 4-bedroom, 3.5-bath home offers approximately 3,713 square feet of finished living space, including an exceptional finished walkout lower level. The main level is designed for both everyday living and entertaining, with hardwood floors, a gas fireplace, a formal dining room, and a private home office. The open-concept kitchen features white cabinetry, stone countertops, a large island, stainless appliances, wine storage, and direct access to the composite deck and fenced backyard. Upstairs, the spacious primary suite includes a generous walk-in closet and a spa-inspired bath with a large walk-in shower, double vanity, heated towel racks, and a private water closet. Three additional bedrooms, a full second bathroom with a tub/shower, and a convenient laundry room complete the second floor. The finished walkout lower level is a major bonus, offering flexible space for a recreation room, media room, home gym, playroom, guests, or work-from-home needs. It includes a 3/4-bathroom, bonus room, and direct access to the patio and backyard. Additional highlights include owned solar panels, a tankless water heater, natural gas, central air, EV charging capability, irrigation, custom window shades, a two-car garage, and a fenced yard. Move-in ready, energy-conscious, and thoughtfully designed - this home truly stands out.

Save
Ask
Tour
Hide
Share
Listing Snapshot
Price 
$1,110,000
Days On Site 
30 Days
Bedrooms 
4
Inside Area (SqFt) 
3,713 sqft
Total Baths 
4
Full Baths 
3
Partial Baths 
1
Lot Size 
0.46 Acres
Year Built 
2021
MLS Number 
73592364
Status 
Pending
Property Tax 
$11,326
HOA/Condo/Coop Fees 
N/A
Sq Ft Source 
N/A
Friends & Family
Recent Activity
7 days agoListing updated with changes from the MLS
7 days agoStatus changed to Pending
4 weeks agoListing first seen on site
General Features
Acres 
0.46
Attached Garage 
Yes
Disclosures 
Buyer and Buyers agent must perform their own due diligence and is solely responsible for verifying all information. Exterior possible hot tub site; PVC conduit installed for future hookups. Showings to begin at open house Wednesday October 21st from 4 to 5:30.
Energy Features 
Solar
Foundation 
Concrete Perimeter
Garage 
Yes
Garage Spaces 
2
Parking 
PavedAttachedGarage Door OpenerOff StreetGarage
Parking Spaces 
6
Property Sub Type 
Single Family Residence
Security 
Security System
Sewer 
Private Sewer
SqFt Above 
2700
SqFt Below 
1013
SqFt Total 
3713
Style 
Colonial
Water Source 
Public
Zoning 
Res
Interior Features
Appliances 
Tankless Water HeaterRangeDishwasherMicrowaveRefrigeratorWasherDryerWine RefrigeratorRange Hood
Basement 
FullFinishedWalk-Out AccessInterior Entry
Cooling 
Central AirCeiling Fan(s)Zoned
Electric 
Circuit Breakers200+ Amp Service
Fireplace 
Yes
Fireplace Features 
Living Room
Fireplaces 
1
Flooring 
TileHardwood
Heating 
Natural GasForced AirZoned
Interior 
Crown MoldingCeiling Fan(s)Walk-In Closet(s)Open FloorplanRecessed Lighting
Laundry Features 
Sink
Window Features 
Insulated WindowsScreens
Bathroom 1 
Level - First
Bathroom 2 
Level - Second
Bathroom 3 
Level - Second
Bedroom 2 
Level - Second
Bedroom 3 
Level - Second
Bedroom 4 
Level - Second
Dining Room 
Level - First
Family Room 
Level - Basement
Kitchen 
Level - First
Living Room 
Level - First
Master Bedroom 
Level - Second
Office 
Level - First
Save
Ask
Tour
Hide
Share
Exterior Features
Construction Details 
Frame
Exterior 
Rain Gutters
Fencing 
Fenced
Patio And Porch 
PorchPatioDeck
Roof 
Shingle
Windows/Doors 
Insulated WindowsScreens
Community Features
Community Features 
ParkGolf
Financing Terms Available 
Contract
Listing courtesy of Marina Sparages of Coldwell Banker Realty - Franklin


The property listing data and information, or the Images, set forth herein were provided to MLS Property Information Network, Inc. from third party sources, including sellers, lessors, landlords, and public records, and were compiled by MLS Property Information Network, Inc. The property listing data and information, and the Images, are for the personal, non-commercial use of consumers having a good faith interest in purchasing, leasing or renting listed properties of the type displayed to them and may not be used for any purpose other than to identify prospective properties which such consumers may have a good faith interest in purchasing, leasing or renting. MLS Property Information Network, Inc. and its subscribers disclaim any and all representations and warranties as to the accuracy of the property listing data and information, or as to the accuracy of any of the Images, set forth herein.

Last checked 2026-11-18 10:48 PM UTC

Neighborhood & Commute
Source: Walkscore
Disclosure: Community information and market data powered by Constellation Data Labs. Information is deemed reliable but not guaranteed.
Save
Ask
Tour
Hide
Share