
Chestnut Ridge I10 Magnolia Dr 10Franklin, MA 02038
Due to the health concerns created by Coronavirus we are offering personal 1-1 online video walkthough tours where possible.
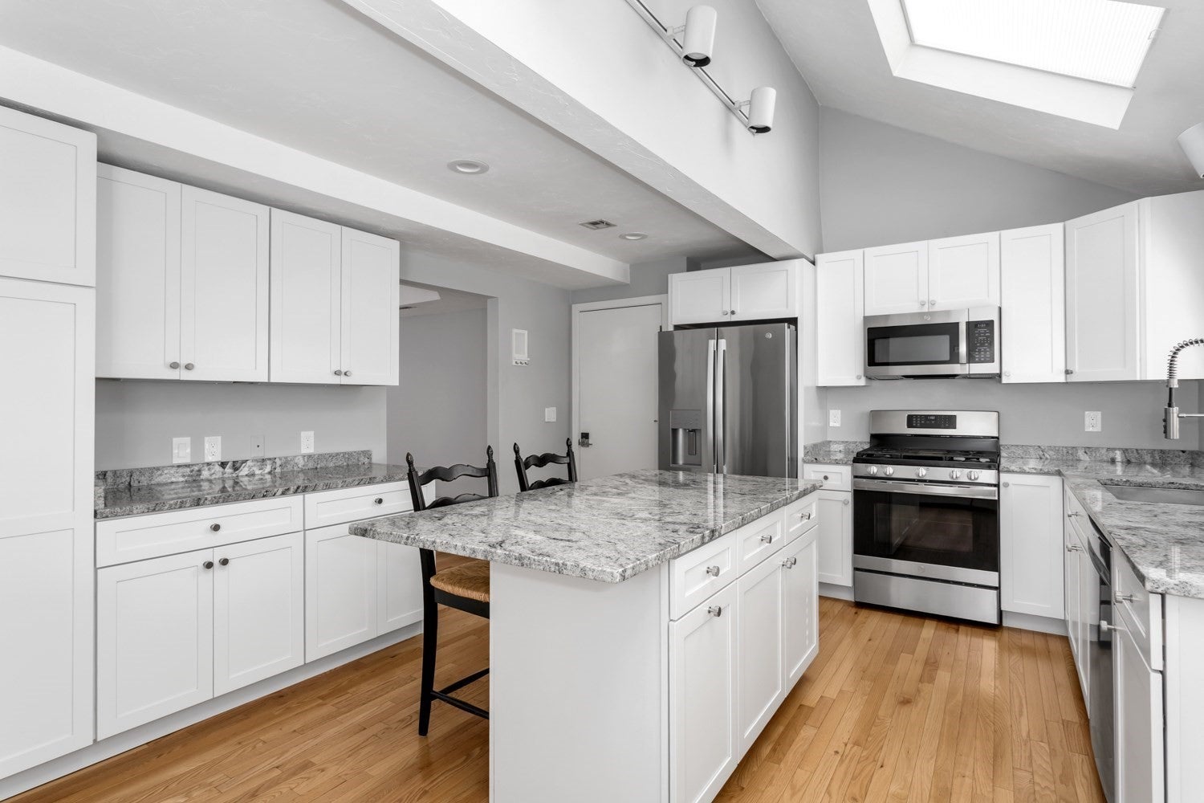
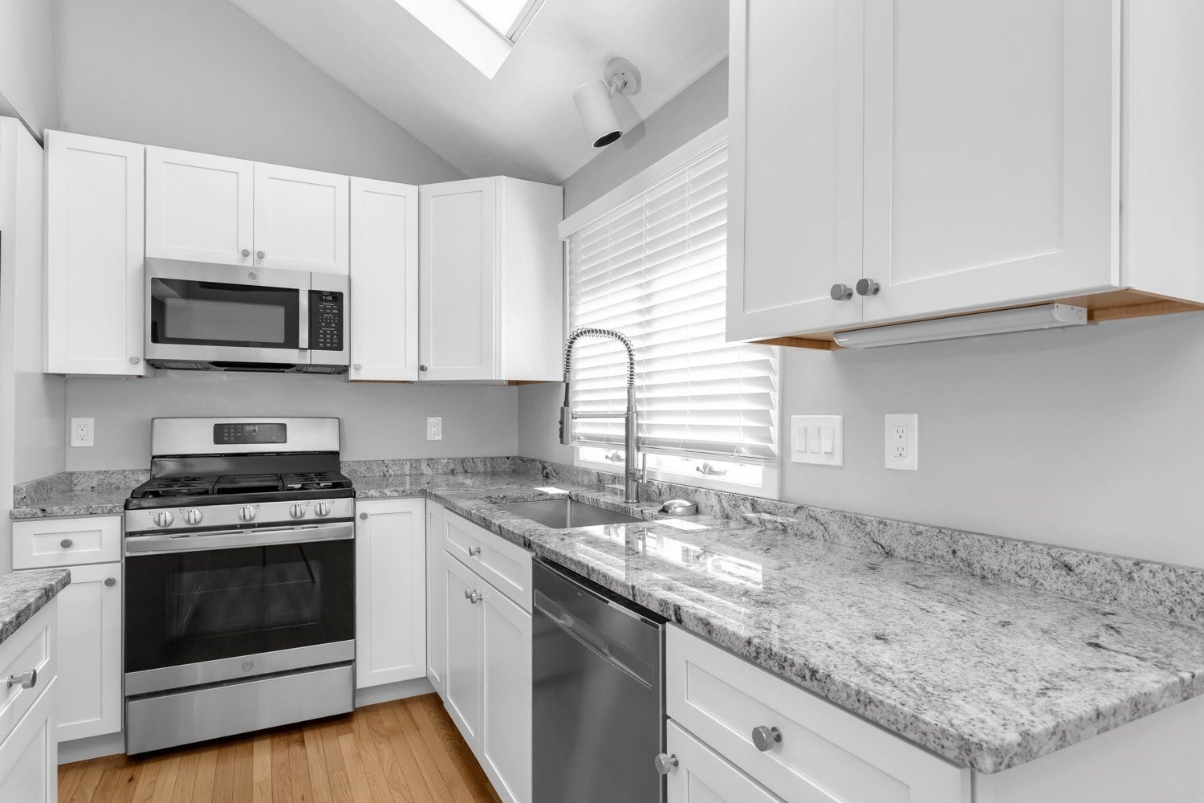
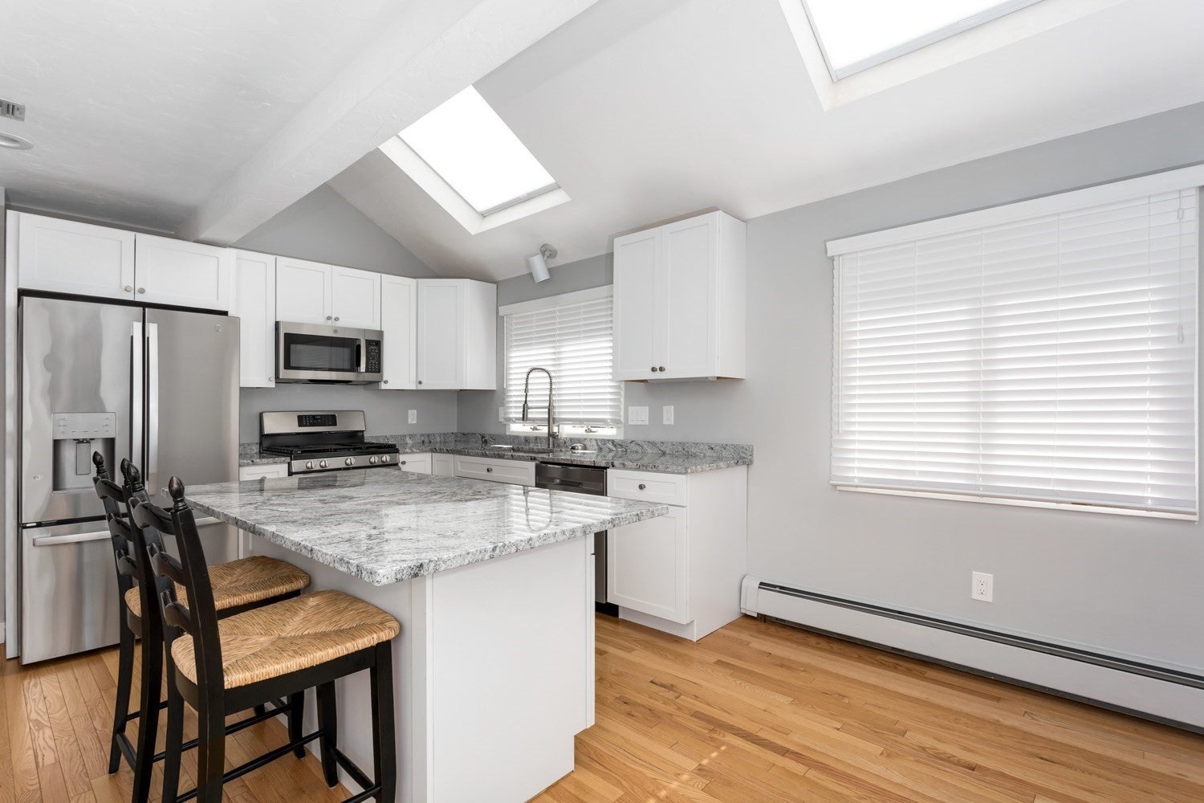
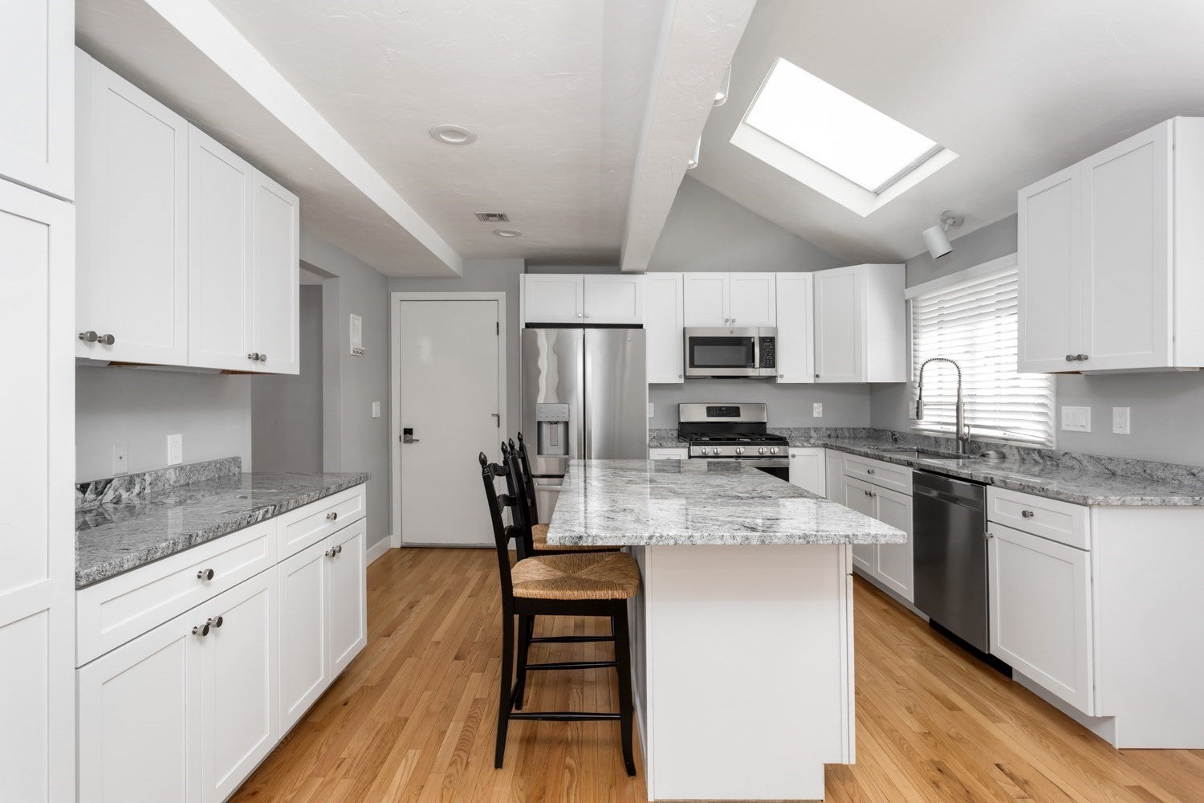
STUNNING, UPDATED END UNIT AT CHESTNUT RIDGE I! You won't find a more BEAUTIFULLY UPDATED END UNIT at Chestnut Ridge! From the moment you step inside, you'll be impressed by the gleaming Hardwood Floors Throughout the ENTIRE unit & by the exceptional attention to detail in every room. The Stunning Remodeled Kitchen features custom white cabinetry, under-cabinet lighting, granite counters, a large center island, newer stainless appliances, updated lighting & plumbing, pantry cabinets, convenient pullouts, & even a bottle washer! The vaulted ceiling, new skylights, & custom shades create a bright, inviting space! Just off the kitchen, the elegant formal dining room boasts a tray ceiling & a new fan/fixture. Entertaining is EFFORTLESS w/ a brand new wet bar/beverage center, complete w/ granite countertops, white cabinetry & a beverage refrigerator. Step down into the spacious family room, where you'll find a fireplace that has been professionally cleaned, capped, & maintained, recessed lighting, & two brand-new Andersen sliding doors w/ built-in blinds. These open to a large, private composite deck overlooking peaceful, wooded surroundings-perfect for relaxing or entertaining outdoors. A beautifully REMODELED 1st-floor guest bath adds even more appeal. Upstairs, the GENEROUS primary suite offers two walk-in closets, a new fan/light fixture, & a full bath. The spacious 2nd bedroom features its own walk-in closet & full bath, providing comfort & privacy for family & guests. The massive unfinished walk-out basement offers incredible potential for additional living space, home gym, office or recreation room. Recent improvements there include new basement windows, another brand new Andersen sliding door, & numerous added electrical outlets. ADDITIONAL UPDATES AND FEATURES: *Updated 200 amp Electric Panel *New Hot Water Tank w/4yr Warranty * New A/C Condenser & Air Handler w/10 yr Warranty *Updated All Electrical Outlets Thru Out Unit *Updated Lighting Thru-Out Unit Including Recessed Lighting *New Nest Thermostat *New Garage Door Opener *Custom Shades *Fresh Paint Throughout. This IMMACULATE home is truly move-in ready, allowing you to simply unpack, relax & enjoy! Residents of Chestnut Ridge I also benefit from the community swimming pool, gorgeous grounds & well-run association. WITH ITS IMPRESSIVE UPDATES, SPACIOUS LAYOUT, PRIVATE WOODED SETTING, AND FANTASTIC LOCATION, THIS EXCEPTIONAL UNIT IS ONE YOU WON'T WANT TO MISS. MAKE THIS ONE YOUR NEW HOME!
| a week ago | Listing updated with changes from the MLS | |
| a week ago | Status changed to Active Under Contract | |
| a month ago | Listing first seen on site |

The property listing data and information, or the Images, set forth herein were provided to MLS Property Information Network, Inc. from third party sources, including sellers, lessors, landlords, and public records, and were compiled by MLS Property Information Network, Inc. The property listing data and information, and the Images, are for the personal, non-commercial use of consumers having a good faith interest in purchasing, leasing or renting listed properties of the type displayed to them and may not be used for any purpose other than to identify prospective properties which such consumers may have a good faith interest in purchasing, leasing or renting. MLS Property Information Network, Inc. and its subscribers disclaim any and all representations and warranties as to the accuracy of the property listing data and information, or as to the accuracy of any of the Images, set forth herein.
Last checked 2026-11-19 08:42 PM UTC