
83 Desoto RdBoston, MA 02132
Due to the health concerns created by Coronavirus we are offering personal 1-1 online video walkthough tours where possible.
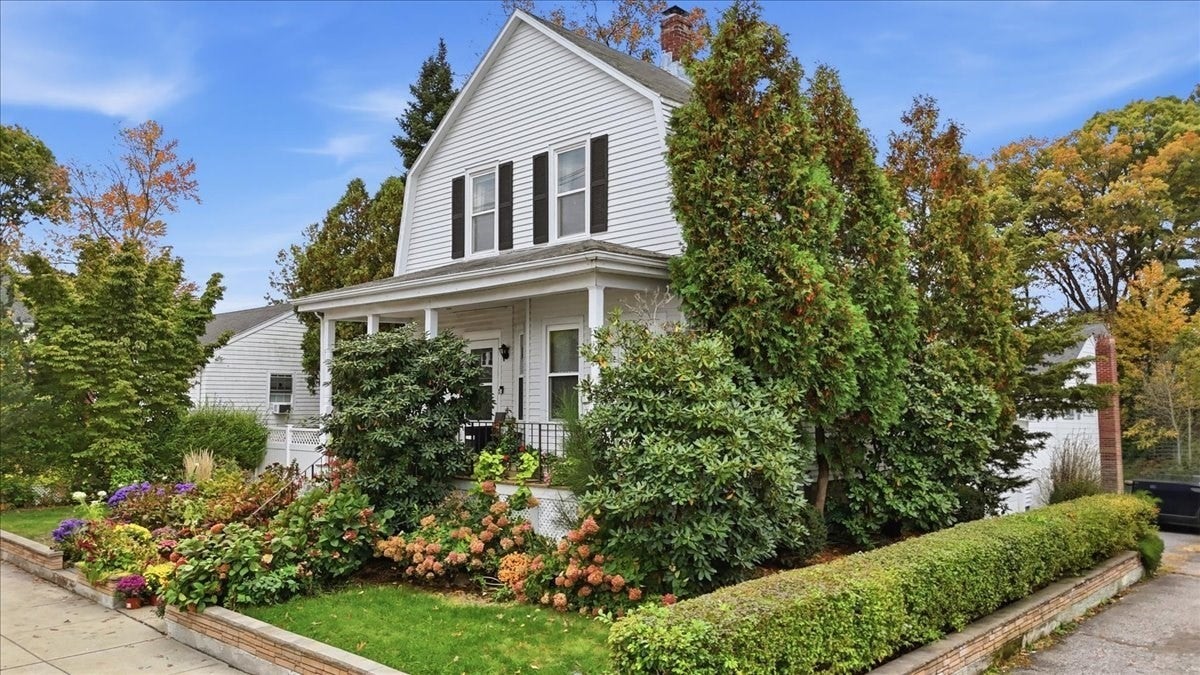
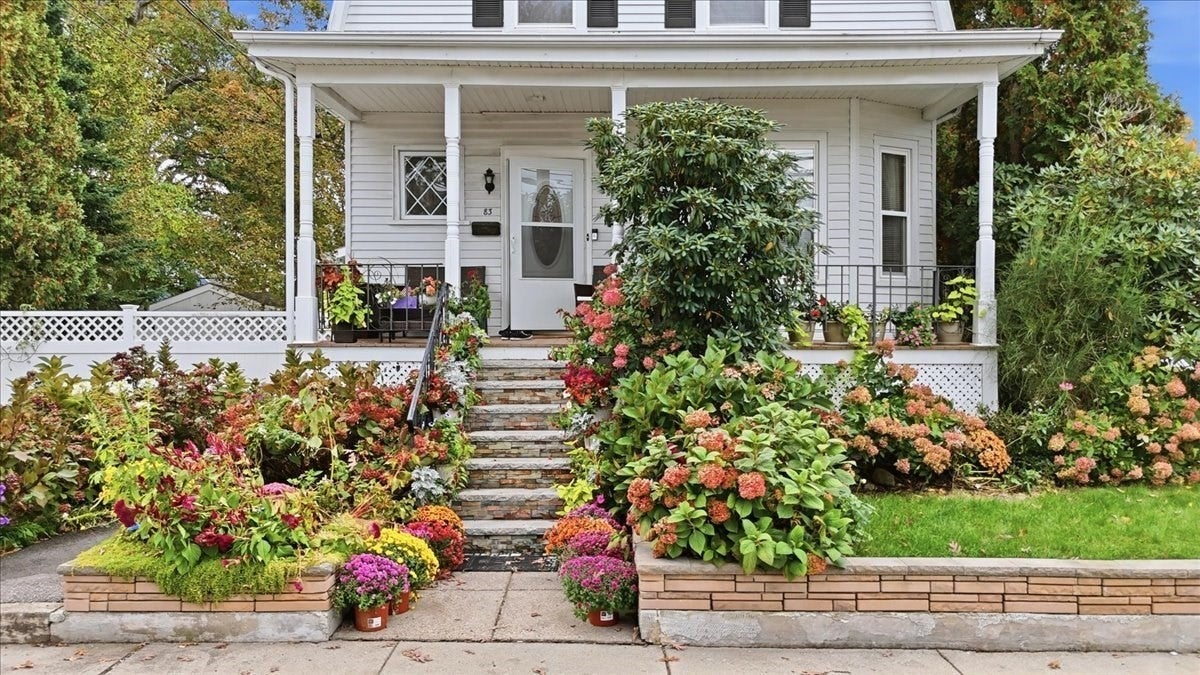
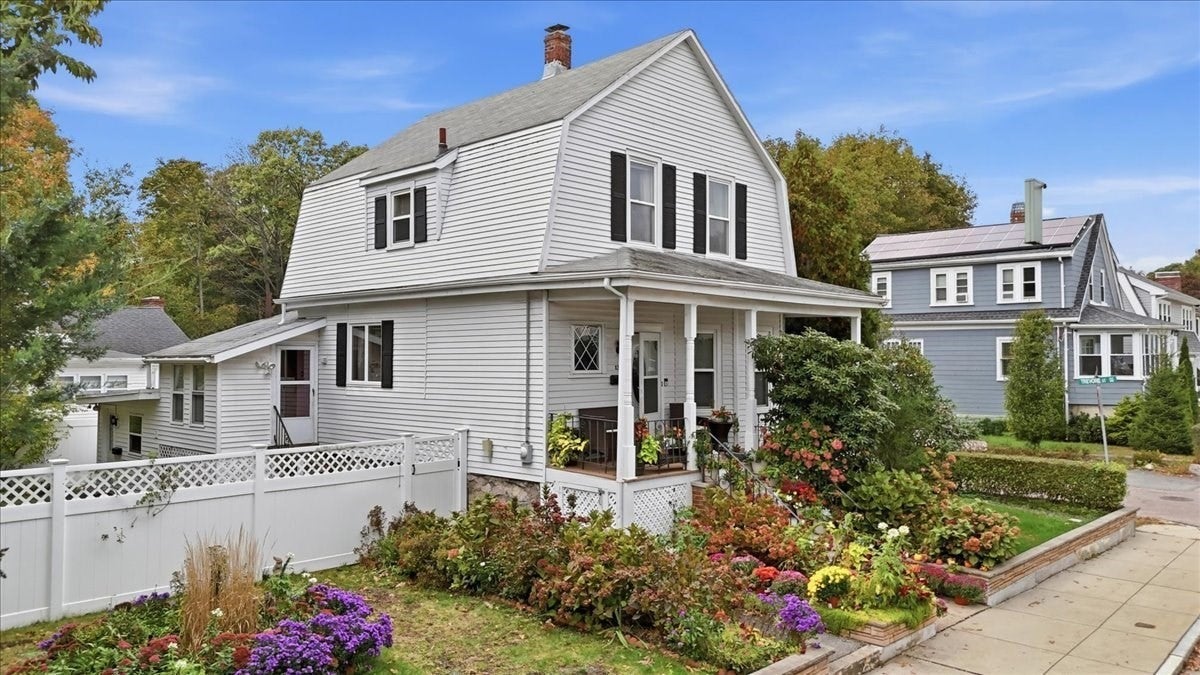
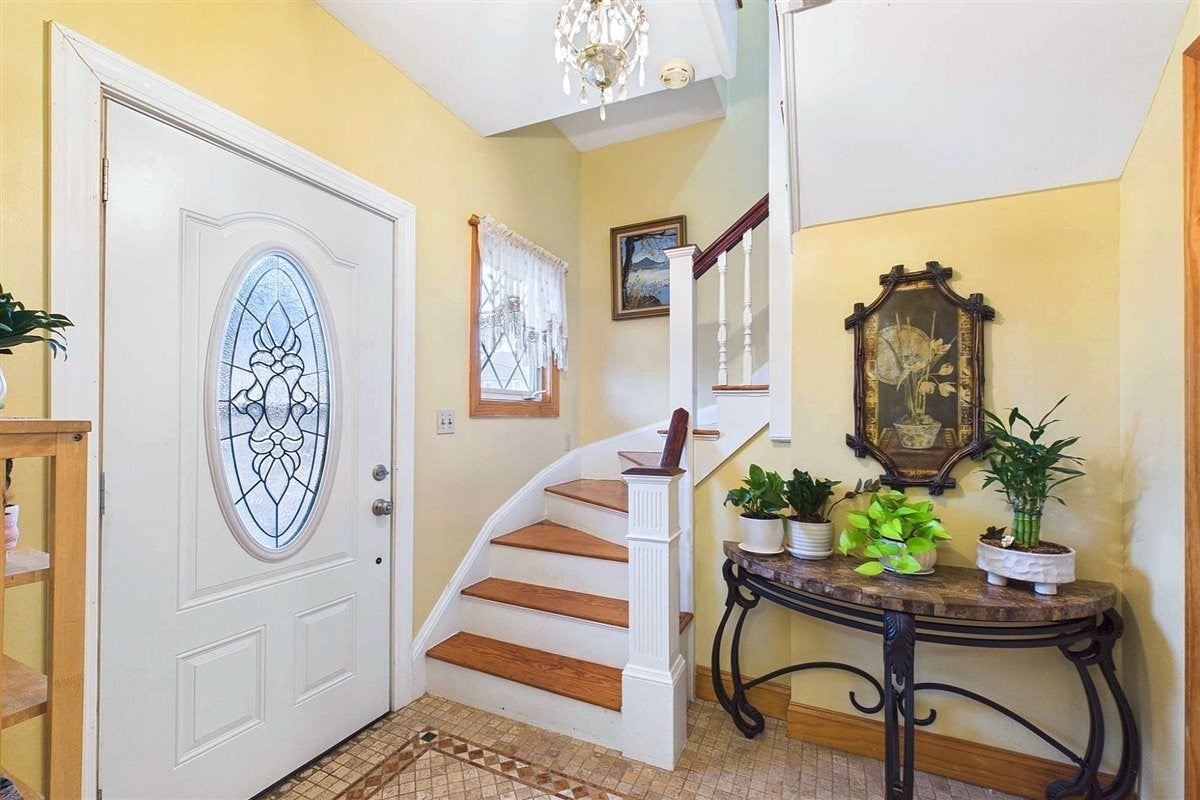
Welcome home! Offered for the first time in 24 years, this charming Colonial sits on a sunny corner lot made up of two parcels of land in a sought-after West Roxbury location on the Dedham line. A classic farmer’s porch greets you, with fresh flowers framing every corner of the property.The main level opens to a tiled foyer leading to a spacious living/dining room combination with hardwood floors and high ceilings. The large eat-in kitchen features ceramic tile, stainless steel appliances, solid cabinetry, and ample counter space. A versatile bonus room, currently used as a home office, along with a full bathroom with shower and a laundry room with washer and dryer, complete the first floor.Upstairs you’ll find three bedrooms with hardwood floors and good closet space, plus an updated bathroom with tub and new fixtures. The lower level is set up for in-law or extended-family living, with its own living/dining area, a fourth bedroom, and a full bathroom with shower, along with a utility room and extra storage.Outside, the fully fenced backyard offers a patio for entertaining and a garden area. Enjoy a great commuter location close to Legacy Place, with easy access to Washington Street and bus service to Forest Hills Station, and just minutes to Millennium Park, the Arnold Arboretum, and the Blue Hills Reservation. A must-see!
| 2 weeks ago | Listing updated with changes from the MLS | |
| a month ago | Listing first seen on site |

The property listing data and information, or the Images, set forth herein were provided to MLS Property Information Network, Inc. from third party sources, including sellers, lessors, landlords, and public records, and were compiled by MLS Property Information Network, Inc. The property listing data and information, and the Images, are for the personal, non-commercial use of consumers having a good faith interest in purchasing, leasing or renting listed properties of the type displayed to them and may not be used for any purpose other than to identify prospective properties which such consumers may have a good faith interest in purchasing, leasing or renting. MLS Property Information Network, Inc. and its subscribers disclaim any and all representations and warranties as to the accuracy of the property listing data and information, or as to the accuracy of any of the Images, set forth herein.
Last checked 2026-11-19 09:16 PM UTC