
25 Commonwealth AveAttleboro, MA 02703
Due to the health concerns created by Coronavirus we are offering personal 1-1 online video walkthough tours where possible.
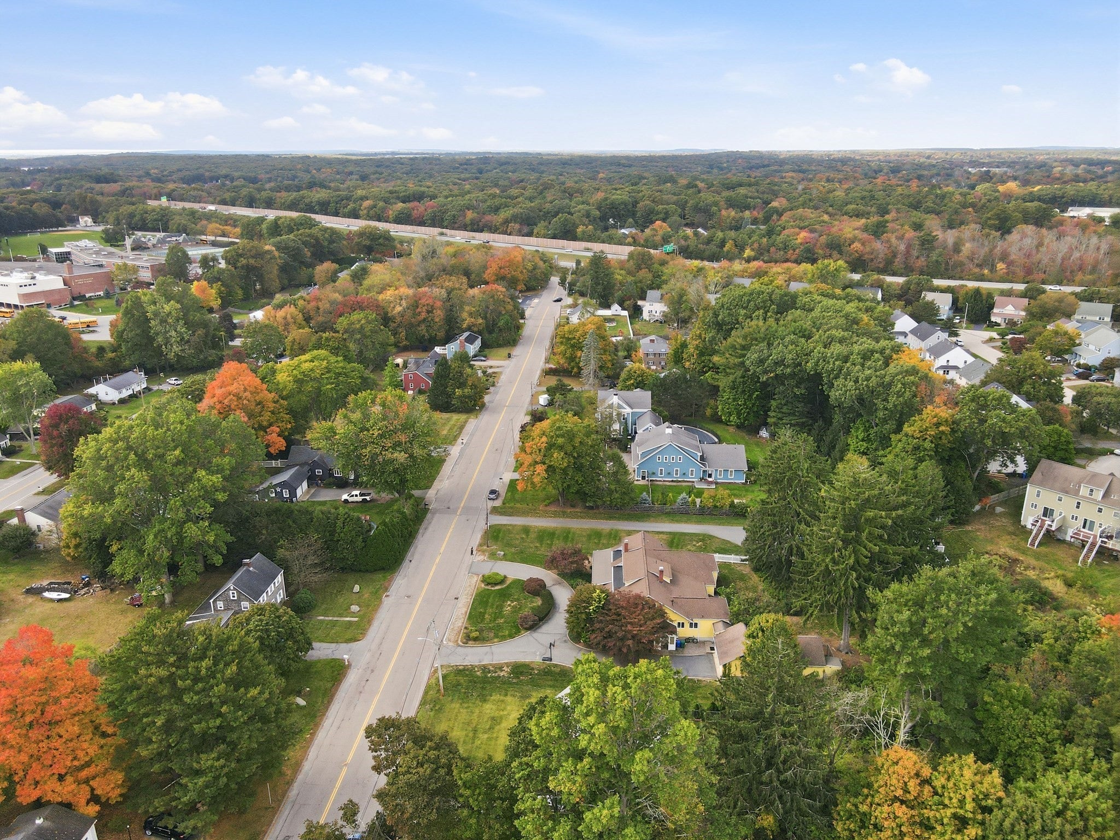
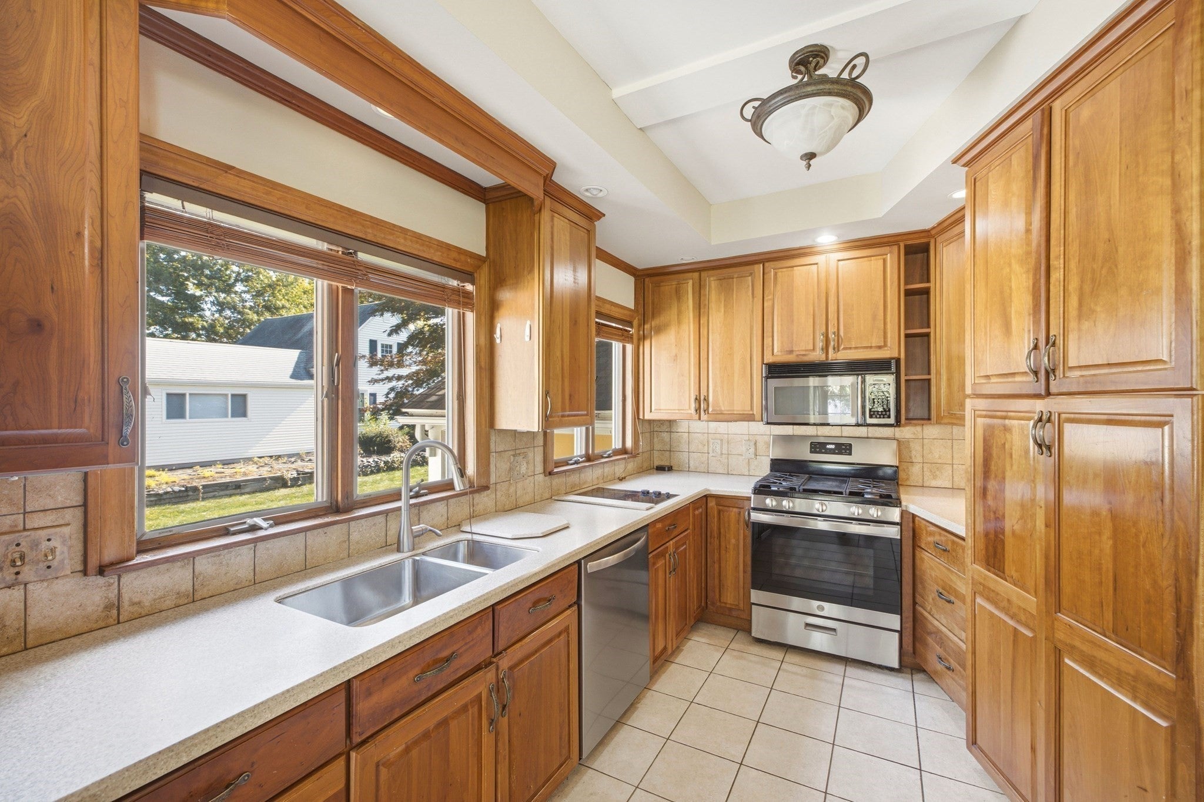
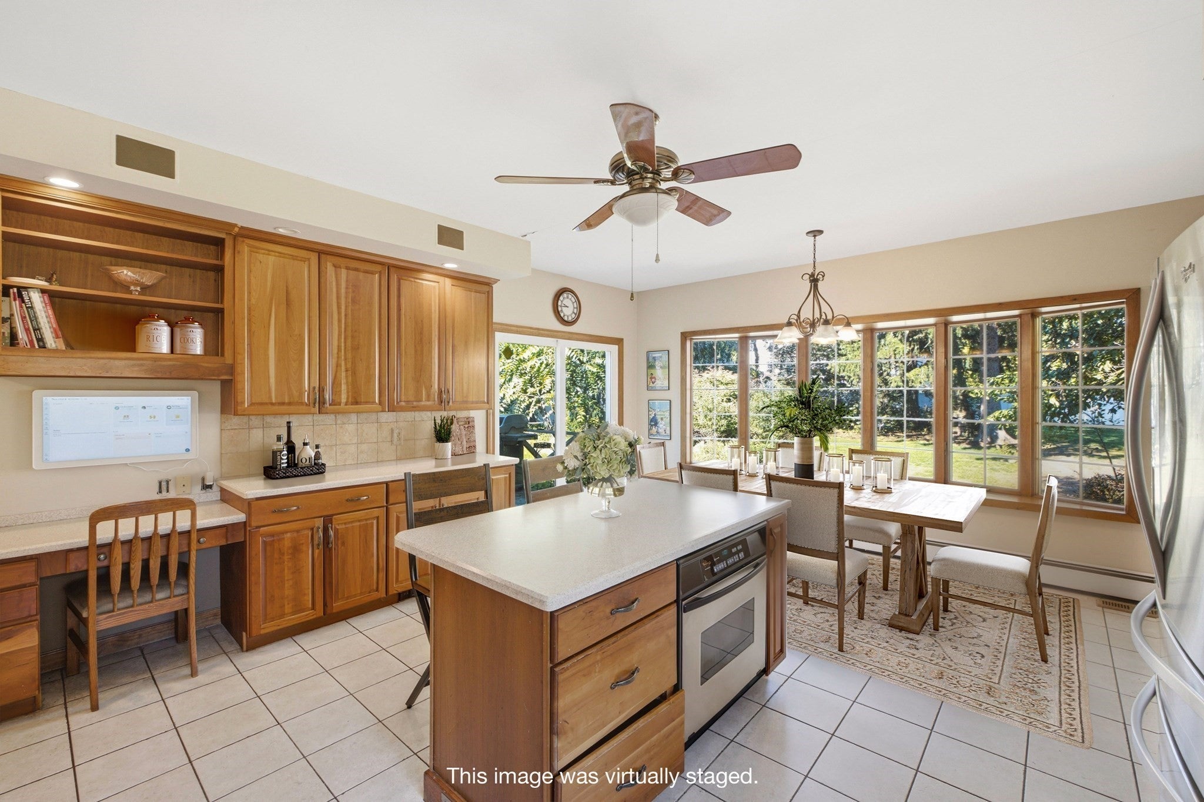
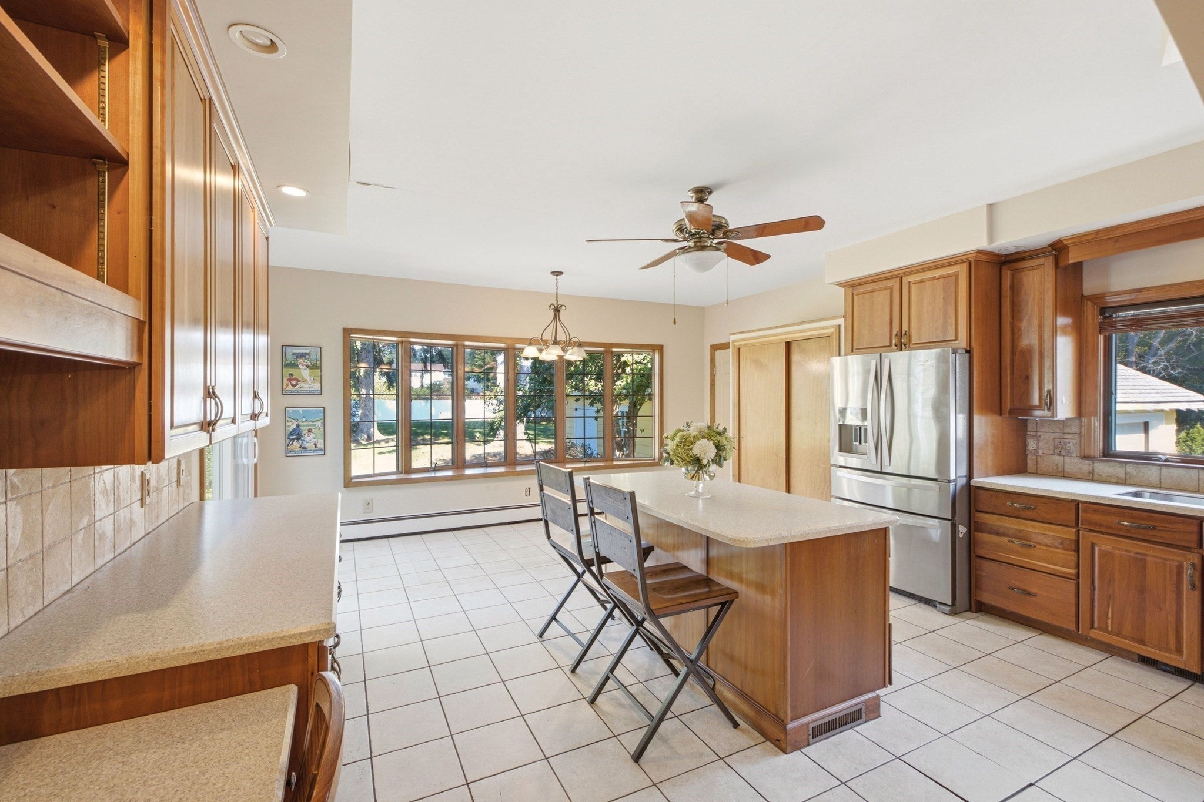
Welcome to 25 Commonwealth Avenue! A rare architectural masterpiece where timeless 1925 craftsmanship seamlessly blends with expansive, modern living space. This captivating 5-bedroom, 4.5-bathroom Custom Cape offers an unparalleled combination of elegance, privacy, and room to grow. Enjoy the formal open floor plan for effortless entertaining flow through the grand double living rooms, anchored by a stunning two-sided fireplace, which leads directly into the formal dining room. Just so perfect for hosting memorable gatherings.The super spacious, cabinet-packed kitchen features a center island, a dining area with a big, beautiful bay window to take in the private rear yard seasonal views.You decide whether the adjacent space serves best as a cozy family room or a dedicated home office with its custom built-ins.The main level also boasts a highly desirable first-floor primary bedroom ensuite for true single-level accessibility. Downstairs, the luxury continues into the ultimate lower level, featuring a second family room with its own brick fireplace, a game room, a bonus room, and a built-in wet bar. Outside, the property is anchored by a massive 19x41 (861 sq. ft.) detached 4-car garage an exceptional find for car enthusiasts, hobbyists, extra storage OR potentially ADU. Don’t miss your chance to own this iconic Attleboro estate. Properties of this caliber and scale are rarely available, schedule your private tour today to experience 25 Commonwealth Avenue for yourself!
| 2 weeks ago | Listing updated with changes from the MLS | |
| 4 weeks ago | Listing first seen on site |

The property listing data and information, or the Images, set forth herein were provided to MLS Property Information Network, Inc. from third party sources, including sellers, lessors, landlords, and public records, and were compiled by MLS Property Information Network, Inc. The property listing data and information, and the Images, are for the personal, non-commercial use of consumers having a good faith interest in purchasing, leasing or renting listed properties of the type displayed to them and may not be used for any purpose other than to identify prospective properties which such consumers may have a good faith interest in purchasing, leasing or renting. MLS Property Information Network, Inc. and its subscribers disclaim any and all representations and warranties as to the accuracy of the property listing data and information, or as to the accuracy of any of the Images, set forth herein.
Last checked 2026-11-18 10:59 PM UTC