Browse Listings

Save
Ask
Tour
Hide
Share
$990,210
29 Days On Site

93 Robert Road
Marlborough, MA 01752

For Sale|Single Family Residence|Active
4
Beds
3
Total Baths
2
Full Baths
1
Partial Bath
3,027
SqFt
$327
/SqFt
1995
Built
Subdivision:
Country Club Estates
County:
Middlesex

Due to the health concerns created by Coronavirus we are offering personal 1-1 online video walkthough tours where possible.
Upcoming Open Houses
Due to COVID-19, we recommend you verify Open Houses before attending.
Sat, Nov 21, 1:00 PM - 2:30 PM
Sun, Nov 29, 1:00 PM - 2:30 PM
93 Robert Road93 Robert Road93 Robert Road93 Robert Road
Save
Ask
Tour
Hide
Share

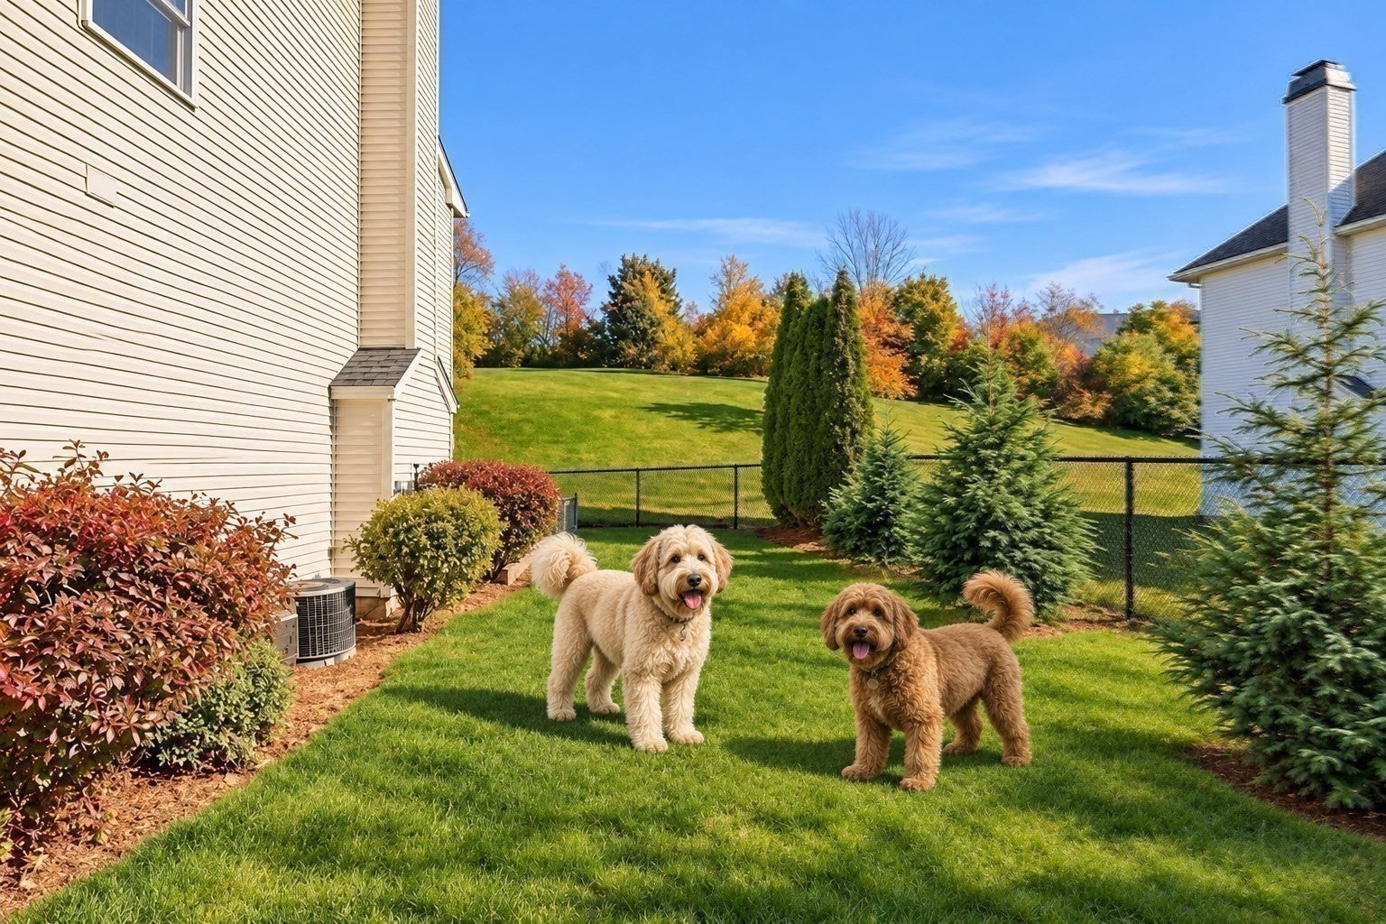
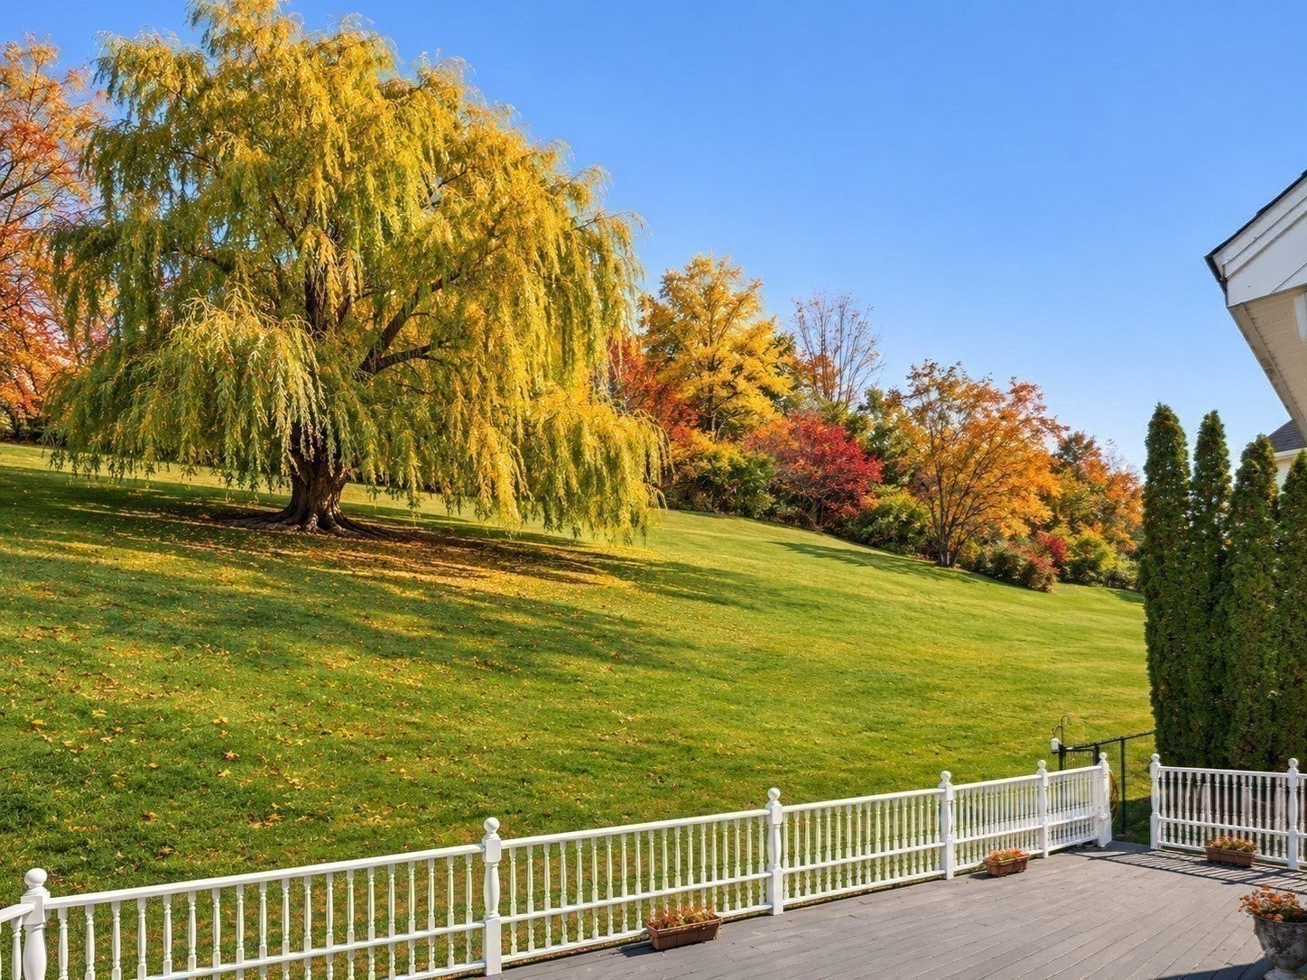
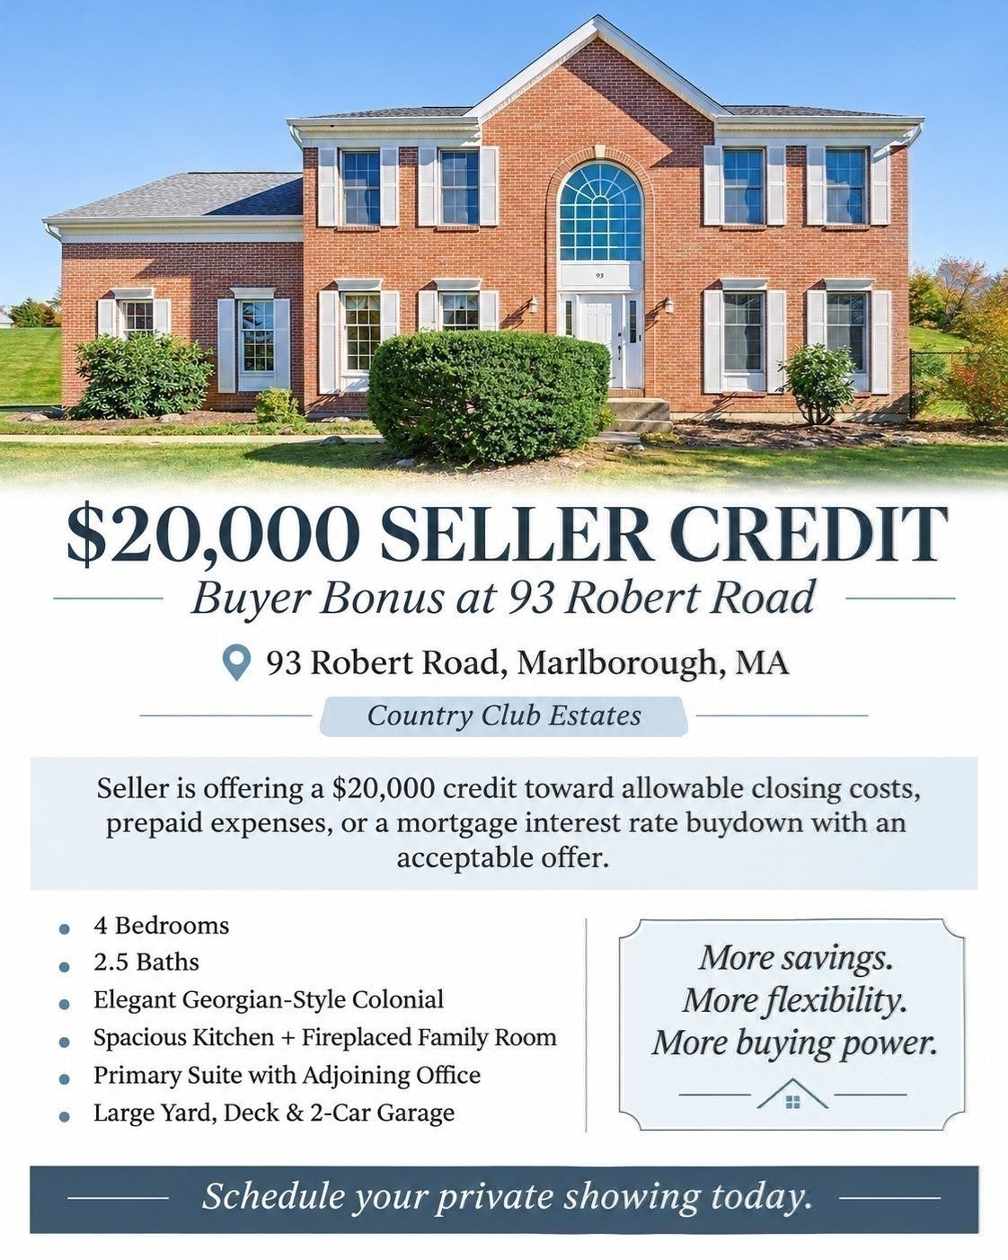
MORE LUXURY. MORE SPACE. MORE VALUE. DISCOVER MARLBOROUGH’S EAST SIDE! THIS WEEK OFFERING $20,000 BACK towards closing costs. Beautiful Dove white walls and new carpeting. Close to Charter Oaks Golf Club, Marlboro Country Club and the Wayside Inn. Convenient to the Framingham, Sudbury, Hudson, Stow line. Close to Apple Orchards, lakes and hiking trails. Beautiful local parks and minutes to Framingham/Natick retail. Or shop in Hudson or Northborough. Close to 5 Supermarkets, Target, Walmart and CVS. Discover 93 Robert Road in Marlborough’s beautiful Country Club Estates, a desirable East Side subdivision featuring elegant homes, spacious properties, and a peaceful neighborhood setting. Open floorplan, soaring ceilings, large windows with lots of natural light. Crown molding, wainscoting and beautiful wood accents. Kitchen family room combination gives you more space to entertain. Many options for remote working spaces including the office in the primary suite, and lower level. Discover more luxury per square foot, generous living space, low property taxes, and convenient access to major highways, major hospitals, 495 Tech belt, dining, golf, local theatre and more! This elegant Georgian-style Colonial offers 4 spacious bedrooms, 2.5 baths, and a dramatic two-story staircase. Enjoy a sun-drenched family room with a fireplace perfect for gaming or movies. A luxurious primary suite with spa bath and private office. Pet lovers will emote over the gorgeous outdoor space with an expansive deck overlooking a beautiful yard with a separate fenced area for DOGS, or Cats to play! Raised garden boxes perfect for Veggie or Herb garden. A two-car garage, oversized driveway, and unfinished basement provide added flexibility .Private showings available seven days a week. Explore at your leisure, without the crowds or pressure! Discover the East Side of Marlborough! Don't wait for this one to be gone.

Save
Ask
Tour
Hide
Share
Listing Snapshot
Price 
$990,210
Days On Site 
29 Days
Bedrooms 
4
Inside Area (SqFt) 
3,027 sqft
Total Baths 
3
Full Baths 
2
Partial Baths 
1
Lot Size 
0.75 Acres
Year Built 
1995
MLS Number 
73593011
Status 
Active
Property Tax 
$8,573
HOA/Condo/Coop Fees 
N/A
Sq Ft Source 
Public Records
Friends & Family
Recent Activity
7 hours agoListing updated with changes from the MLS
4 weeks agoListing first seen on site
General Features
Acres 
0.75
Attached Garage 
Yes
Disclosures 
Brand new carpet on the stairs and bedrooms 2026New Paint 2026Landscape 2026New Garage doors 2026 New Luxury Vinyl flooring 2023Roof 2011. 40 x20ft deck50 x 25 dog run. Deck 39 x 18new deck paintall appliances transferring with the house. Original Owner built in 1995 TOLL BROTHERS.
Foundation 
Concrete Perimeter
Garage 
Yes
Garage Spaces 
2
Green Energy Efficient 
Thermostat
Parking 
PavedAttachedGarage Door OpenerStorageOff StreetAssignedDeededDrivewayGarage
Parking Spaces 
6
Property Sub Type 
Single Family Residence
Sewer 
Public Sewer
SqFt Above 
3027
SqFt Below 
1476
SqFt Total 
3027
Style 
ColonialContemporary
Water Source 
Public
Zoning 
A1
Interior Features
Appliances 
Gas Water HeaterRangeDishwasherDisposalMicrowaveRefrigeratorWasherDryer
Basement 
FullInterior EntryConcreteUnfinished
Cooling 
Central AirZoned
Fireplace 
Yes
Fireplaces 
1
Flooring 
WoodTile
Heating 
CentralZoned
Interior 
PantryWalk-In Closet(s)
Laundry Features 
Main LevelGas Dryer HookupWasher Hookup
Window Features 
Insulated WindowsStorm Window(s)
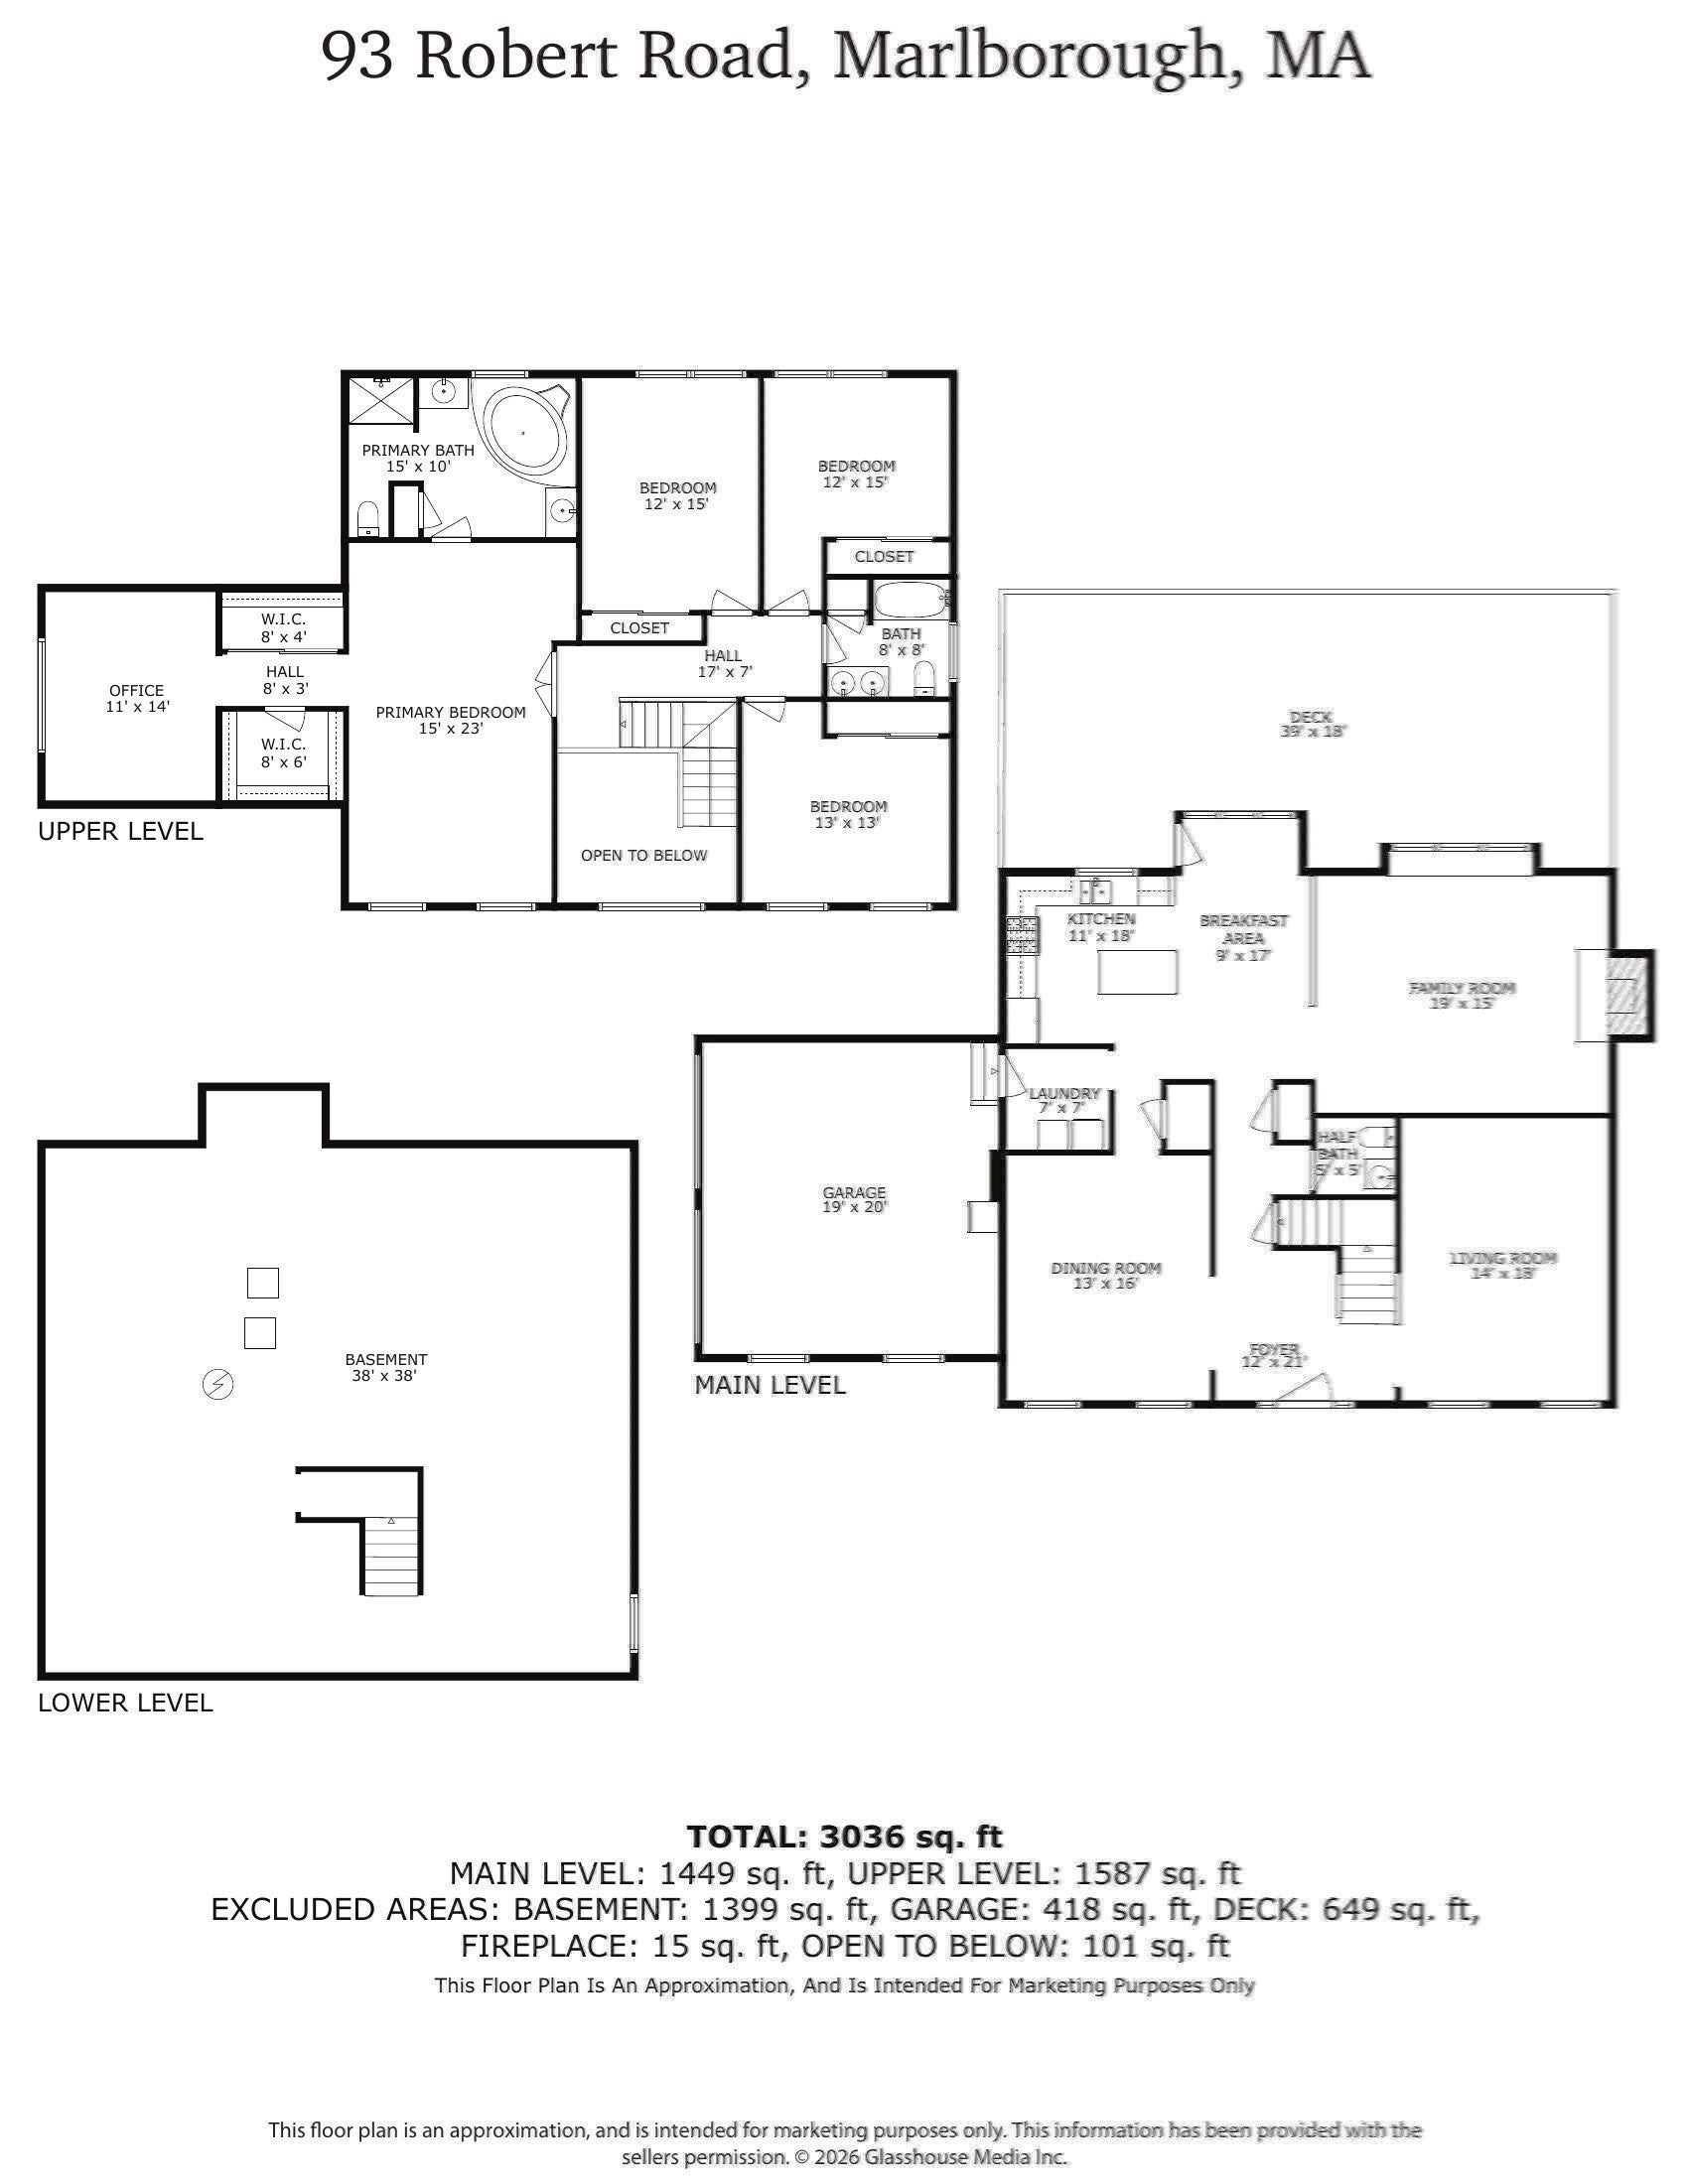
Bathroom 1 
Dimensions - 15x10Level - SecondArea - 150
Bathroom 2 
Dimensions - 8x8Level - SecondArea - 64
Bathroom 3 
Dimensions - 5x5Level - FirstArea - 25
Bedroom 2 
Dimensions - 13x13Level - SecondArea - 169
Bedroom 3 
Dimensions - 12x15Level - SecondArea - 180
Bedroom 4 
Dimensions - 12x15Level - SecondArea - 180
Dining Room 
Dimensions - 13x16Level - MainArea - 208
Family Room 
Dimensions - 19x15Level - MainArea - 285
Kitchen 
Dimensions - 11x18Level - FirstArea - 198
Living Room 
Dimensions - 14x18Level - MainArea - 252
Master Bedroom 
Dimensions - 15x23Level - SecondArea - 345
Office 
Dimensions - 11x14Level - SecondArea - 154
Save
Ask
Tour
Hide
Share
Exterior Features
Construction Details 
Frame
Exterior 
StorageGardenKennel
Fencing 
Fenced
Lot Features 
ClearedGentle SlopingLandscaped
Other Structures 
Storage
Patio And Porch 
Deck
Roof 
Shingle
View 
CityScenic
Waterview 
CityScenic
Windows/Doors 
Insulated WindowsStorm Window(s)
Community Features
Community Features 
Tennis Court(s)ParkGolf
MLS Area 
East Marlborough
Roads 
Paved
Schools
School District
Unknown
Elementary School
Jaworek
Middle School
Whitcomb
High School
Mps/Amsa
Listing courtesy of Sable Homes Metro-West Team of William Raveis R.E. & Home Services


The property listing data and information, or the Images, set forth herein were provided to MLS Property Information Network, Inc. from third party sources, including sellers, lessors, landlords, and public records, and were compiled by MLS Property Information Network, Inc. The property listing data and information, and the Images, are for the personal, non-commercial use of consumers having a good faith interest in purchasing, leasing or renting listed properties of the type displayed to them and may not be used for any purpose other than to identify prospective properties which such consumers may have a good faith interest in purchasing, leasing or renting. MLS Property Information Network, Inc. and its subscribers disclaim any and all representations and warranties as to the accuracy of the property listing data and information, or as to the accuracy of any of the Images, set forth herein.

Last checked 2026-11-18 09:58 PM UTC

Neighborhood & Commute
Source: Walkscore
Disclosure: Community information and market data powered by Constellation Data Labs. Information is deemed reliable but not guaranteed.
Save
Ask
Tour
Hide
Share