Browse Listings

Save
Ask
Tour
Hide
Share
$799,000
New Listing

316 Old Westford Rd
Chelmsford, MA 01824

For Sale|Single Family Residence|Active
3
Beds
2
Total Baths
2
Full Baths
2,049
SqFt
$390
/SqFt
1960
Built
County:
Middlesex

Due to the health concerns created by Coronavirus we are offering personal 1-1 online video walkthough tours where possible.
316 Old Westford Rd316 Old Westford Rd316 Old Westford Rd316 Old Westford Rd
Save
Ask
Tour
Hide
Share

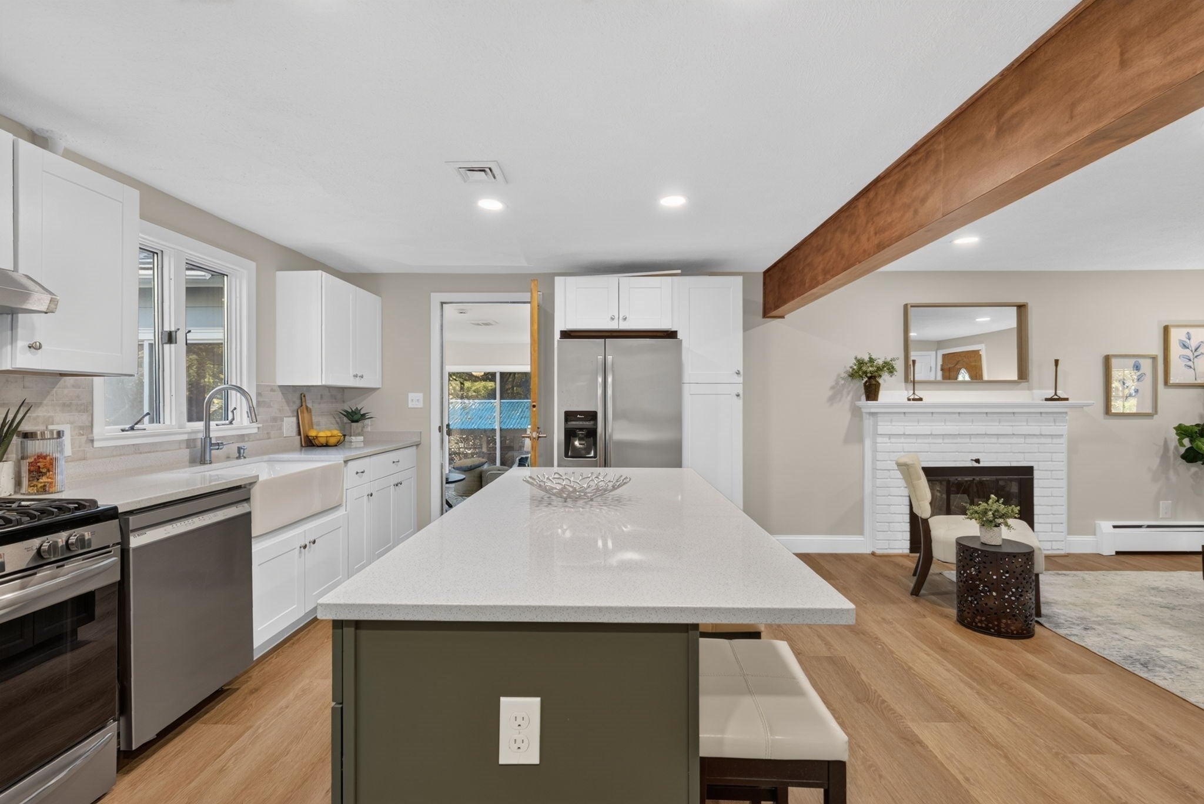
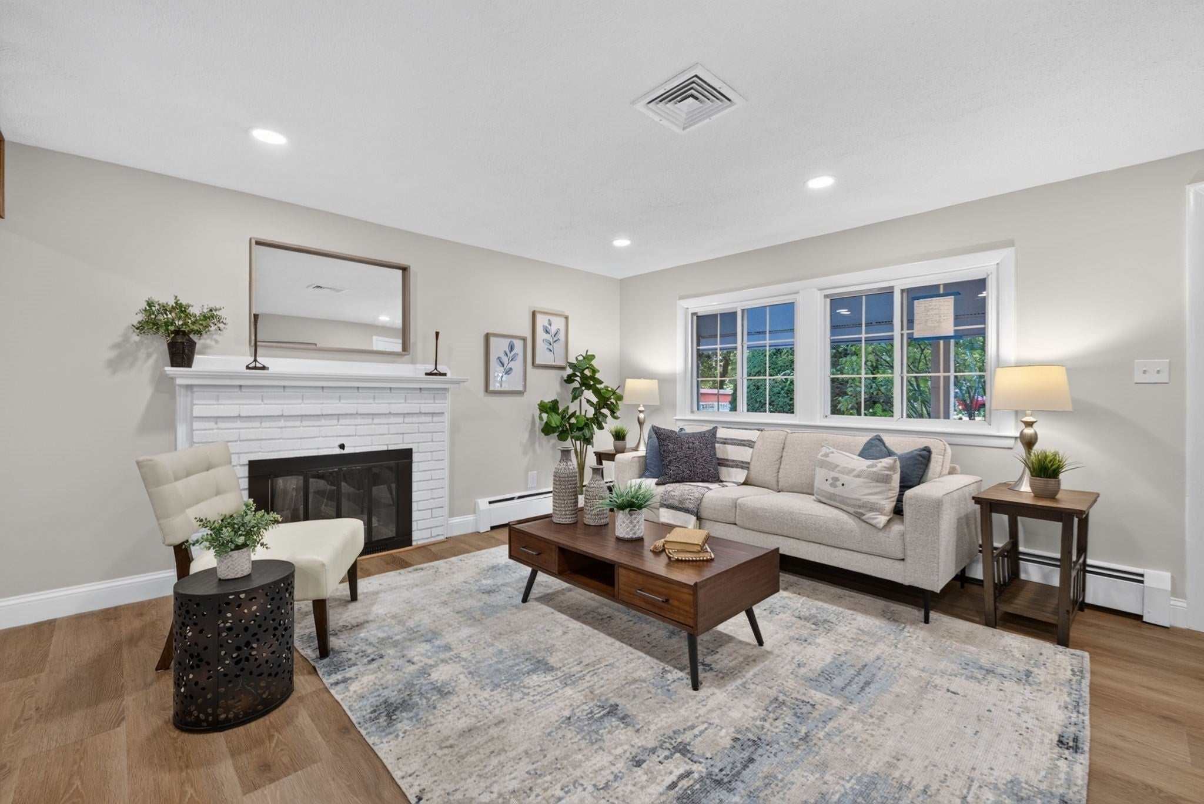
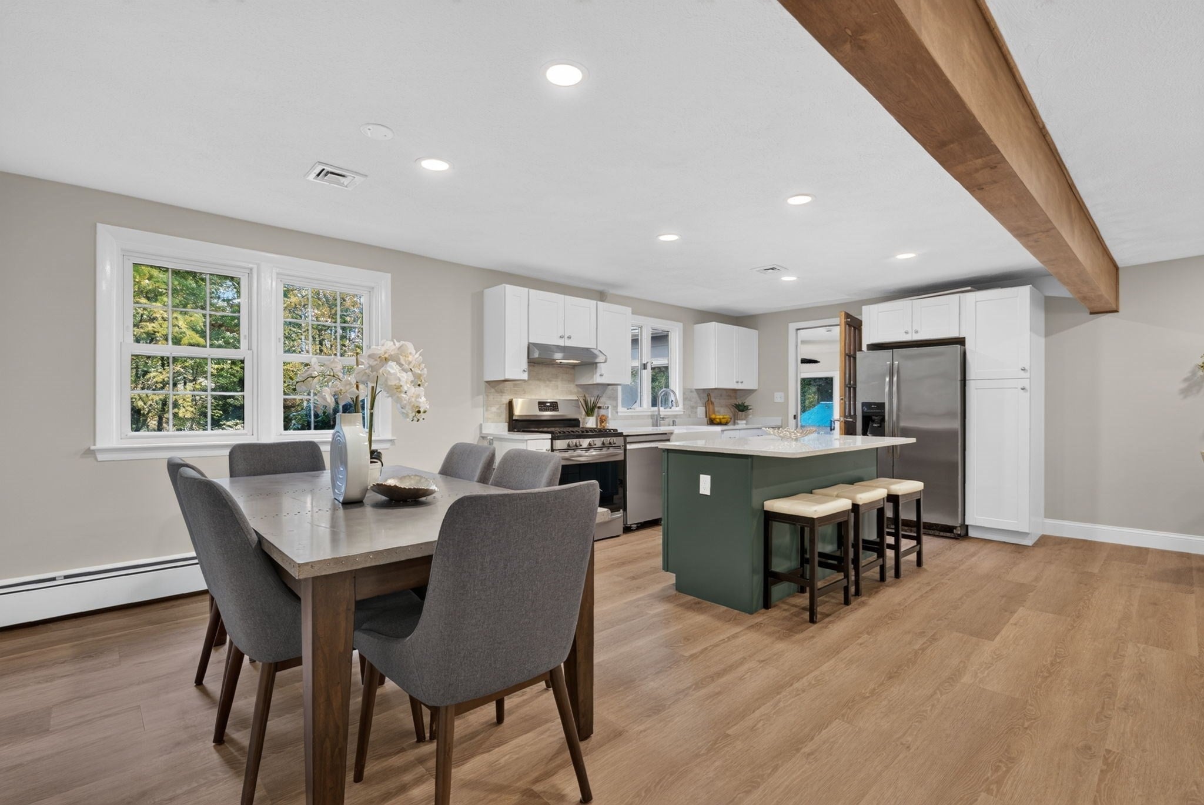
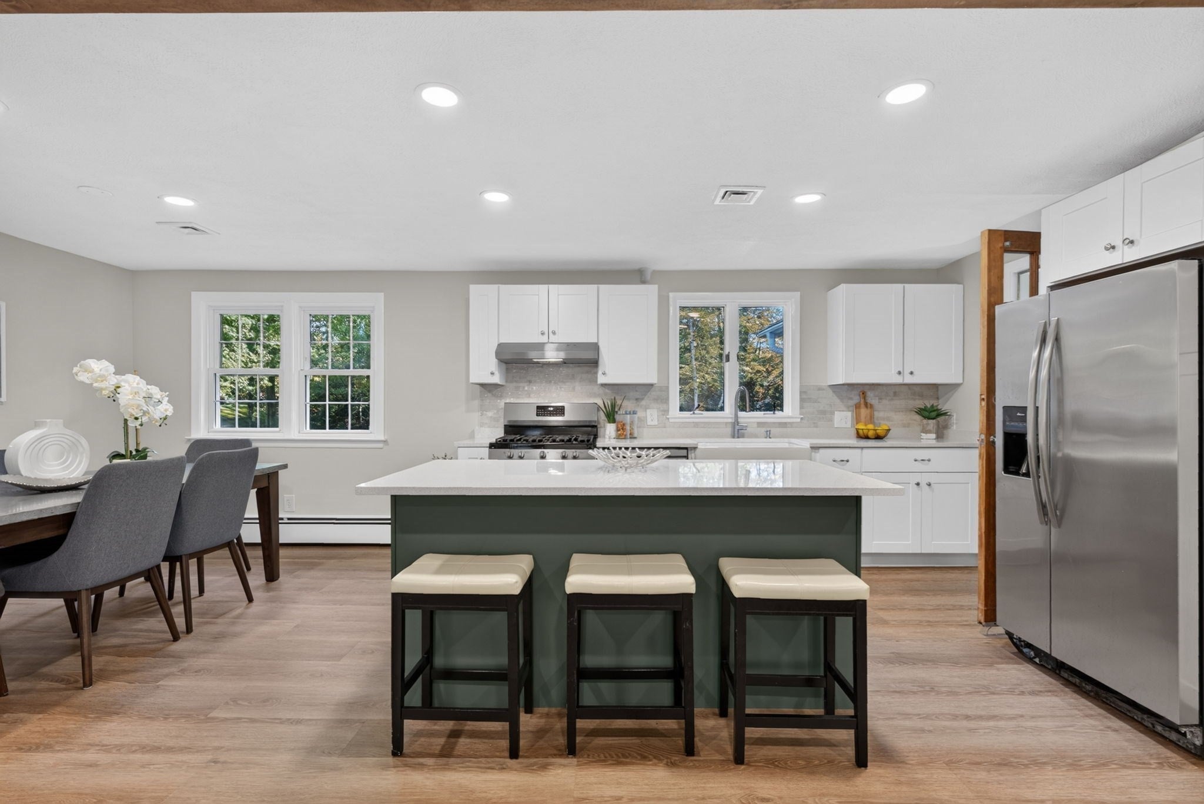
Welcome to 316 Old Westford Road, a beautifully renovated 3-bedroom Ranch offering comfortable, turnkey living. Situated on a wooded 0.69-acre corner lot in a highly desirable Chelmsford neighborhood, this home balances modern interior upgrades with an exceptional outdoor entertainment setup. Step inside to discover a revitalizing interior featuring brand-new flooring throughout, a stunning, modern kitchen, and beautiful new bathrooms. The inviting main level includes a living room anchored by a traditional fireplace and a bright sunroom that brings in excellent natural light. Downstairs, the newly finished basement expands your living space significantly and includes the convenience of a brand-new second full bathroom, making it perfect for a family room or guest suite. Step outside to a fully fenced, private backyard designed for hosting and relaxation, complete with an in-ground pool, and a utility shed. With an attached 1-car garage and ample off-street parking, this move-in-ready property delivers luxury, functionality, and incredible value. Some photos contain virtual staging or digital enhancements to depict property potential.

Save
Ask
Tour
Hide
Share
Listing Snapshot
Price 
$799,000
Days On Site 
0 Days
Bedrooms 
3
Inside Area (SqFt) 
2,049 sqft
Total Baths 
2
Full Baths 
2
Partial Baths 
N/A
Lot Size 
0.69 Acres
Year Built 
1960
MLS Number 
73593146
Status 
Active
Property Tax 
$8,733
HOA/Condo/Coop Fees 
N/A
Sq Ft Source 
Owner
Friends & Family
Recent Activity
15 hours agoListing updated with changes from the MLS
19 hours agoListing first seen on site
General Features
Acres 
0.69
Attached Garage 
Yes
Foundation 
Concrete Perimeter
Garage 
Yes
Garage Spaces 
1
Parking 
PavedAttachedGarage Door OpenerOff StreetGarage
Parking Spaces 
5
Property Sub Type 
Single Family Residence
Sewer 
Public Sewer
SqFt Above 
1420
SqFt Below 
629
SqFt Total 
2049
Style 
Ranch
Water Source 
Public
Zoning 
RB
Interior Features
Appliances 
Gas Water HeaterRangeDishwasherRefrigeratorFreezerRange Hood
Basement 
FullPartially FinishedInterior EntryConcrete
Cooling 
Central AirDuctless
Electric 
200+ Amp Service
Fireplace 
Yes
Fireplaces 
1
Flooring 
WoodTile
Heating 
Natural GasBaseboardDuctless
Interior 
High Speed InternetMaster Downstairs
Laundry Features 
In Basement
Window Features 
Insulated Windows
Bathroom 1 
Level - First
Bathroom 2 
Level - Basement
Bedroom 2 
Level - First
Bedroom 3 
Level - First
Dining Room 
Level - First
Family Room 
Level - First
Kitchen 
Level - First
Living Room 
Level - First
Master Bedroom 
Level - First
Save
Ask
Tour
Hide
Share
Exterior Features
Construction Details 
Frame
Exterior 
Rain GuttersStorageKennel
Fencing 
Fenced
Lot Features 
Corner LotWooded
Other Structures 
Storage
Patio And Porch 
PorchDeckPatioEnclosed
Pool Features 
In GroundPrivate
Private Pool 
Yes
Roof 
Shingle
Windows/Doors 
Insulated Windows
Community Features
Community Features 
PoolParkGolf
Roads 
Paved
Schools
School District
Unknown
Elementary School
Byam Elementary School
Middle School
Mccarthy Middle School
High School
Chelmsford High School
Listing courtesy of Alton Phouvong of eXp Realty LLC - Corporate Office


The property listing data and information, or the Images, set forth herein were provided to MLS Property Information Network, Inc. from third party sources, including sellers, lessors, landlords, and public records, and were compiled by MLS Property Information Network, Inc. The property listing data and information, and the Images, are for the personal, non-commercial use of consumers having a good faith interest in purchasing, leasing or renting listed properties of the type displayed to them and may not be used for any purpose other than to identify prospective properties which such consumers may have a good faith interest in purchasing, leasing or renting. MLS Property Information Network, Inc. and its subscribers disclaim any and all representations and warranties as to the accuracy of the property listing data and information, or as to the accuracy of any of the Images, set forth herein.

Last checked 2026-10-21 10:39 PM UTC

Neighborhood & Commute
Source: Walkscore
Disclosure: Community information and market data powered by Constellation Data Labs. Information is deemed reliable but not guaranteed.
Save
Ask
Tour
Hide
Share