Browse Listings

Save
Ask
Tour
Hide
Share
$1,095,000
New Listing

24 Douglas St
Weymouth, MA 02190

For Sale|Single Family Residence|Active
4
Beds
3
Total Baths
2
Full Baths
1
Partial Bath
4,254
SqFt
$257
/SqFt
2020
Built
Subdivision:
Stonebridge at Union Point
County:
Norfolk

Due to the health concerns created by Coronavirus we are offering personal 1-1 online video walkthough tours where possible.
Upcoming Open Houses
Due to COVID-19, we recommend you verify Open Houses before attending.
Sat, Oct 24, 11:00 AM - 1:00 PM
Sun, Oct 25, 11:00 AM - 1:00 PM
24 Douglas St24 Douglas St24 Douglas St24 Douglas St
Save
Ask
Tour
Hide
Share

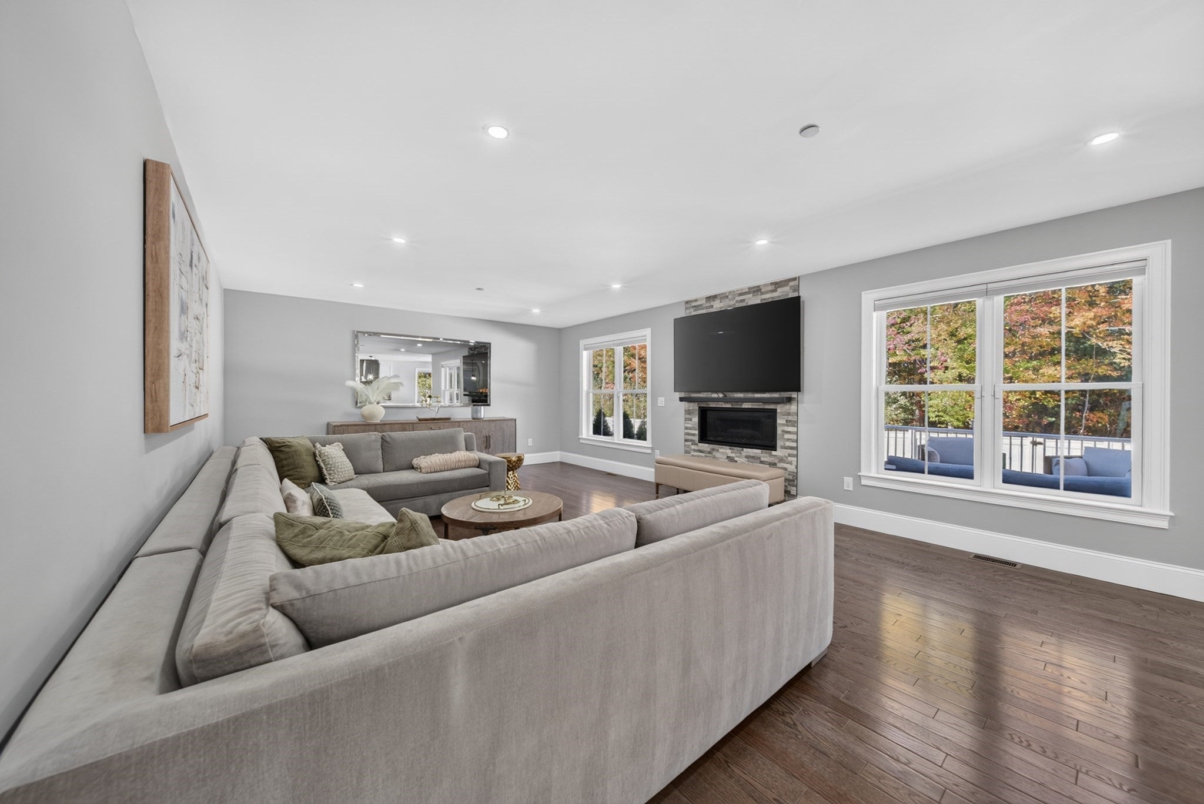
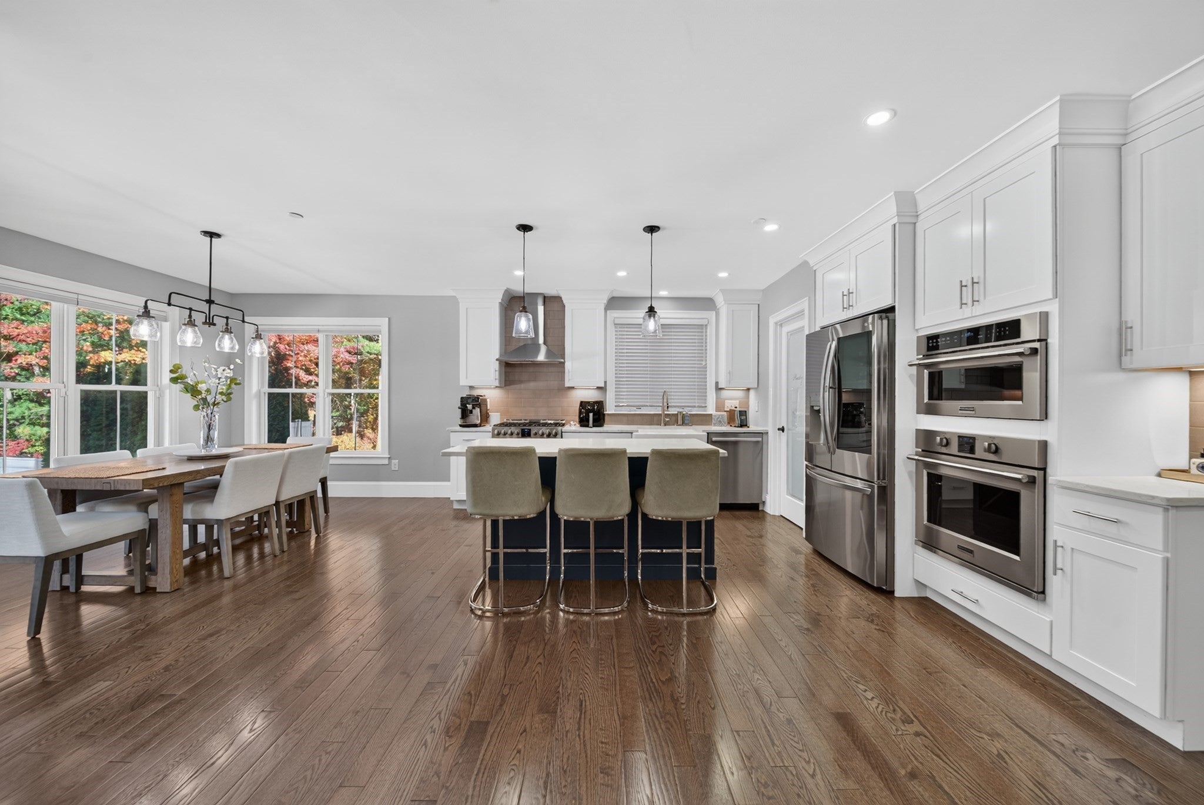
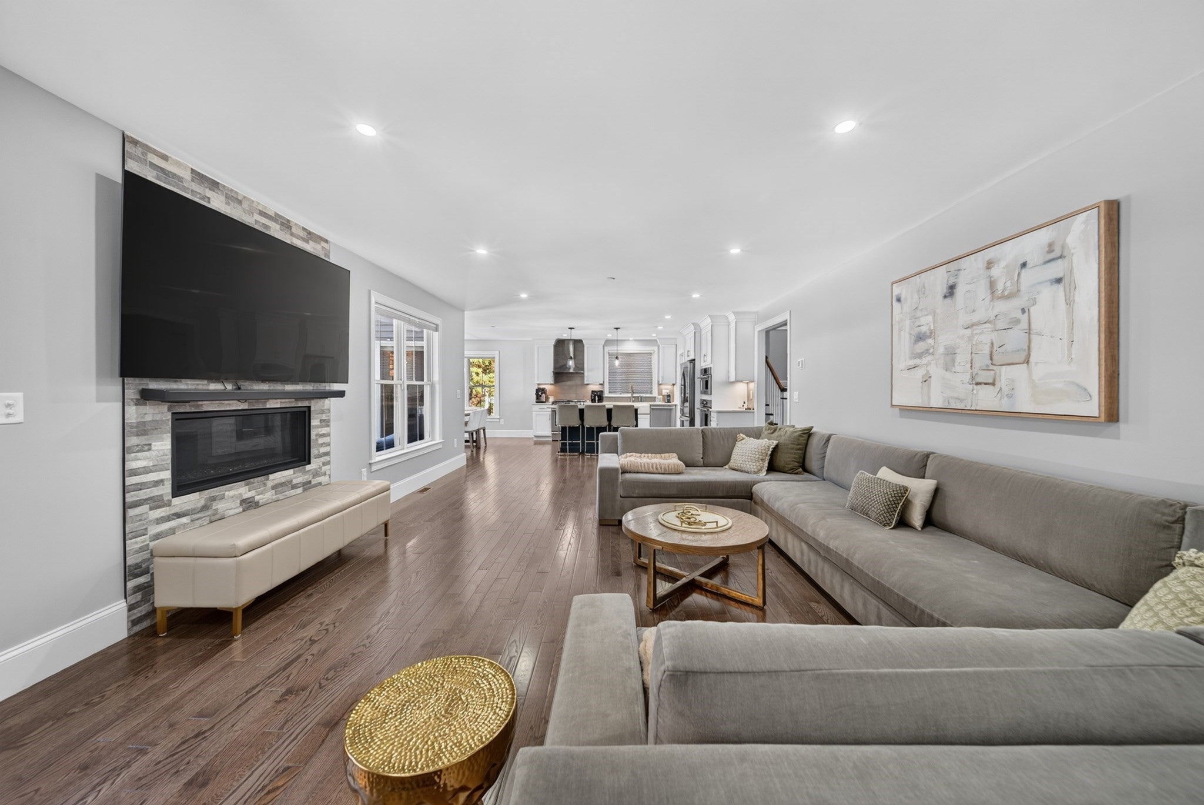
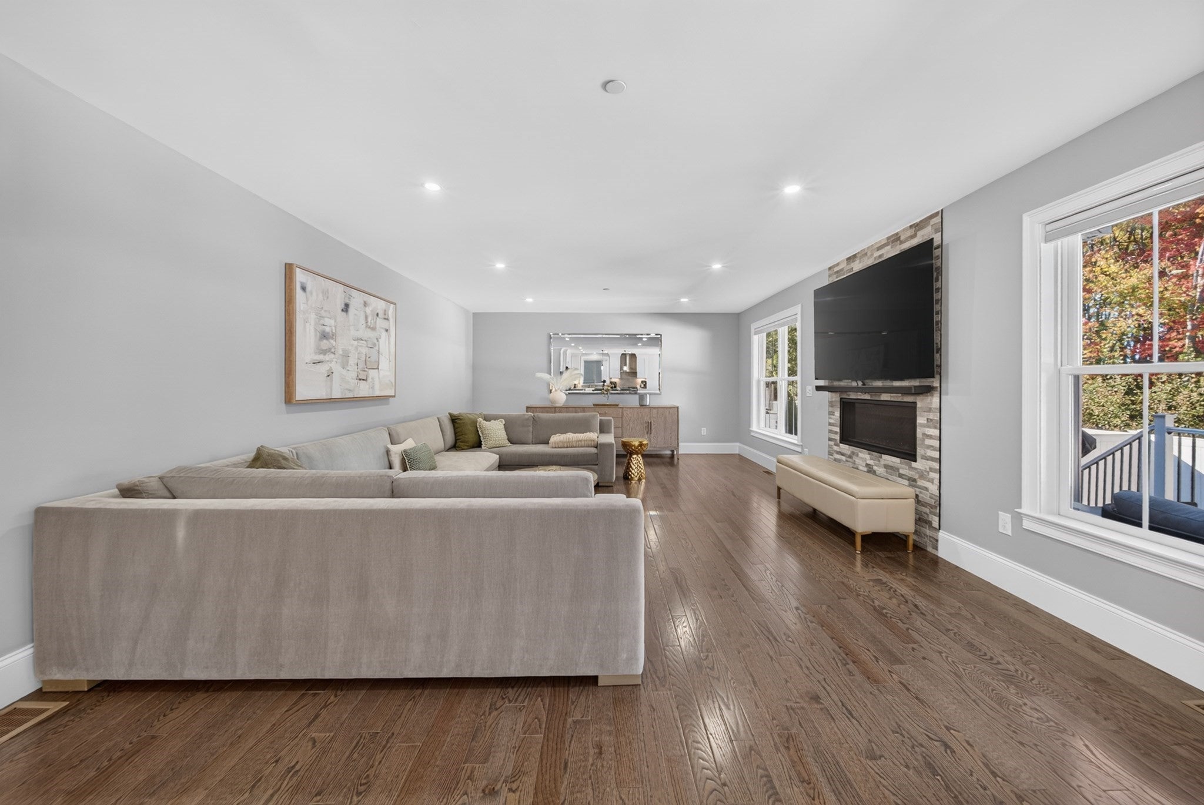
Modern luxury meets energy-conscious living at 24 Douglas St in Weymouth. Built in 2020, this impressive 4,254-square-foot residence pairs sophisticated finishes with an open layout, solar power, and an EV charging station. At the heart of the home, an expansive kitchen features sleek stone countertops, a generous center island, a high-end range, double oven, and smart refrigerator. Stainless steel appliances complete the polished aesthetic, while the seamless connection to the living area creates an inviting setting for entertaining. Rich hardwood floors and a fireplace bring warmth and elegance to the space. Three beautifully appointed bedrooms continue the hardwood flooring, while the primary bathroom offers a spa-inspired escape with a double vanity and an expansive walk-in shower featuring multiple shower heads and a rainfall feature. A fully finished basement adds exceptional versatility, with room to create a media lounge, fitness studio, home office, or additional entertaining space. Outside, a private, fenced patio offers a secluded setting for outdoor dining, relaxed evenings, and gatherings. A private yard and two-car built-in garage complete the home’s thoughtful amenities. Sophisticated design, modern technology, and flexible living spaces come together in this exceptional Weymouth residence. Schedule your private tour and experience it firsthand.

Save
Ask
Tour
Hide
Share
Listing Snapshot
Price 
$1,095,000
Days On Site 
0 Days
Bedrooms 
4
Inside Area (SqFt) 
4,254 sqft
Total Baths 
3
Full Baths 
2
Partial Baths 
1
Lot Size 
0.11 Acres
Year Built 
2020
MLS Number 
73593171
Status 
Active
Property Tax 
$11,583
HOA/Condo/Coop Fees 
$120
Sq Ft Source 
Owner
Friends & Family
Recent Activity
8 hours agoListing updated with changes from the MLS
12 hours agoListing first seen on site
General Features
Acres 
0.11
Attached Garage 
Yes
Disclosures 
HOA covers Snow removalcommunity arealandscaping and groundskeeping.
Foundation 
Concrete Perimeter
Garage 
Yes
Garage Spaces 
2
Green Energy Efficient 
Thermostat
Home Warranty 
Yes
Parking 
AttachedGarage Door OpenerStorageOff StreetPavedGarage
Parking Spaces 
4
Property Sub Type 
Single Family Residence
Security 
Security System
Sewer 
Public Sewer
SqFt Above 
3096
SqFt Below 
1158
SqFt Total 
4254
Style 
Colonial
Water Source 
Public
Zoning 
NAS
Interior Features
Appliances 
Gas Water HeaterTankless Water HeaterPlumbed For Ice Maker
Basement 
FullFinishedWalk-Out AccessInterior EntryConcreteUnfinished
Cooling 
Central AirZoned
Electric 
200+ Amp Service
Fireplace 
Yes
Fireplace Features 
Family Room
Fireplaces 
1
Flooring 
TileCarpetHardwood
Heating 
Natural GasCentralZoned
Interior 
PantryWalk-In Closet(s)Open FloorplanRecessed Lighting
Laundry Features 
Electric Dryer HookupWasher HookupSink
Window Features 
Insulated WindowsScreens
Bathroom 1 
Dimensions - 6x6Level - MainArea - 36
Bathroom 2 
Dimensions - 15x13Level - SecondArea - 195
Bathroom 3 
Dimensions - 12x6Level - SecondArea - 72
Bedroom 2 
Dimensions - 23x15Level - SecondArea - 345
Bedroom 3 
Dimensions - 16x11Level - SecondArea - 176
Dining Room 
Dimensions - 14x9Level - FirstArea - 126
Family Room 
Dimensions - 26x16Level - MainArea - 416
Kitchen 
Dimensions - 14x14Level - MainArea - 196
Master Bedroom 
Dimensions - 26x15Level - SecondArea - 390
Save
Ask
Tour
Hide
Share
Exterior Features
Construction Details 
Frame
Exterior 
Rain Gutters
Fencing 
Fenced
Lot Features 
LevelLandscaped
Patio And Porch 
EnclosedPatioDeck
Road Frontage 
Private Road
Roof 
Shingle
Windows/Doors 
Insulated WindowsScreens
Community Features
Association Fee 
$120.0
Community Features 
ParkGolf
Schools
School District
Unknown
Elementary School
Hamilton
Middle School
Abigail Adams
High School
Whs
Listing courtesy of Rafael Reyes of eXp Realty LLC - Corporate Office


The property listing data and information, or the Images, set forth herein were provided to MLS Property Information Network, Inc. from third party sources, including sellers, lessors, landlords, and public records, and were compiled by MLS Property Information Network, Inc. The property listing data and information, and the Images, are for the personal, non-commercial use of consumers having a good faith interest in purchasing, leasing or renting listed properties of the type displayed to them and may not be used for any purpose other than to identify prospective properties which such consumers may have a good faith interest in purchasing, leasing or renting. MLS Property Information Network, Inc. and its subscribers disclaim any and all representations and warranties as to the accuracy of the property listing data and information, or as to the accuracy of any of the Images, set forth herein.

Last checked 2026-10-21 10:39 PM UTC

Neighborhood & Commute
Source: Walkscore
Disclosure: Community information and market data powered by Constellation Data Labs. Information is deemed reliable but not guaranteed.
Save
Ask
Tour
Hide
Share