
9 Bridge StMedfield, MA 02052
Due to the health concerns created by Coronavirus we are offering personal 1-1 online video walkthough tours where possible.
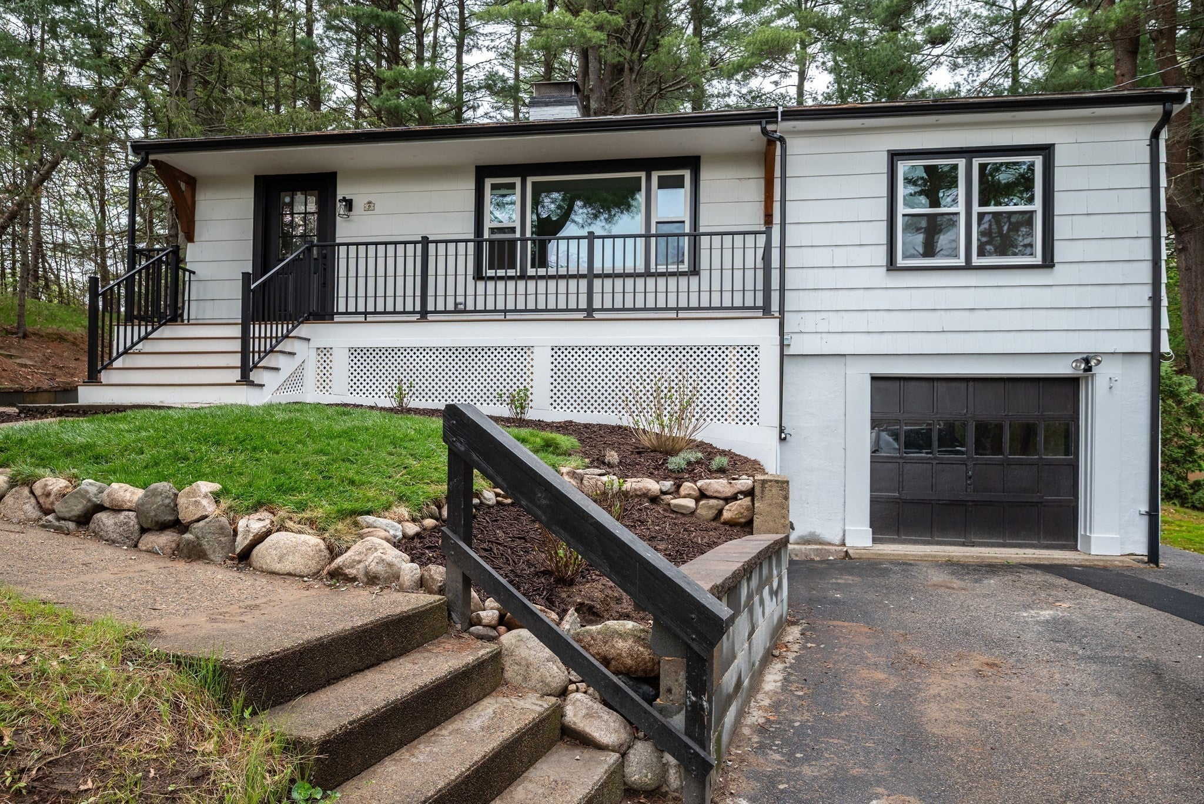
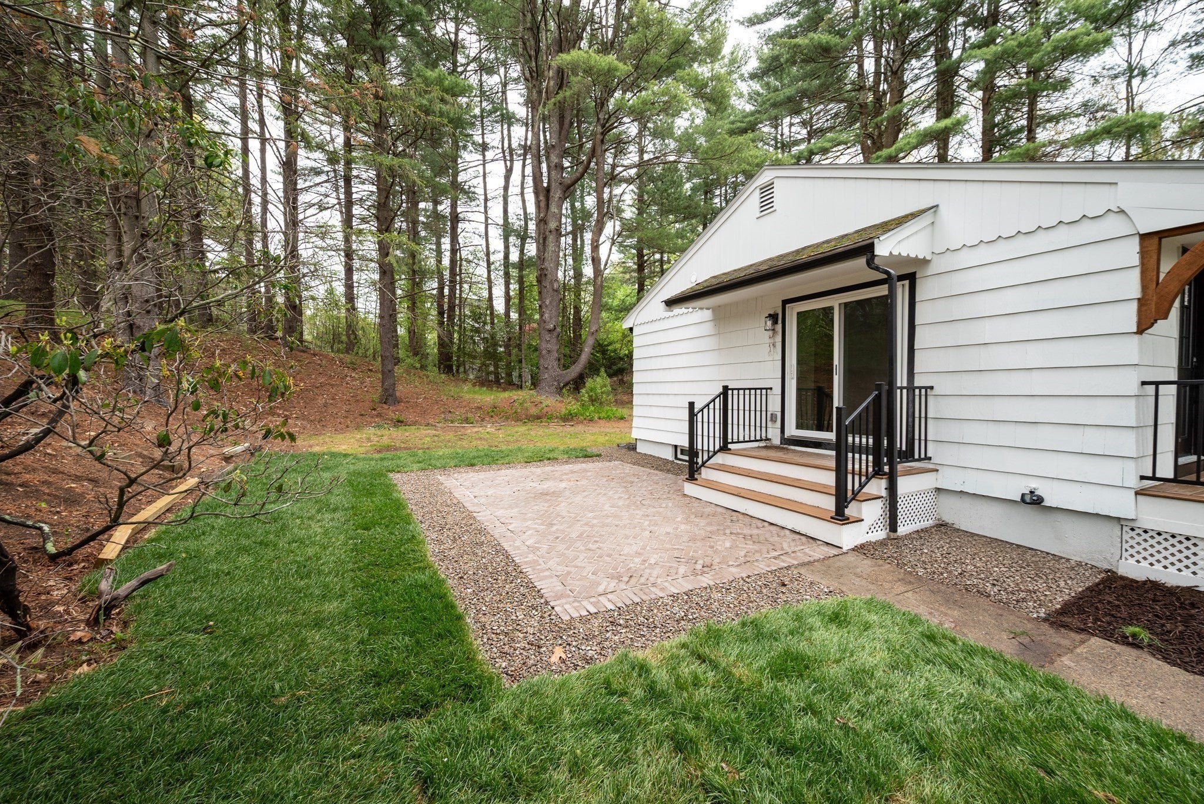
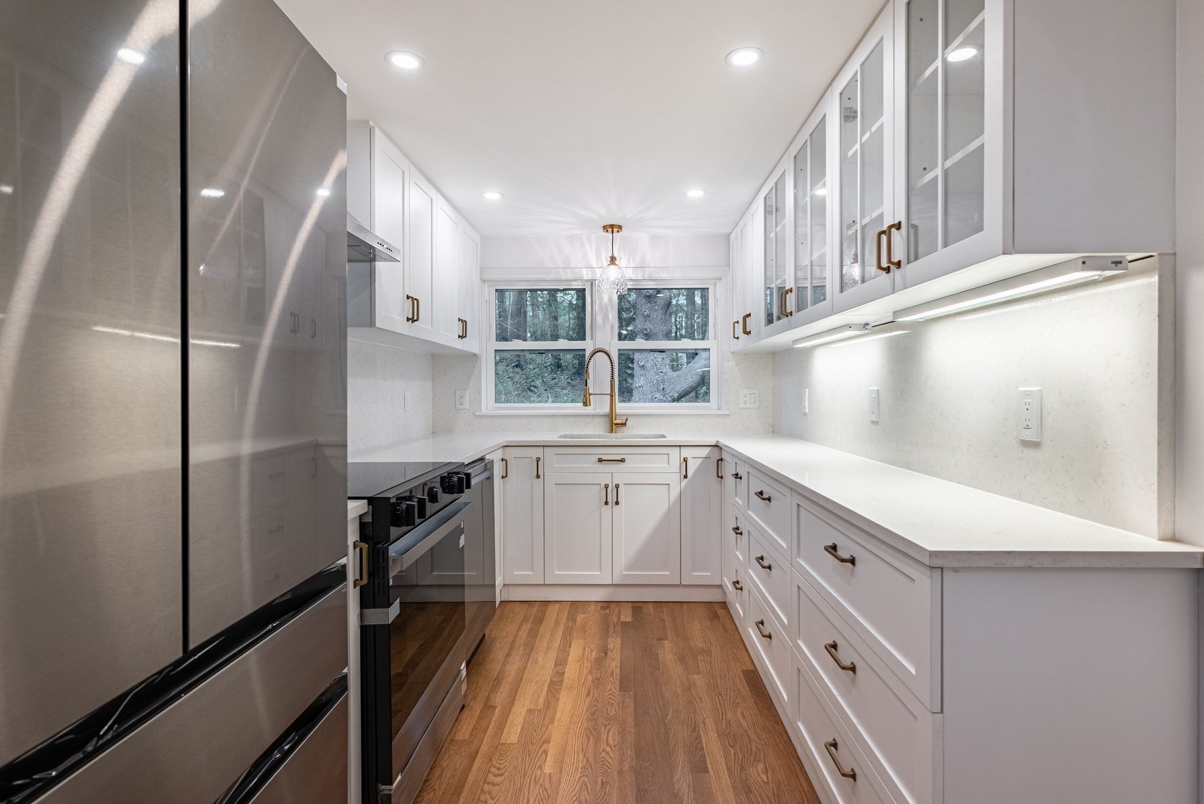
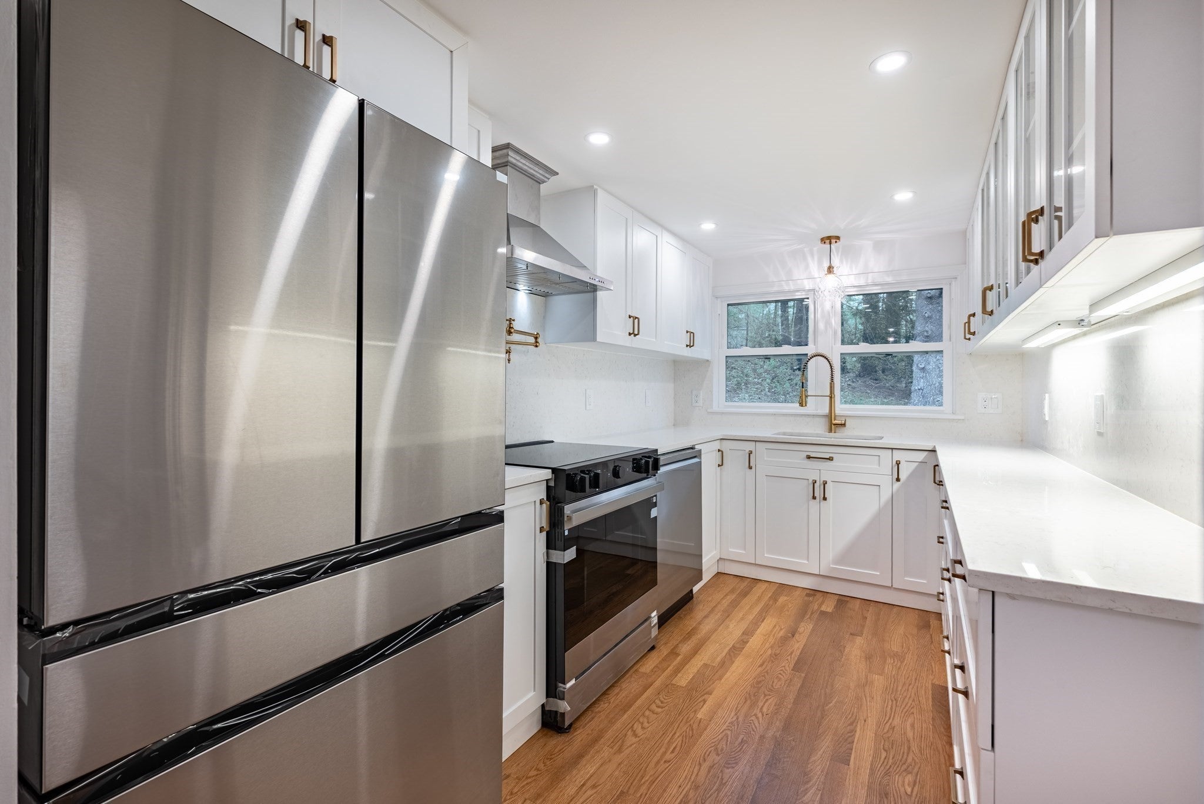
This three-bedroom Medfield ranch brings together quality finishes and practical conveniences, with attention to both what you see and what matters behind the walls. The custom kitchen features solid wood cabinetry, brass hardware, premium countertops, and updated appliances. A convenient pot filler allows cookware to be filled directly at the stove, reducing the need to carry heavy, water-filled pots from the sink. Thoughtfully planned storage keeps frequently used essentials within easy reach, making everyday cooking more convenient. That same attention to daily comfort continues throughout the home. Elevated laundry appliances reduce bending when loading and unloading, while stain-resistant epoxy grout in tiled areas helps simplify cleaning. Refinished hardwood floors and renovated bathrooms add warmth and style. Beyond the visible finishes, the home has undergone substantial infrastructure improvements, including new windows, a new central air conditioning system, extensively updated electrical wiring and a new electrical panel, upgraded wall and roof insulation, and replaced kitchen and bathroom drain lines on the main level. These improvements address essential systems that are often overlooked in cosmetic renovations. Three bedrooms and a full bath occupy the main level, while the renovated lower level offers flexible space for a home office, recreation, or exercise, along with a half bath and laundry area. Outdoors, enjoy Charles River views from the newly constructed front deck or gather on the brick patio within a wooded 0.8-acre setting. With premium materials, substantial system updates, and details designed to make everyday routines easier, this home offers lasting comfort, functionality, and value. A detailed renovation list is available.
| 5 days ago | Listing updated with changes from the MLS | |
| 5 days ago | Status changed to Pending | |
| 4 weeks ago | Listing first seen on site |

The property listing data and information, or the Images, set forth herein were provided to MLS Property Information Network, Inc. from third party sources, including sellers, lessors, landlords, and public records, and were compiled by MLS Property Information Network, Inc. The property listing data and information, and the Images, are for the personal, non-commercial use of consumers having a good faith interest in purchasing, leasing or renting listed properties of the type displayed to them and may not be used for any purpose other than to identify prospective properties which such consumers may have a good faith interest in purchasing, leasing or renting. MLS Property Information Network, Inc. and its subscribers disclaim any and all representations and warranties as to the accuracy of the property listing data and information, or as to the accuracy of any of the Images, set forth herein.
Last checked 2026-11-18 10:18 PM UTC