
118 Newton St 118Weston, MA 02493
Due to the health concerns created by Coronavirus we are offering personal 1-1 online video walkthough tours where possible.
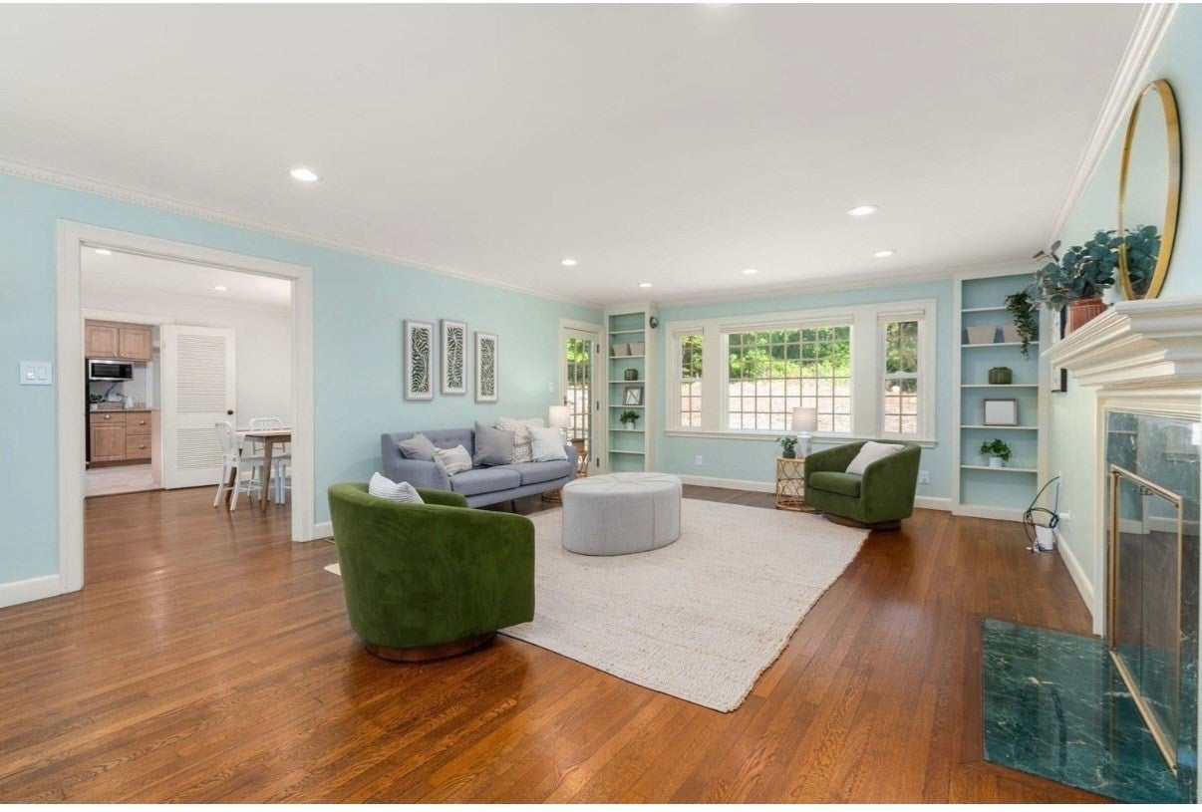
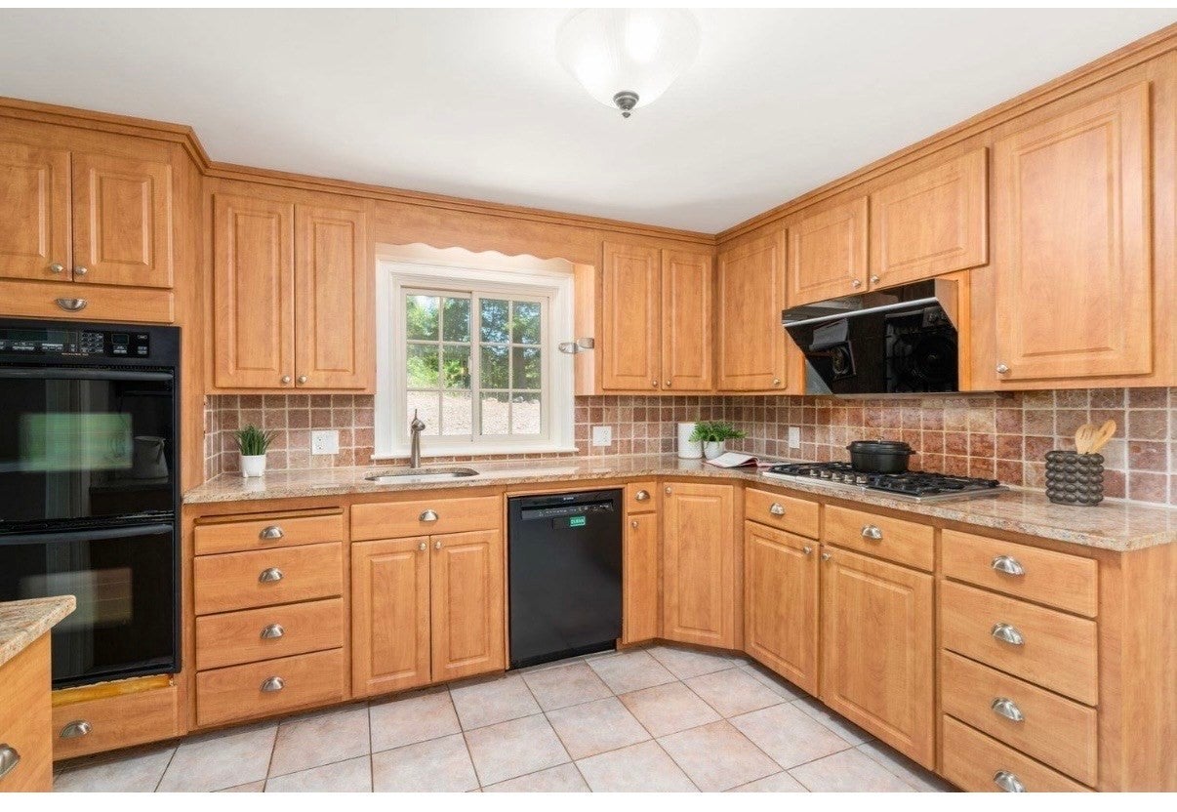
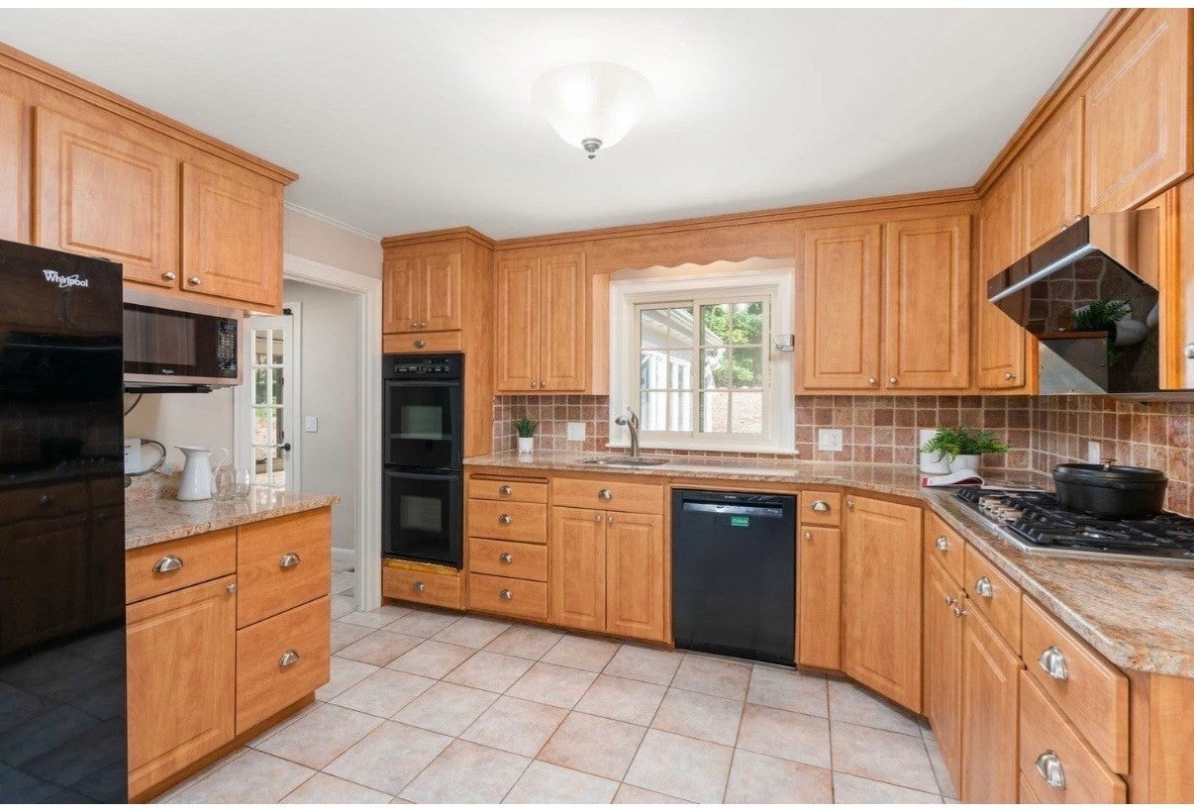
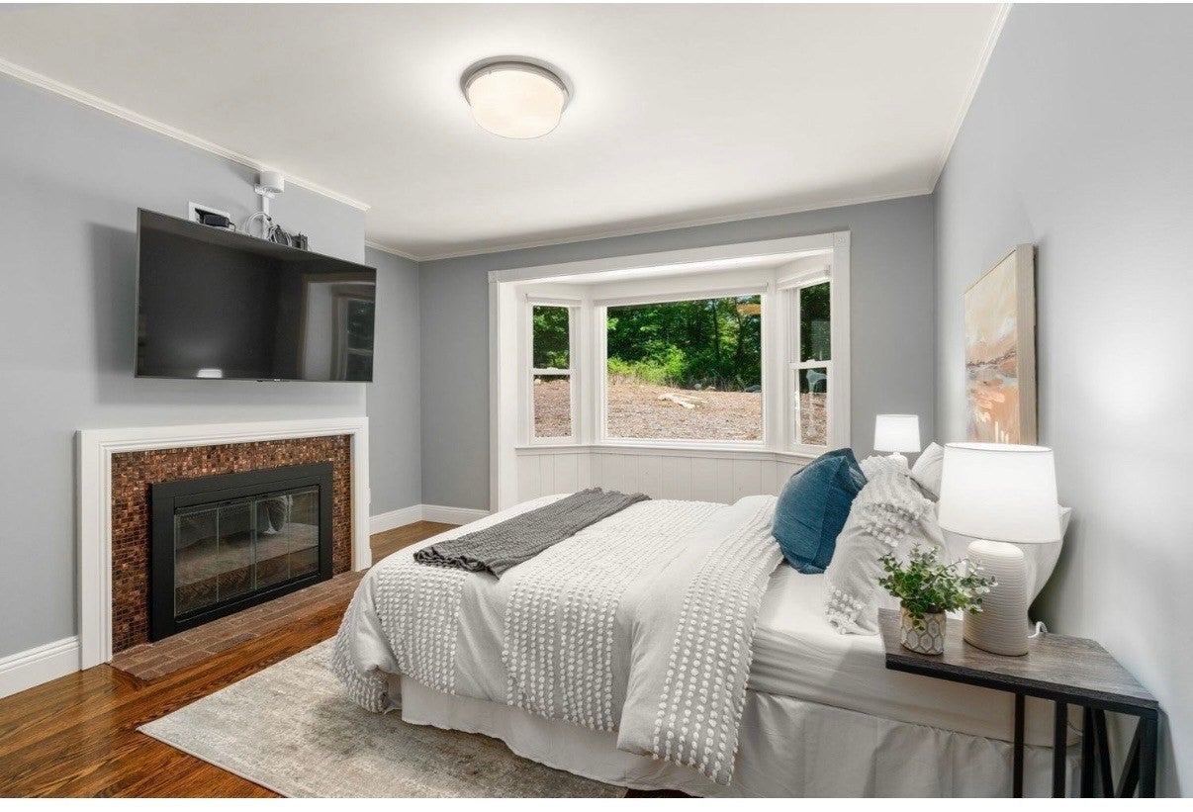
Don't miss this gorgeous updated single-family home for lease in a highly coveted town. Sited on a premier Weston location, this 3-bedroom, 2-full-bath ranch offers generous single-level living with easy access to I-90, commuter routes, Weston Golf Club, and Pine Brook Country Club. Sun-filled interior spaces include an elegant formal dining room and a beautiful front-to-back living room. A heated sunroom opens to the patio, creating seamless indoor-outdoor living ideal for entertaining and everyday enjoyment. The kitchen includes a casual dining area, while the spacious primary suite features an updated en-suite bath. Two additional bedrooms offer flexibility for guests, office space, or family living, including one with a fireplace. Updated electrical, heating and air conditioning systems, bathrooms, exterior stonework, and landscaping. Extra storage. Weston’s top-rated schools and easy access to Reservoir Trail.
| 3 weeks ago | Listing updated with changes from the MLS | |
| 3 weeks ago | Price changed to $6,200 | |
| 3 weeks ago | Status changed to Active | |
| 4 weeks ago | Listing first seen on site |

The property listing data and information, or the Images, set forth herein were provided to MLS Property Information Network, Inc. from third party sources, including sellers, lessors, landlords, and public records, and were compiled by MLS Property Information Network, Inc. The property listing data and information, and the Images, are for the personal, non-commercial use of consumers having a good faith interest in purchasing, leasing or renting listed properties of the type displayed to them and may not be used for any purpose other than to identify prospective properties which such consumers may have a good faith interest in purchasing, leasing or renting. MLS Property Information Network, Inc. and its subscribers disclaim any and all representations and warranties as to the accuracy of the property listing data and information, or as to the accuracy of any of the Images, set forth herein.
Last checked 2026-11-20 09:17 PM UTC