
8 Clearview DrMarlborough, MA 01752
Due to the health concerns created by Coronavirus we are offering personal 1-1 online video walkthough tours where possible.
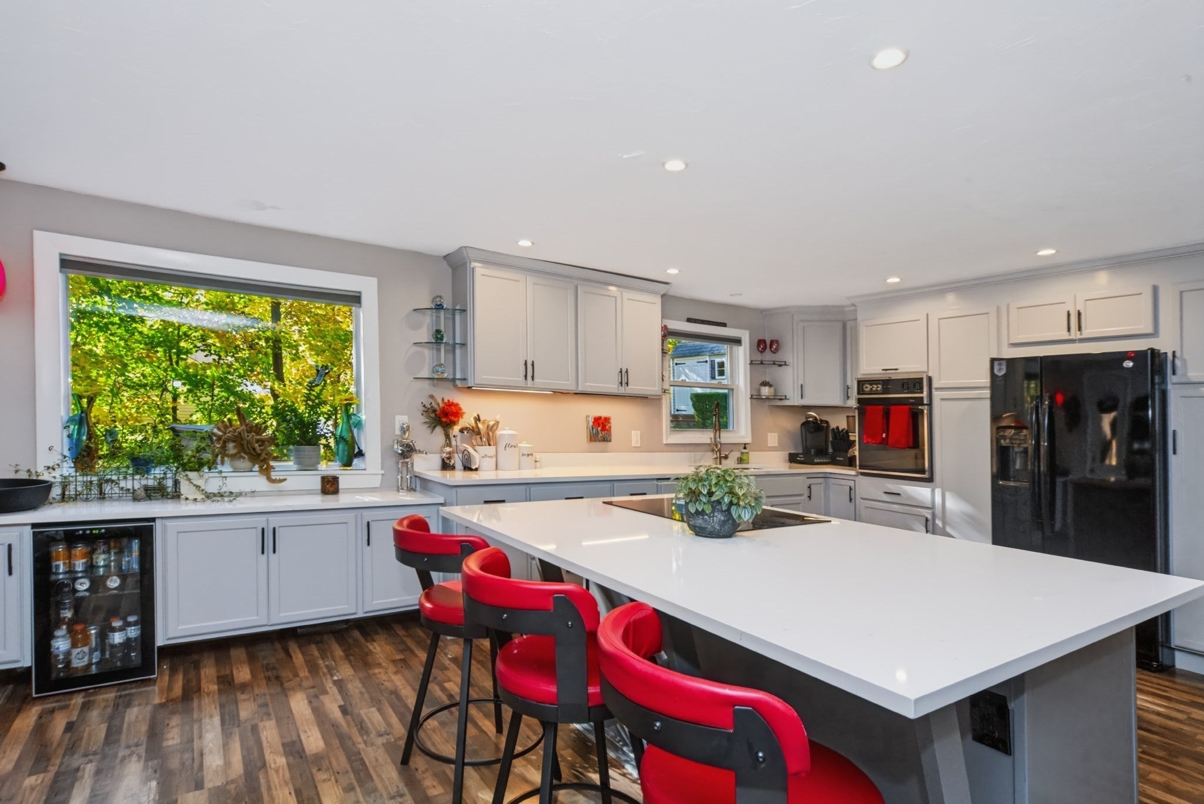
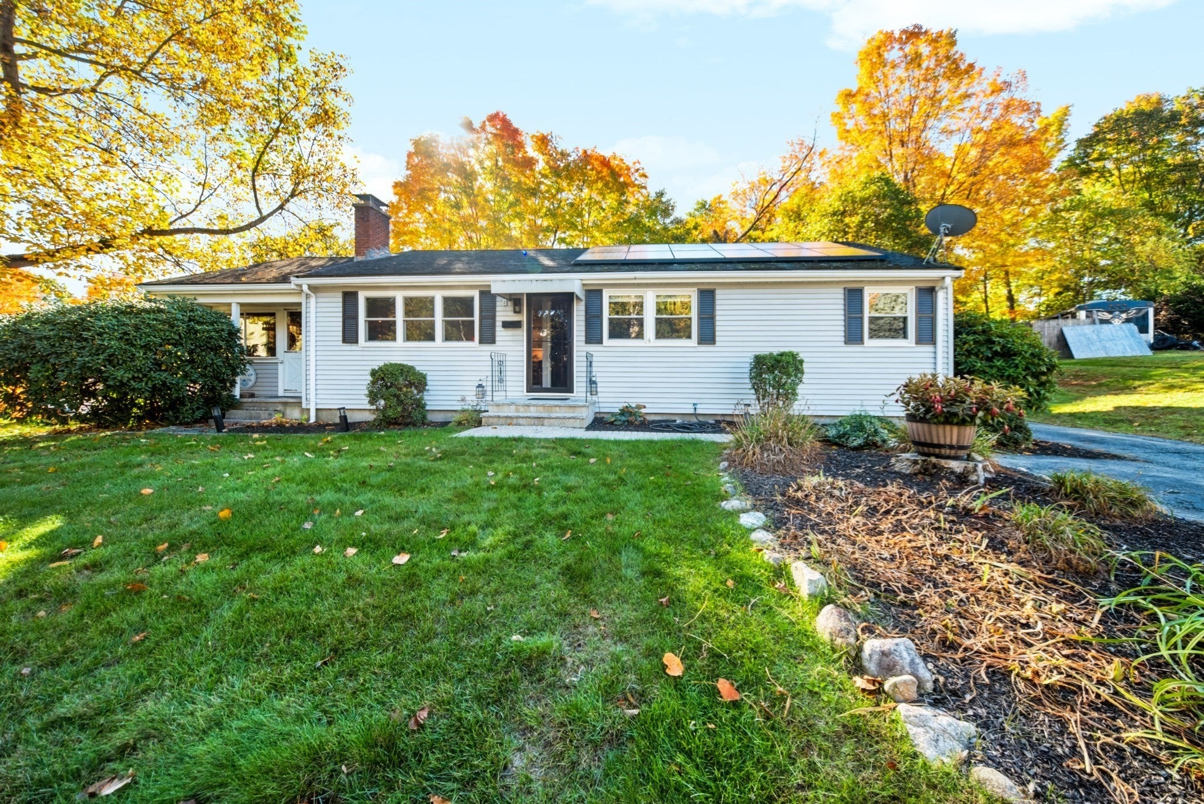
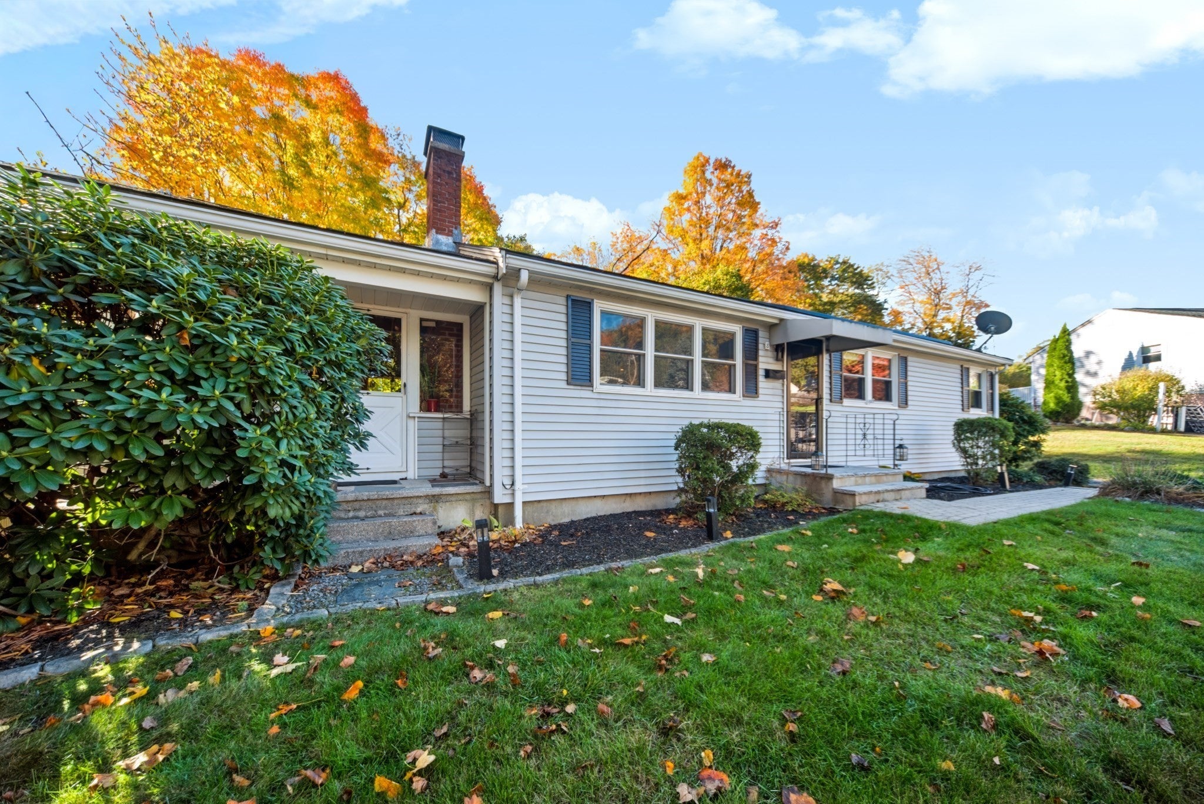
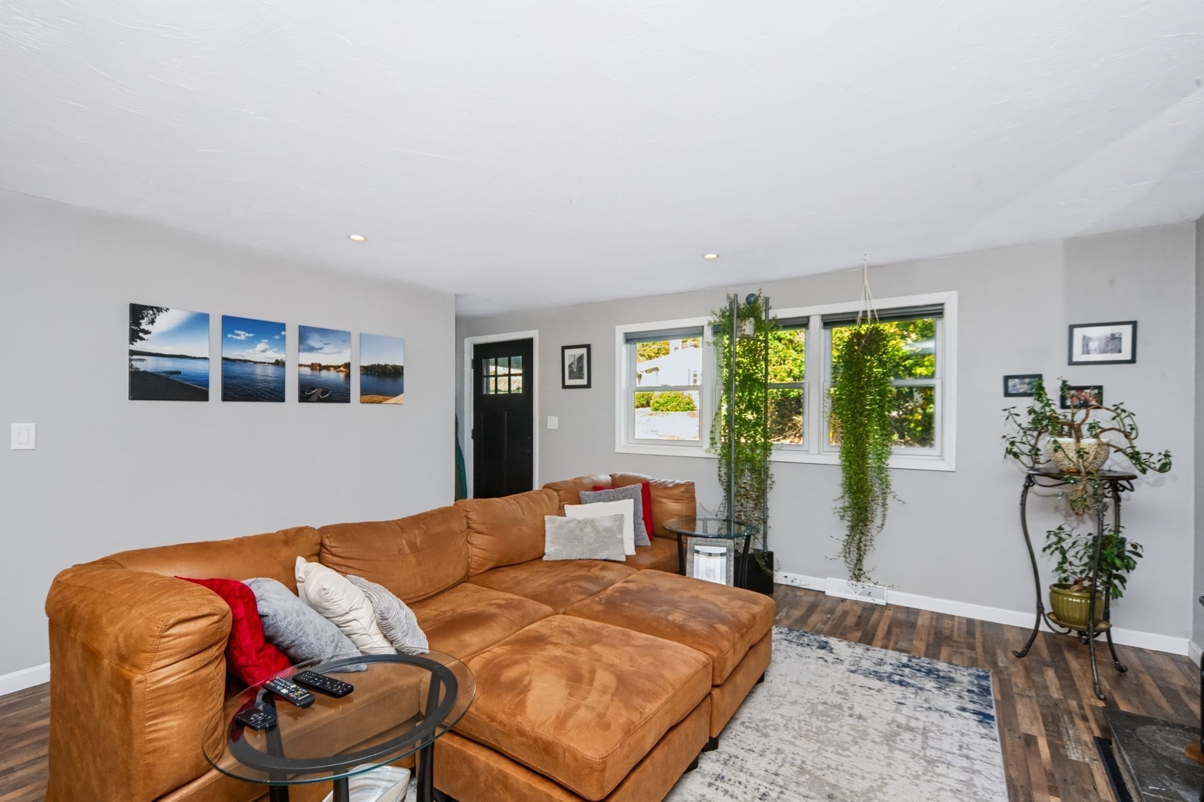
Enjoy open, comfortable living in this appealing 3-bedroom 1.5 bath Ranch. The spacious kitchen features new laminate flooring, marble countertops and a huge center island flowing into a bright living room with a beautiful fireplace. A 12x22 foot three-season porch and a new beautiful 12x20 foot deck overlooking a quiet backyard offer inviting spaces to relax or entertain. The partially finished lower level adds flexibility, including a large office and half bath. Major updates include the electrical system, heating system, windows and doors. A Tesla solar power plant that offers feedback to the grid for profit and adds clean air living. In addition, the homeowner could enjoy zero energy costs throughout the year for both heating and cooling. With generous gathering spaces, room to work from home and important improvements already in place, this property offers plenty of features for the price. Discover comfortable ranch-style living with space, charm and added value.
| yesterday | Listing updated with changes from the MLS | |
| 2 weeks ago | Price changed to $649,900 | |
| 2 weeks ago | Status changed to Active | |
| 4 weeks ago | Listing first seen on site |

The property listing data and information, or the Images, set forth herein were provided to MLS Property Information Network, Inc. from third party sources, including sellers, lessors, landlords, and public records, and were compiled by MLS Property Information Network, Inc. The property listing data and information, and the Images, are for the personal, non-commercial use of consumers having a good faith interest in purchasing, leasing or renting listed properties of the type displayed to them and may not be used for any purpose other than to identify prospective properties which such consumers may have a good faith interest in purchasing, leasing or renting. MLS Property Information Network, Inc. and its subscribers disclaim any and all representations and warranties as to the accuracy of the property listing data and information, or as to the accuracy of any of the Images, set forth herein.
Last checked 2026-11-18 10:18 PM UTC