Browse Listings

Save
Ask
Tour
Hide
Share
$749,900
27 Days On Site

Stonegate Condo Association
88 Stonegate Road 88
Chelmsford, MA 01824

For Sale|Condominium|Active Under Contract
3
Beds
3
Total Baths
2
Full Baths
1
Partial Bath
2,300
SqFt
$326
/SqFt
1991
Built
County:
Middlesex

Due to the health concerns created by Coronavirus we are offering personal 1-1 online video walkthough tours where possible.
88 Stonegate Road 8888 Stonegate Road 8888 Stonegate Road 8888 Stonegate Road 88
Save
Ask
Tour
Hide
Share

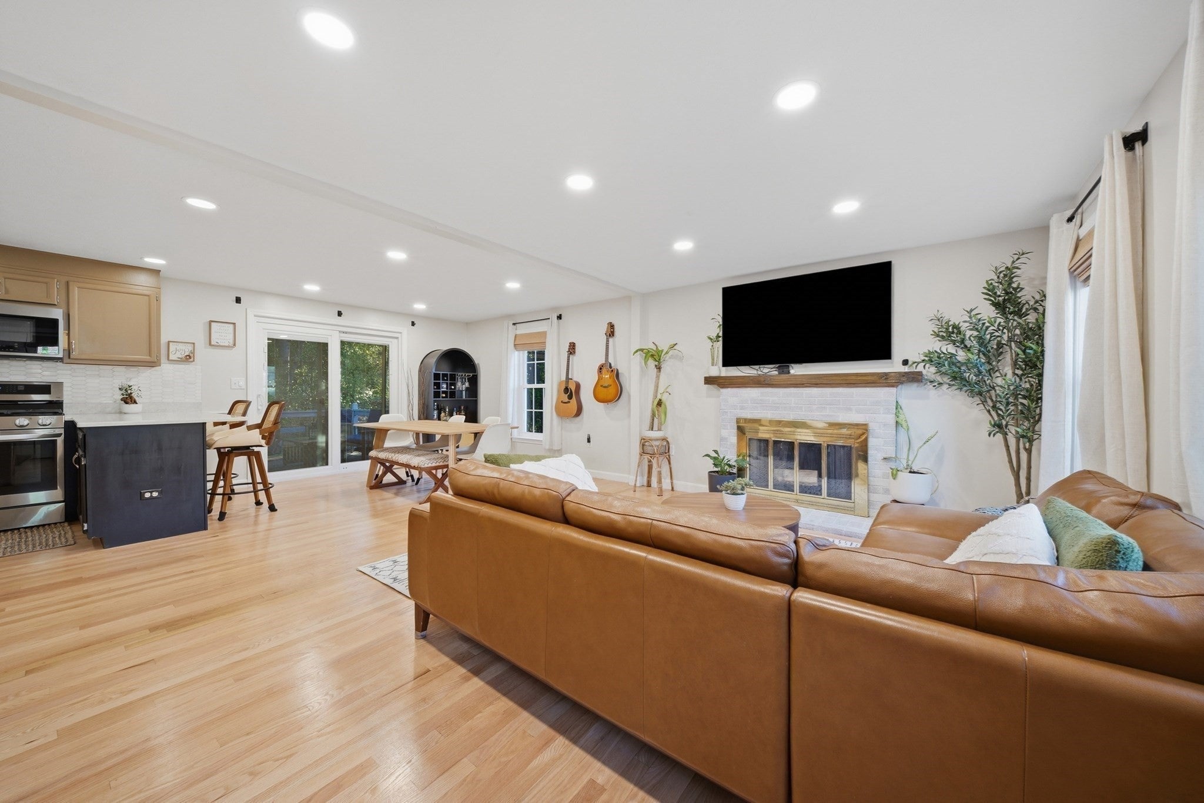
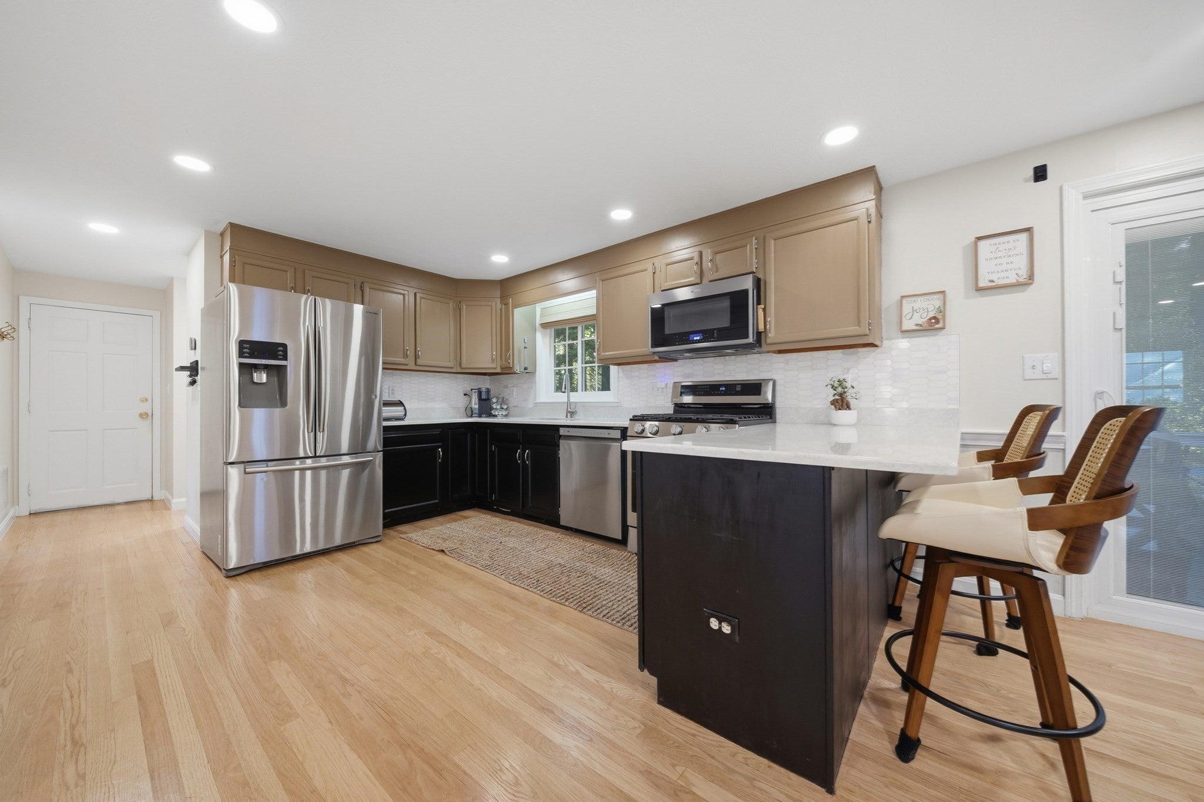
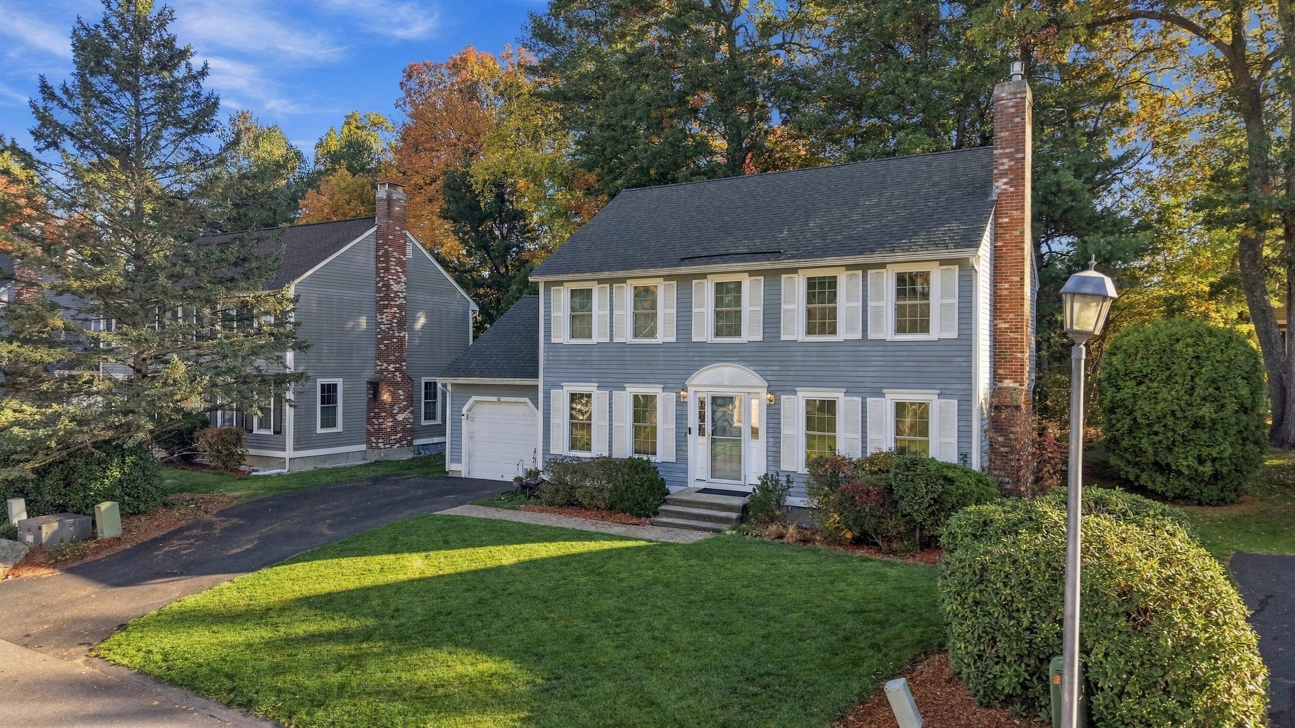
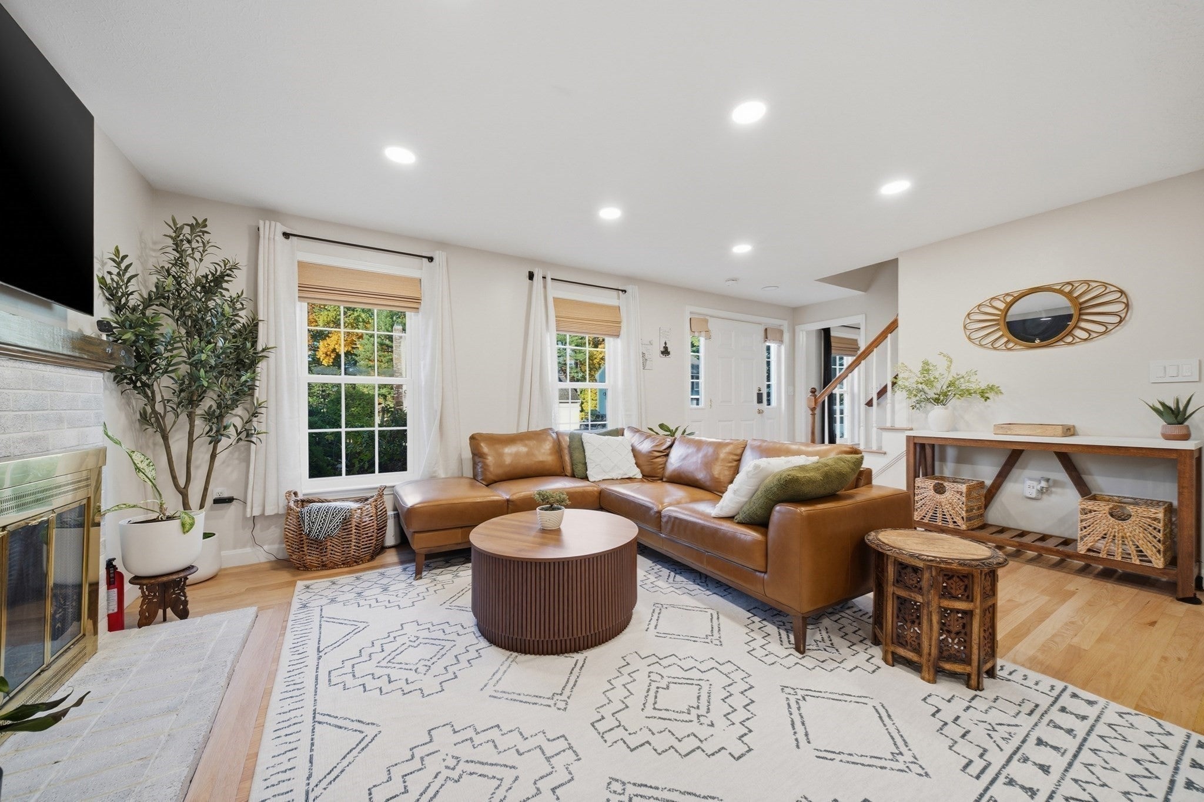
Back on the Market: Your second chance at 88 Stonegate Road! Picture yourself arriving home on a quiet cul-de-sac in Chelmsford’s Stonegate community. The moment you step inside, the open-concept main level welcomes you with hardwood floors, soft recessed lighting, and the warmth of a fireplace. The living room flows naturally into the dining area, where sliding glass doors open onto a private deck, ideal for morning coffee or evening gatherings. The kitchen is ready for real life: quartz countertops, a tiled backsplash, a deep sink with touchless faucet, gas range, and stainless appliances that make cooking feel effortless. Upstairs, the primary suite offers two walk-in closets and a beautifully updated en-suite bathroom (2026). Two additional bedrooms and a full bath complete the second floor, giving everyone space to settle in.The finished lower level adds true flexibility. Prior owners used the room for their in-laws, and you can easily see it becoming a family room, home office, gym, playroom, media room, or hobby space—whatever your household needs next. Recent updates give lasting peace of mind:• Primary bathroom (2026)• Windows & exterior doors (2025)• Water heater (2022)• Furnace & central A/C (2021)• Roof (2017). You’ll enjoy the calm of Stonegate while staying conveniently close to Route 3 and I-495. Chelmsford Center is nearby for restaurants, shopping, and everyday essentials. Schedule a private showing and see how easily this Chelmsford home can become yours.

Save
Ask
Tour
Hide
Share
Listing Snapshot
Price 
$749,900
Days On Site 
27 Days
Bedrooms 
3
Inside Area (SqFt) 
2,300 sqft
Total Baths 
3
Full Baths 
2
Partial Baths 
1
Lot Size 
N/A
Year Built 
1991
MLS Number 
73593842
Status 
Active Under Contract
Property Tax 
$8,810
HOA/Condo/Coop Fees 
$150 monthly
Sq Ft Source 
Other
Friends & Family
Recent Activity
10 hours agoListing updated with changes from the MLS
10 hours agoStatus changed to Active Under Contract
4 weeks agoListing first seen on site
General Features
Attached Garage 
Yes
Disclosures 
Listing Agent has interest in property. Buyer is responsible for costs associated with financing documents and forms. All measurements are approximate. Buyer and/or buyer’s agent to verify all information before submitting an offer.
Garage 
Yes
Garage Spaces 
1
Number Of Stories 
2
Parking 
AttachedOff StreetPavedGarage
Parking Spaces 
4
Pets 
Yes
Property Sub Type 
Condominium
Sewer 
Public Sewer
SqFt Above 
1633
SqFt Below 
667
SqFt Total 
2300
Water Source 
Public
Zoning 
RES
Interior Features
Appliances 
RangeDisposalMicrowaveENERGY STAR Qualified RefrigeratorENERGY STAR Qualified DryerENERGY STAR Qualified DishwasherENERGY STAR Qualified Washer
Cooling 
Central Air
Electric 
200+ Amp Service
Fireplace 
Yes
Fireplace Features 
Family RoomLiving Room
Fireplaces 
2
Flooring 
TileCarpetLaminateHardwood
Heating 
Natural GasCentralForced Air
Interior 
Recessed LightingHigh Speed InternetWalk-In Closet(s)Open Floorplan
Laundry Features 
Electric Dryer HookupWasher HookupIn BasementIn Unit
Window Features 
Insulated Windows
Bathroom 1 
Dimensions - 7.7x7.6Level - SecondArea - 58
Bathroom 2 
Level - First
Bathroom 3 
Dimensions - 7.8x7.6Level - SecondArea - 59
Bedroom 2 
Dimensions - 11.9x11.3Level - SecondArea - 134
Bedroom 3 
Dimensions - 16x10.1Level - ThirdArea - 161
Dining Room 
Dimensions - 10.4x11.3Level - FirstArea - 117
Family Room 
Dimensions - 15.6x21.11Level - BasementArea - 329
Kitchen 
Dimensions - 14x11.2Level - FirstArea - 156
Living Room 
Dimensions - 19.8x11.4Level - FirstArea - 225
Master Bedroom 
Dimensions - 17x12.7Level - SecondArea - 215
Office 
Dimensions - 12.6x10.1Level - FirstArea - 127
Save
Ask
Tour
Hide
Share
Exterior Features
Exterior 
GardenOutdoor GrillGas Grill
Patio And Porch 
PatioDeck
Roof 
Shingle
Windows/Doors 
Insulated Windows
Community Features
Association Fee 
$150.0
Association Fee Frequency 
Monthly
Community Features 
Pool
Building Access 
Unit Placement(Street)
Schools
School District
Unknown
Elementary School
South Row
Middle School
Mccarthy
High School
Chelmsford Hs
Listing courtesy of Miriam Moodley of Aprilian Inc.


The property listing data and information, or the Images, set forth herein were provided to MLS Property Information Network, Inc. from third party sources, including sellers, lessors, landlords, and public records, and were compiled by MLS Property Information Network, Inc. The property listing data and information, and the Images, are for the personal, non-commercial use of consumers having a good faith interest in purchasing, leasing or renting listed properties of the type displayed to them and may not be used for any purpose other than to identify prospective properties which such consumers may have a good faith interest in purchasing, leasing or renting. MLS Property Information Network, Inc. and its subscribers disclaim any and all representations and warranties as to the accuracy of the property listing data and information, or as to the accuracy of any of the Images, set forth herein.

Last checked 2026-11-18 10:48 PM UTC

Neighborhood & Commute
Source: Walkscore
Disclosure: Community information and market data powered by Constellation Data Labs. Information is deemed reliable but not guaranteed.
Save
Ask
Tour
Hide
Share