Browse Listings

Save
Ask
Tour
Hide
Share
$479,900
27 Days On Site

41 Lakeshore Dr
Bellingham, MA 02019

Single Family Residence|Pending
2
Beds
2
Total Baths
2
Full Baths
1,111
SqFt
$432
/SqFt
1940
Built
County:
Norfolk

Due to the health concerns created by Coronavirus we are offering personal 1-1 online video walkthough tours where possible.
41 Lakeshore Dr41 Lakeshore Dr41 Lakeshore Dr41 Lakeshore Dr
Save
Ask
Tour
Hide
Share

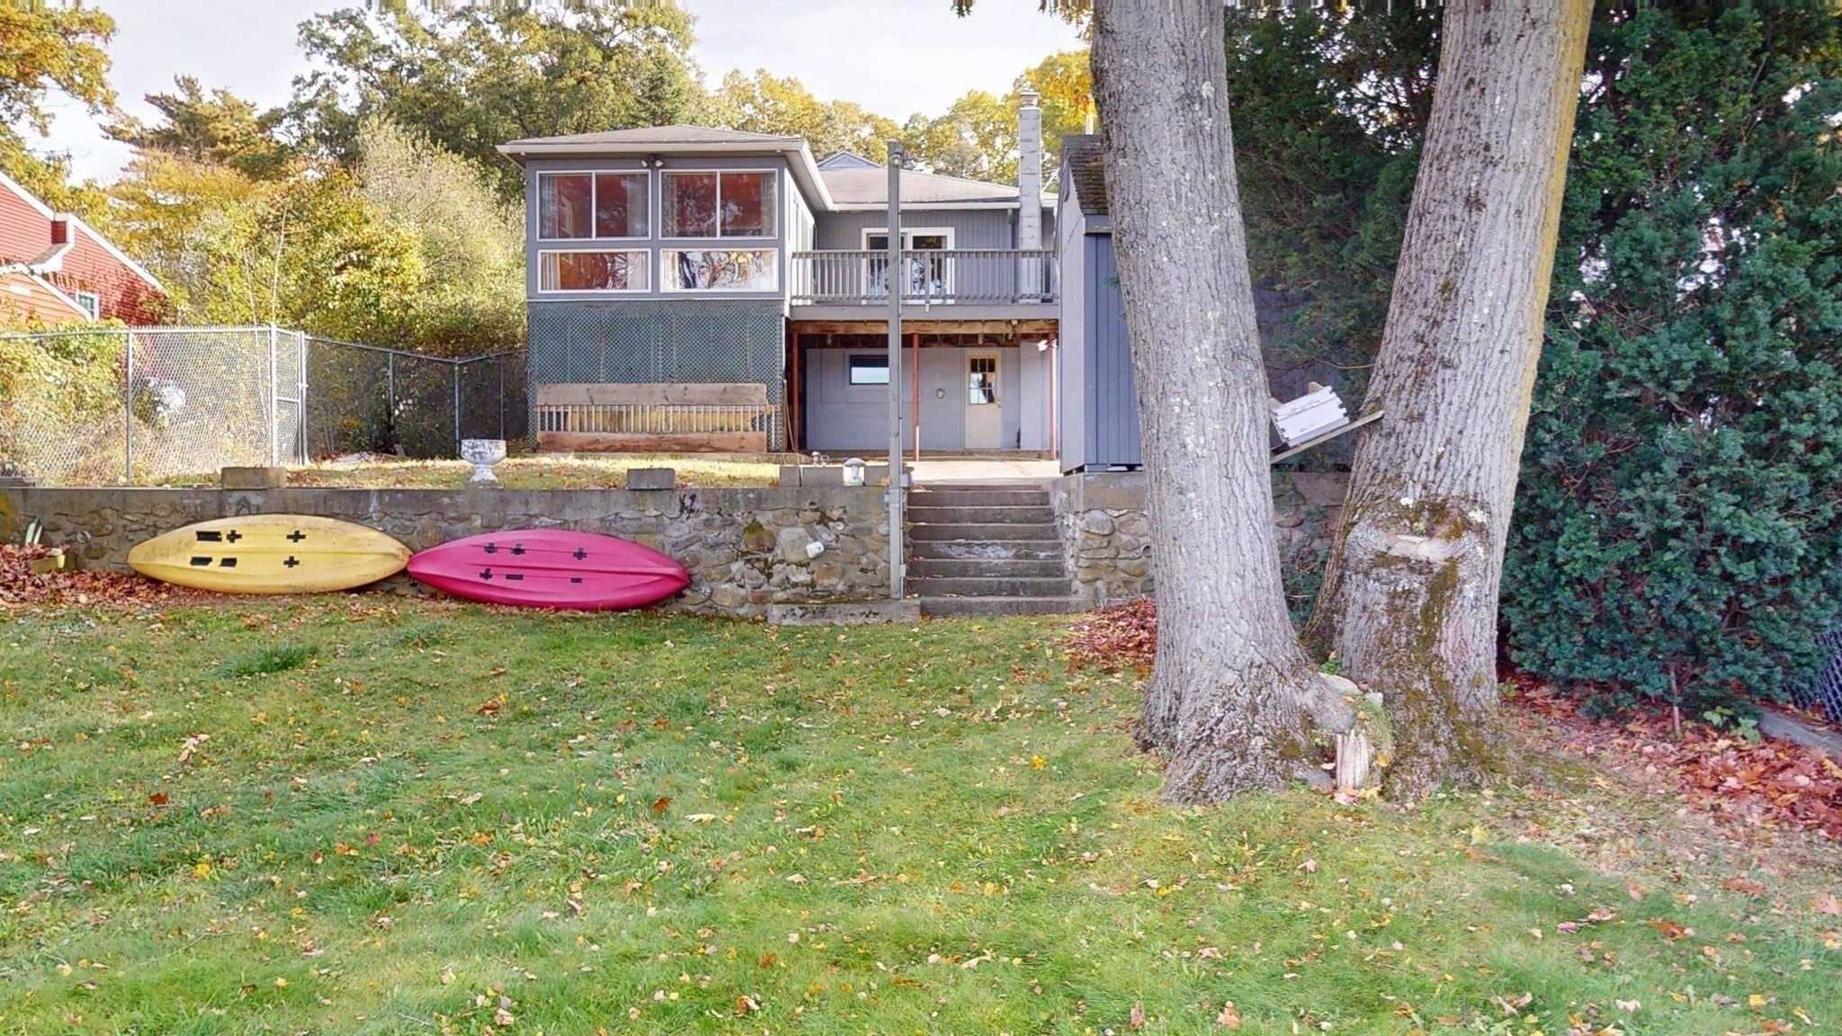
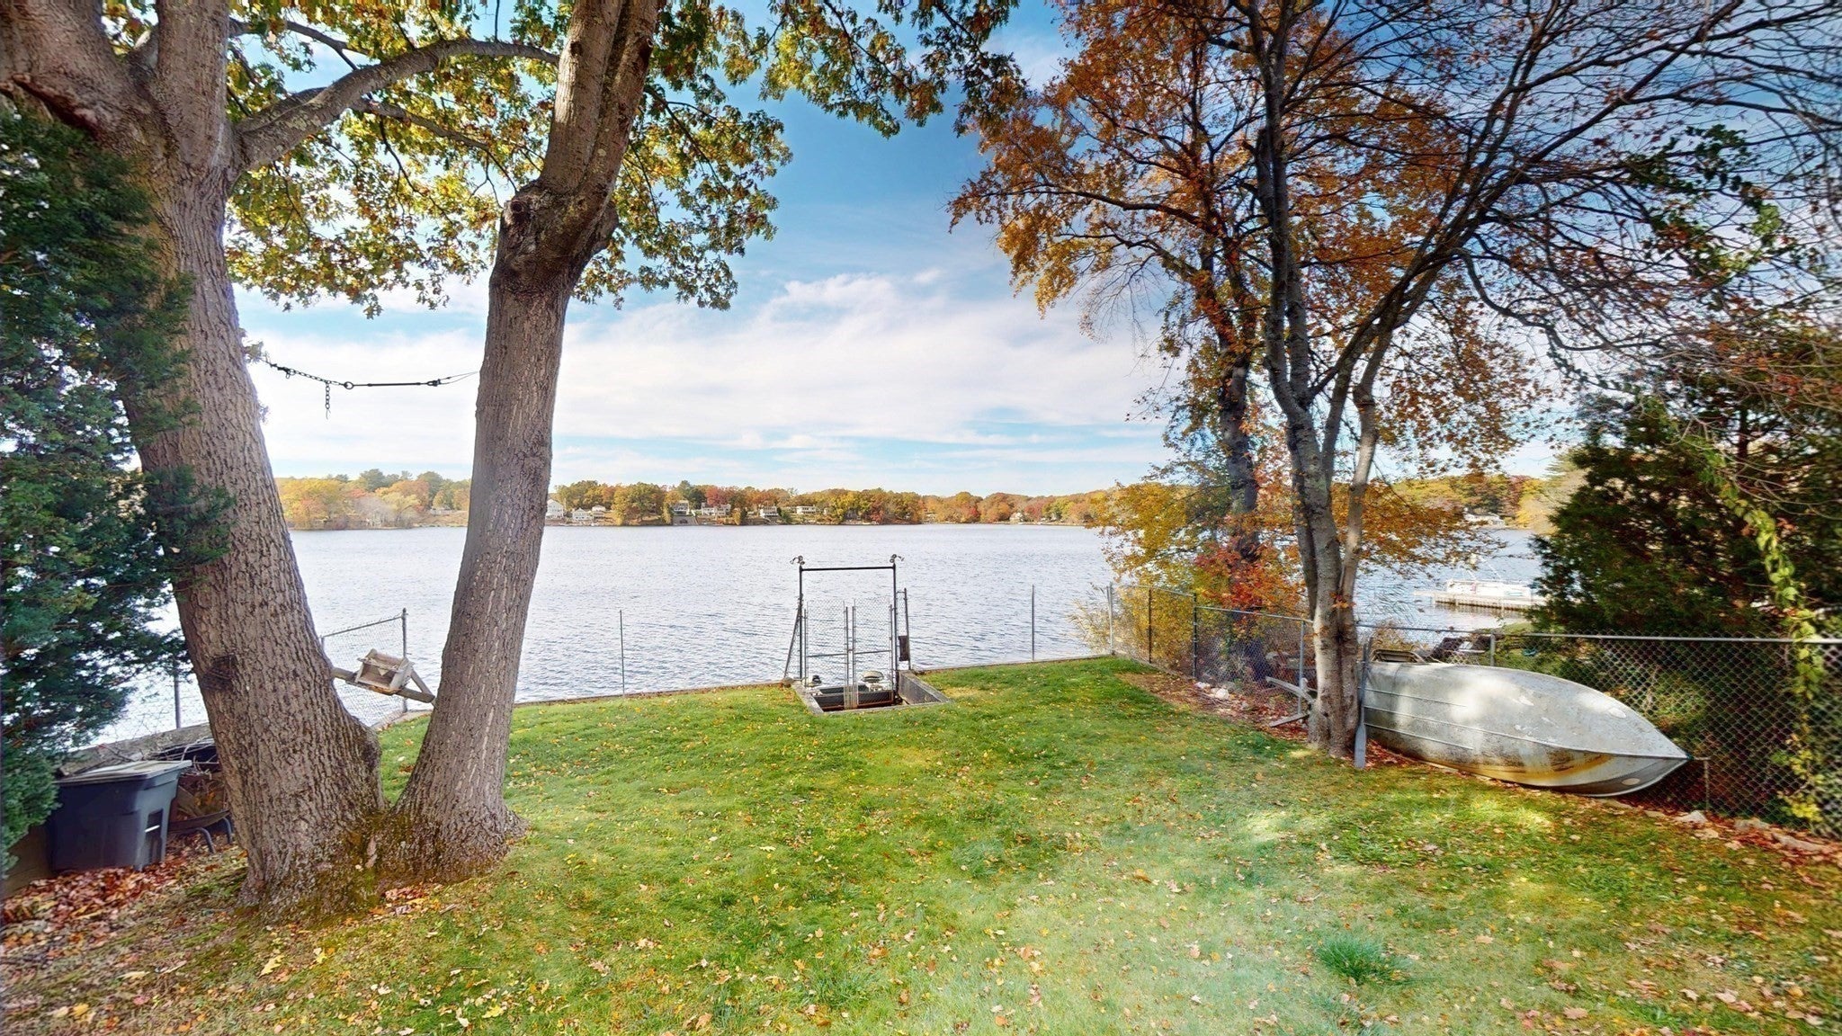
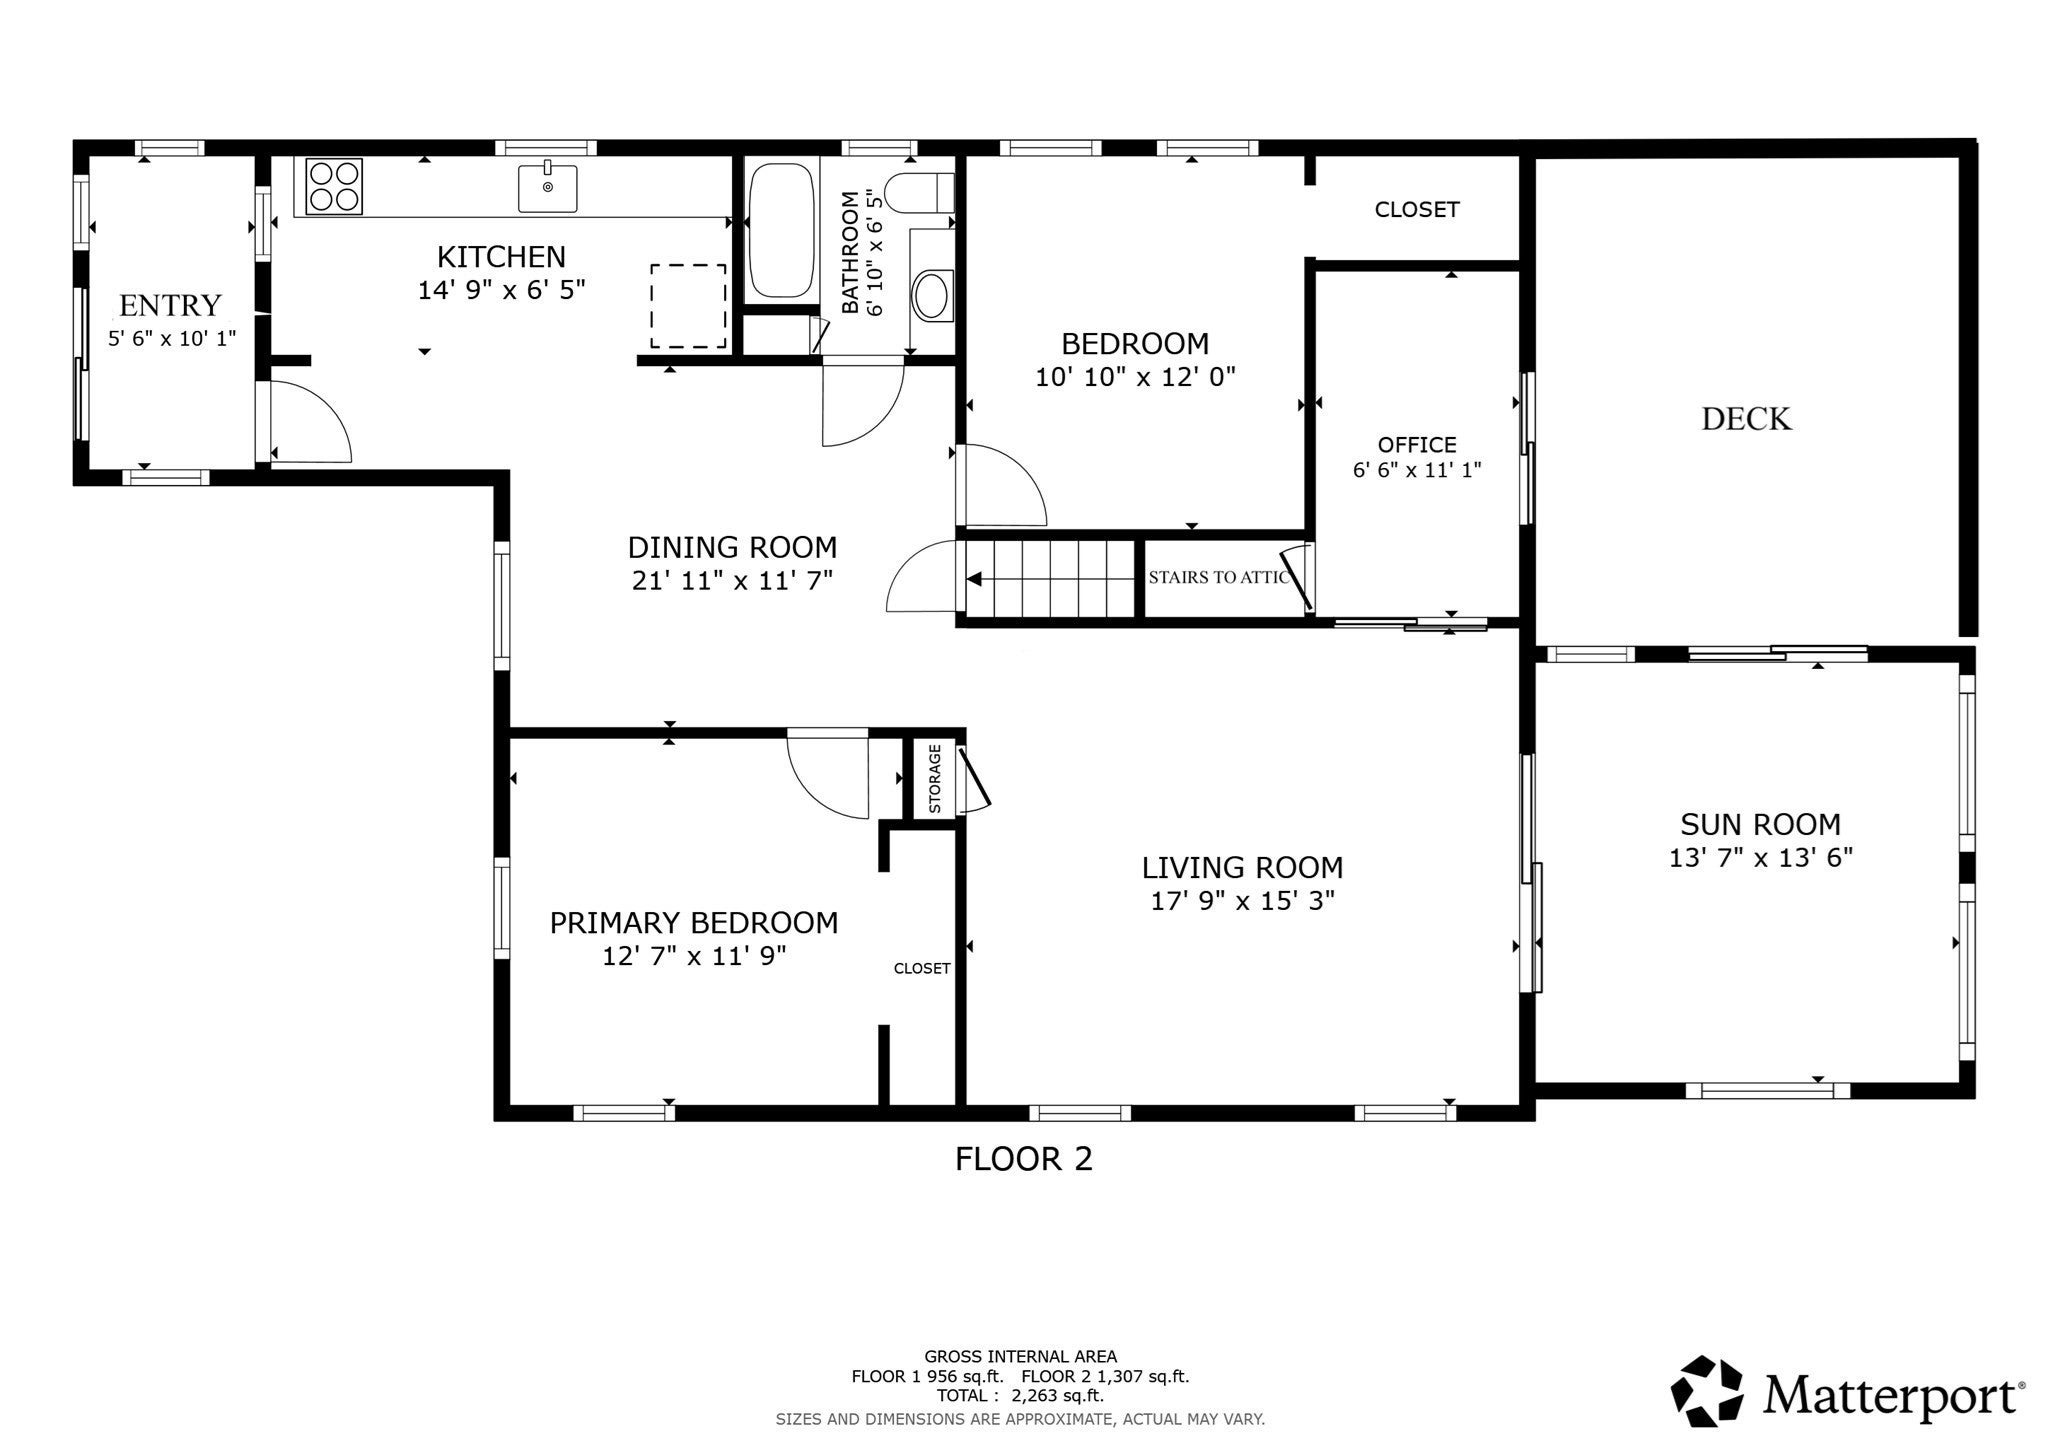
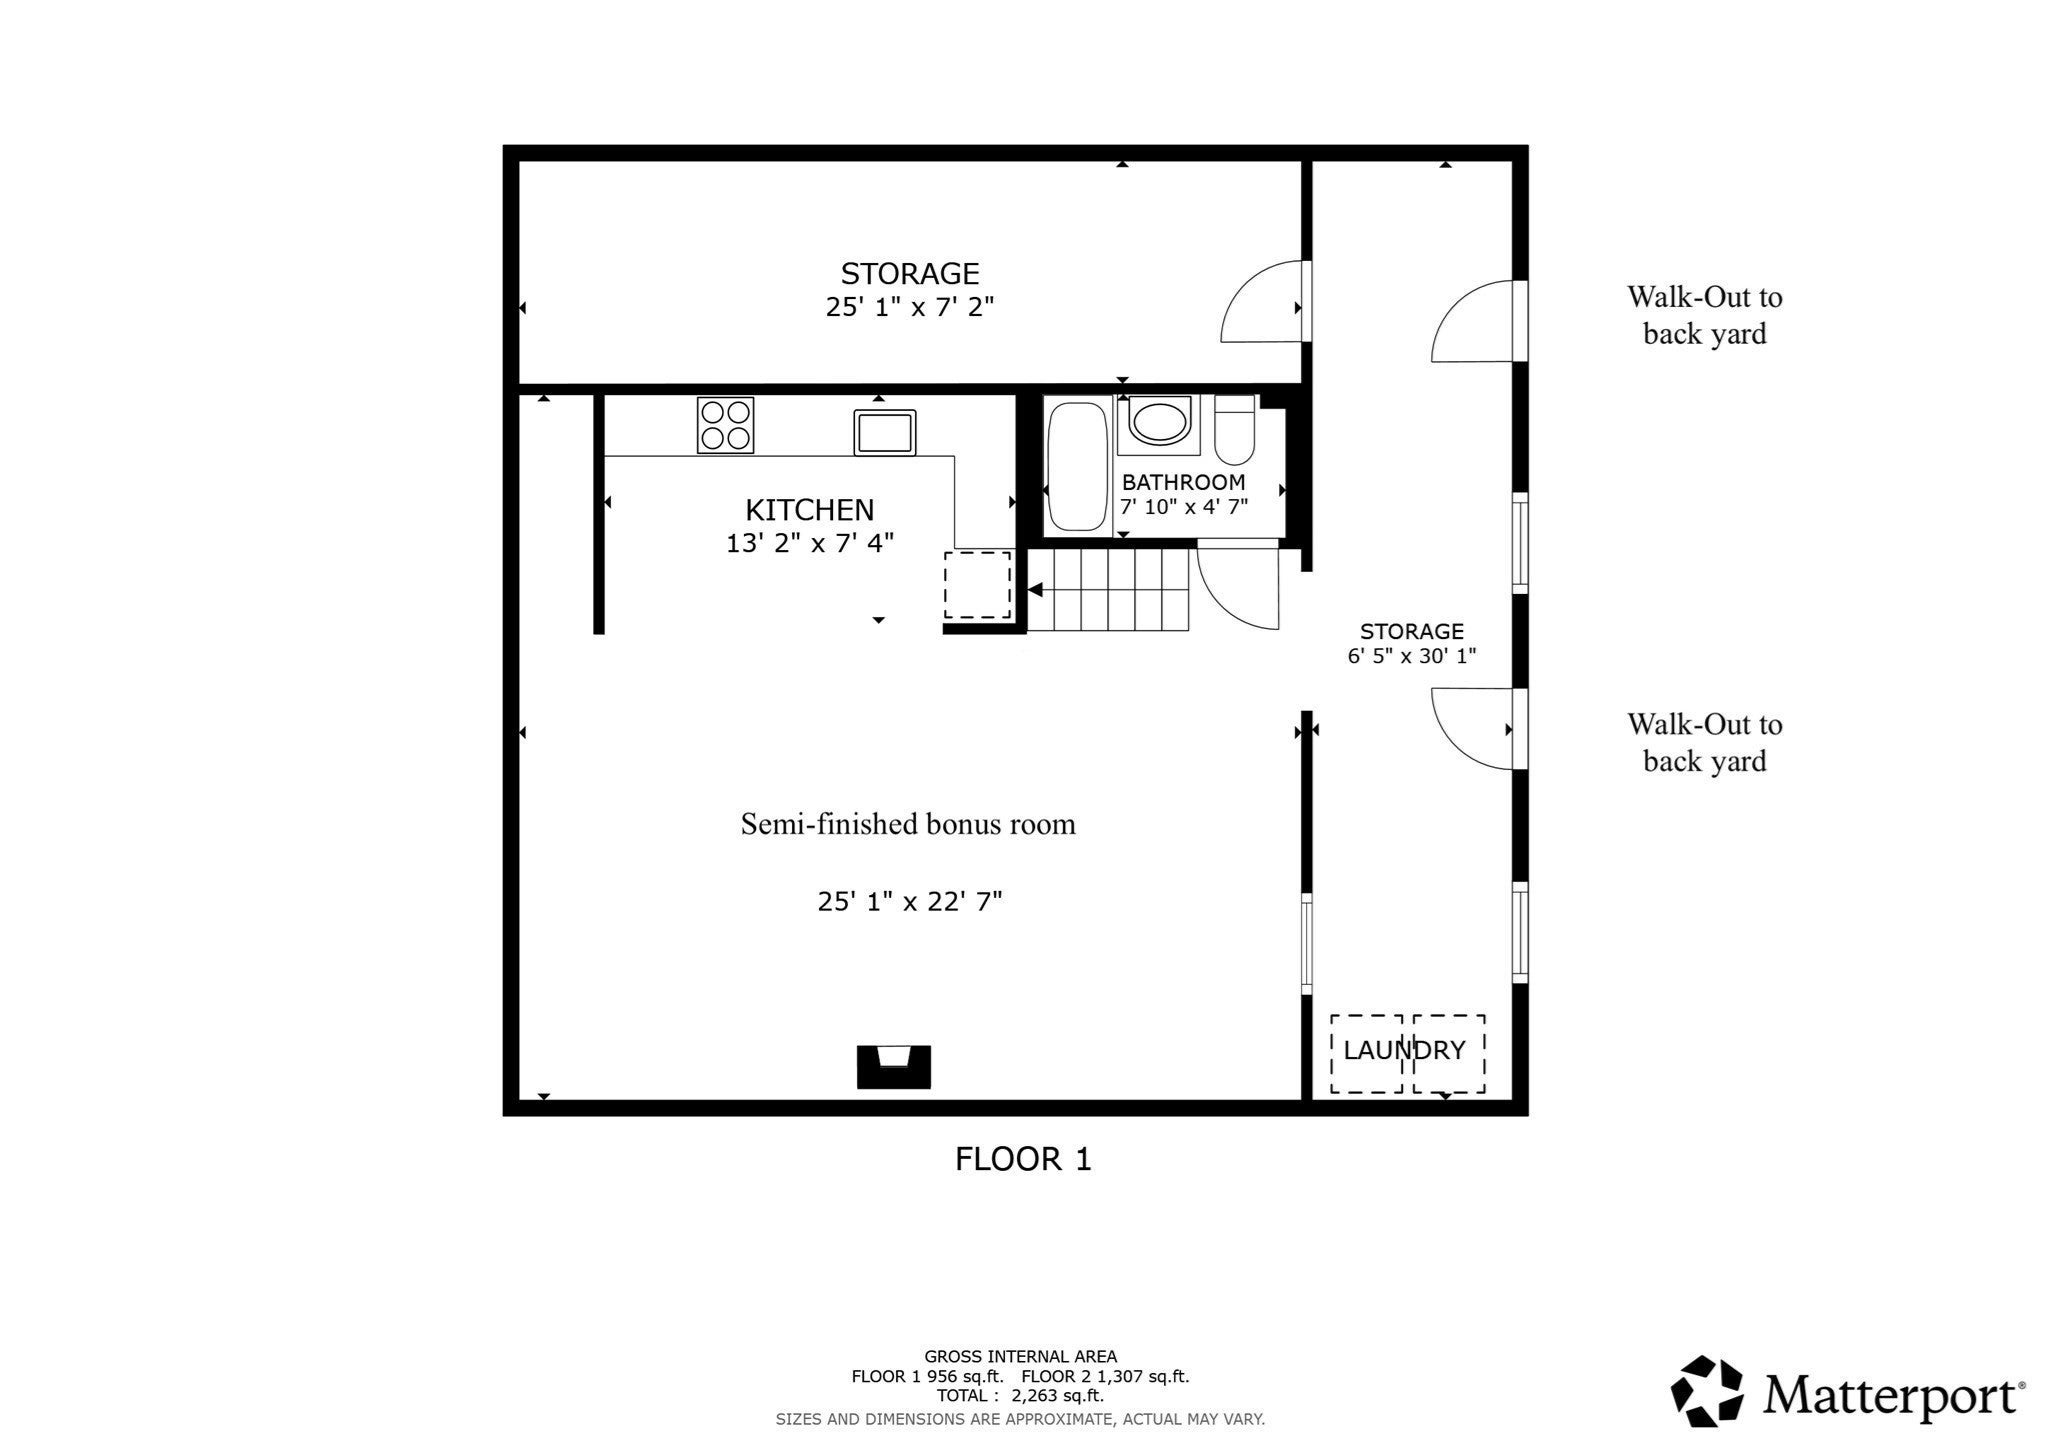
Lakeside living with the opportunity to create something special!Welcome to 41 Lakeshore Drive, a ranch-style home set directly on Lake Hiawatha, with direct access to the water and beautiful lake views. Featuring two bedrooms, two full baths, a sunroom, and a spacious deck, this property offers a wonderful foundation for creating your own lakeside retreat.The home is ready for renovation and updating, presenting an opportunity to reimagine the interior, modernize the living spaces, and bring your own vision to life. The large backyard offers room to create a private retreat or an inviting gathering spot for friends and family. A partially finished walk-out basement provides convenient access to the yard and lake, making it easy to enjoy the waterfront setting.The appeal here is the combination of a desirable lakefront location and the opportunity to transform a home to suit your tastes and lifestyle. Bring your ideas and discover the potential of making this Lake Hiawatha property your own. Visit the 3D tour at - https://my.matterport.com/show/?m=fxk5ksB4yjX&mls=1

Save
Ask
Tour
Hide
Share
Listing Snapshot
Price 
$479,900
Days On Site 
27 Days
Bedrooms 
2
Inside Area (SqFt) 
1,111 sqft
Total Baths 
2
Full Baths 
2
Partial Baths 
N/A
Lot Size 
0.16 Acres
Year Built 
1940
MLS Number 
73593909
Status 
Pending
Property Tax 
$5,573
HOA/Condo/Coop Fees 
$10.42 monthly
Sq Ft Source 
Public Records
Friends & Family
Recent Activity
a week agoListing updated with changes from the MLS
a week agoStatus changed to Pending
4 weeks agoListing first seen on site
General Features
Acres 
0.16
Disclosures 
New Septic to be installed prior to closing. System has been approved and permitted. All information is deemed accurateas alwaysagents and buyers are encouraged to complete their due diligence. Washer and Dryer and kayaks to convey with property.
Foundation 
Block
Green Energy Efficient 
Thermostat
Parking 
PavedOff StreetTandem
Parking Spaces 
4
Property Sub Type 
Single Family Residence
Sewer 
Private Sewer
SqFt Above 
1111
SqFt Total 
1111
Style 
Ranch
Water Source 
Public
Zoning 
Res
Interior Features
Appliances 
Water HeaterTankless Water HeaterRangeRefrigeratorWasherDryer
Basement 
FullPartially FinishedWalk-Out AccessInterior EntryConcrete
Cooling 
Central Air
Electric 
Circuit Breakers200+ Amp Service
Flooring 
TileCarpetConcreteLaminate
Heating 
BaseboardOil
Interior 
Open FloorplanHigh Speed InternetMaster Downstairs
Laundry Features 
In BasementElectric Dryer HookupWasher Hookup
Window Features 
Screens
Bathroom 1 
Level - First
Bathroom 2 
Level - Basement
Bedroom 2 
Dimensions - 1010x120Level - First
Dining Room 
Level - First
Kitchen 
Dimensions - 149x65Level - First
Living Room 
Dimensions - 179x153Level - First
Master Bedroom 
Dimensions - 127x119Level - First
Office 
Level - First
Save
Ask
Tour
Hide
Share
Exterior Features
Construction Details 
Frame
Exterior 
Rain GuttersStorage
Lot Features 
Gentle SlopingWaterfront
Other Structures 
Storage
Patio And Porch 
DeckPorchEnclosed
Roof 
Shingle
View 
LakeWater
Waterfront 
Yes
Waterfront Features 
WaterfrontLakeWaterfront Access
Waterview 
LakeWater
Windows/Doors 
Screens
Community Features
Association Fee 
$125.0
Association Fee Frequency 
Annually
Community Features 
ParkGolf
MLS Area 
Scott Hill
Financing Terms Available 
Contract
Roads 
Paved
Listing courtesy of R. Brian Wotton of Brian Wotton Realty Inc.


The property listing data and information, or the Images, set forth herein were provided to MLS Property Information Network, Inc. from third party sources, including sellers, lessors, landlords, and public records, and were compiled by MLS Property Information Network, Inc. The property listing data and information, and the Images, are for the personal, non-commercial use of consumers having a good faith interest in purchasing, leasing or renting listed properties of the type displayed to them and may not be used for any purpose other than to identify prospective properties which such consumers may have a good faith interest in purchasing, leasing or renting. MLS Property Information Network, Inc. and its subscribers disclaim any and all representations and warranties as to the accuracy of the property listing data and information, or as to the accuracy of any of the Images, set forth herein.

Last checked 2026-11-18 08:21 PM UTC

Neighborhood & Commute
Source: Walkscore
Disclosure: Community information and market data powered by Constellation Data Labs. Information is deemed reliable but not guaranteed.
Save
Ask
Tour
Hide
Share