
5 Judith RdChelmsford, MA 01824
Due to the health concerns created by Coronavirus we are offering personal 1-1 online video walkthough tours where possible.
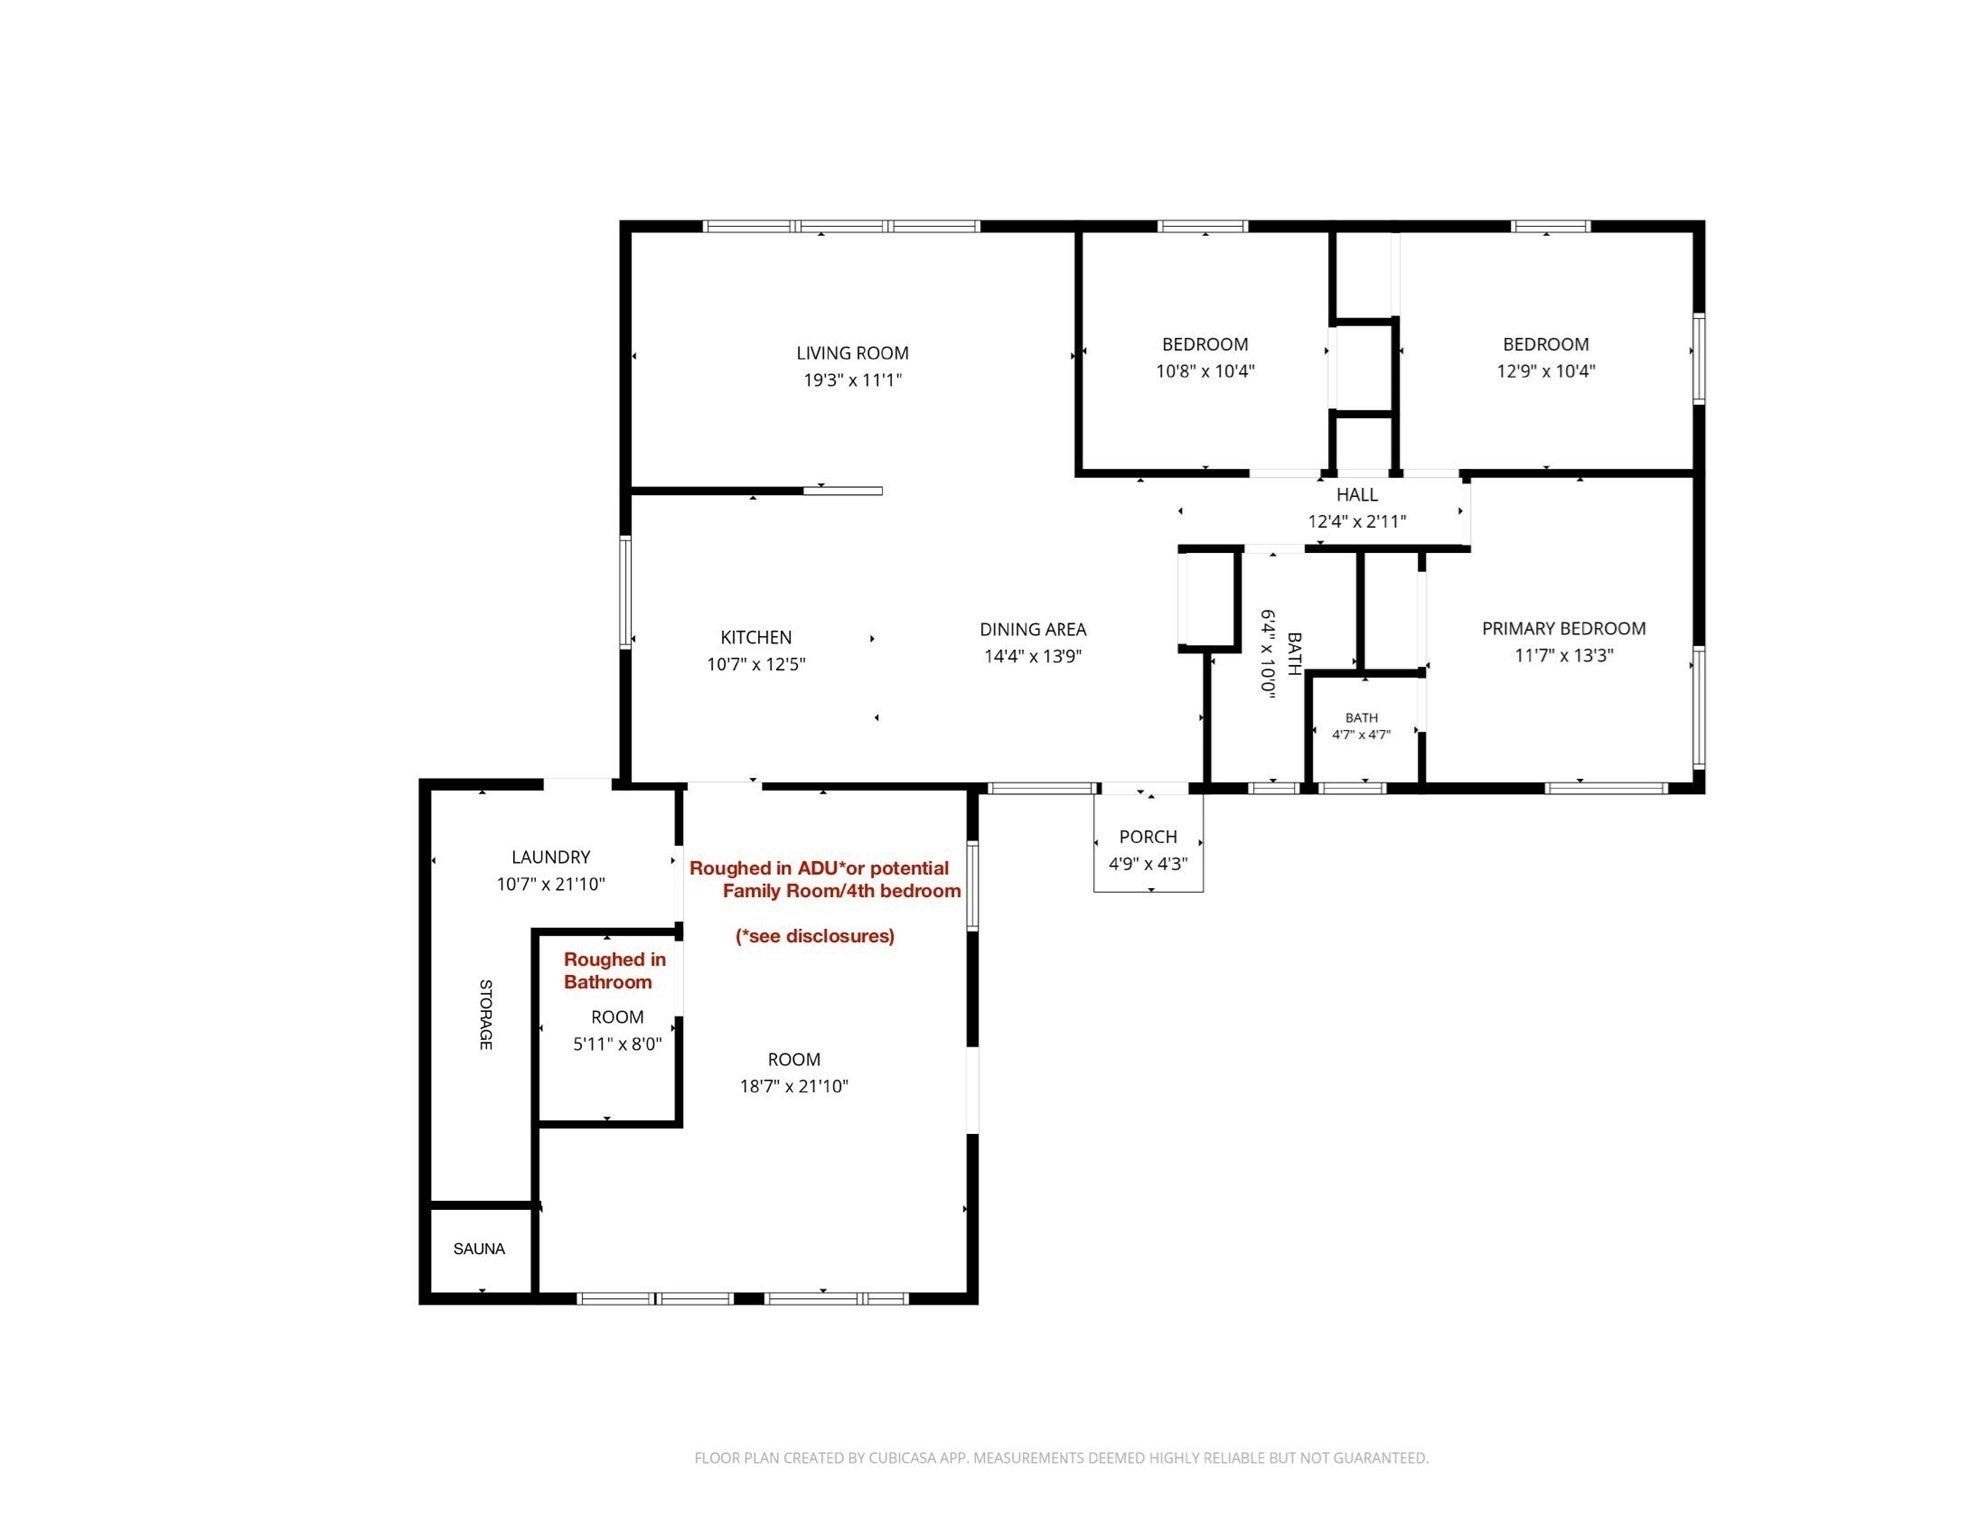
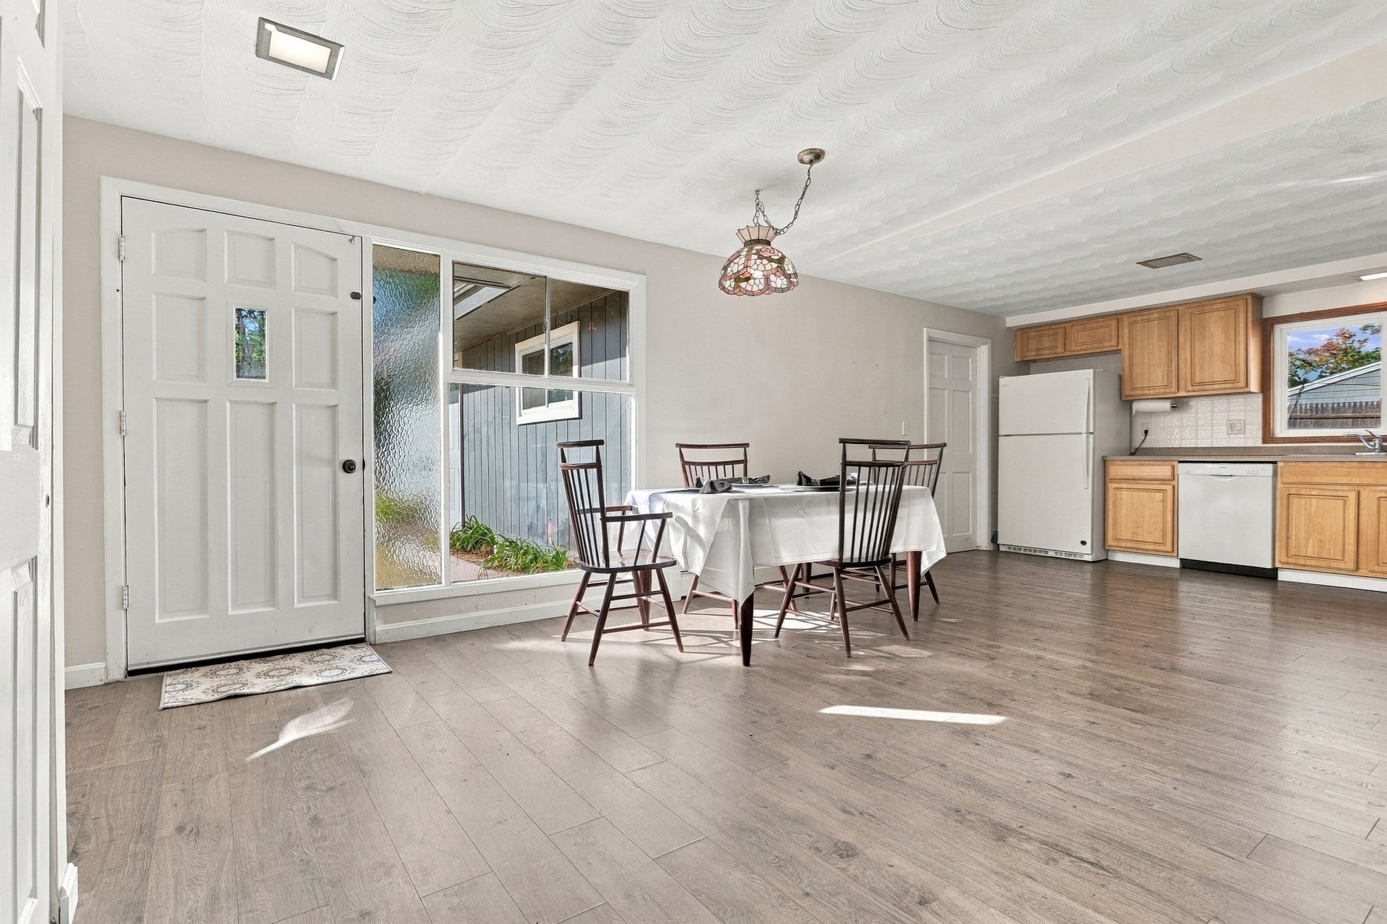
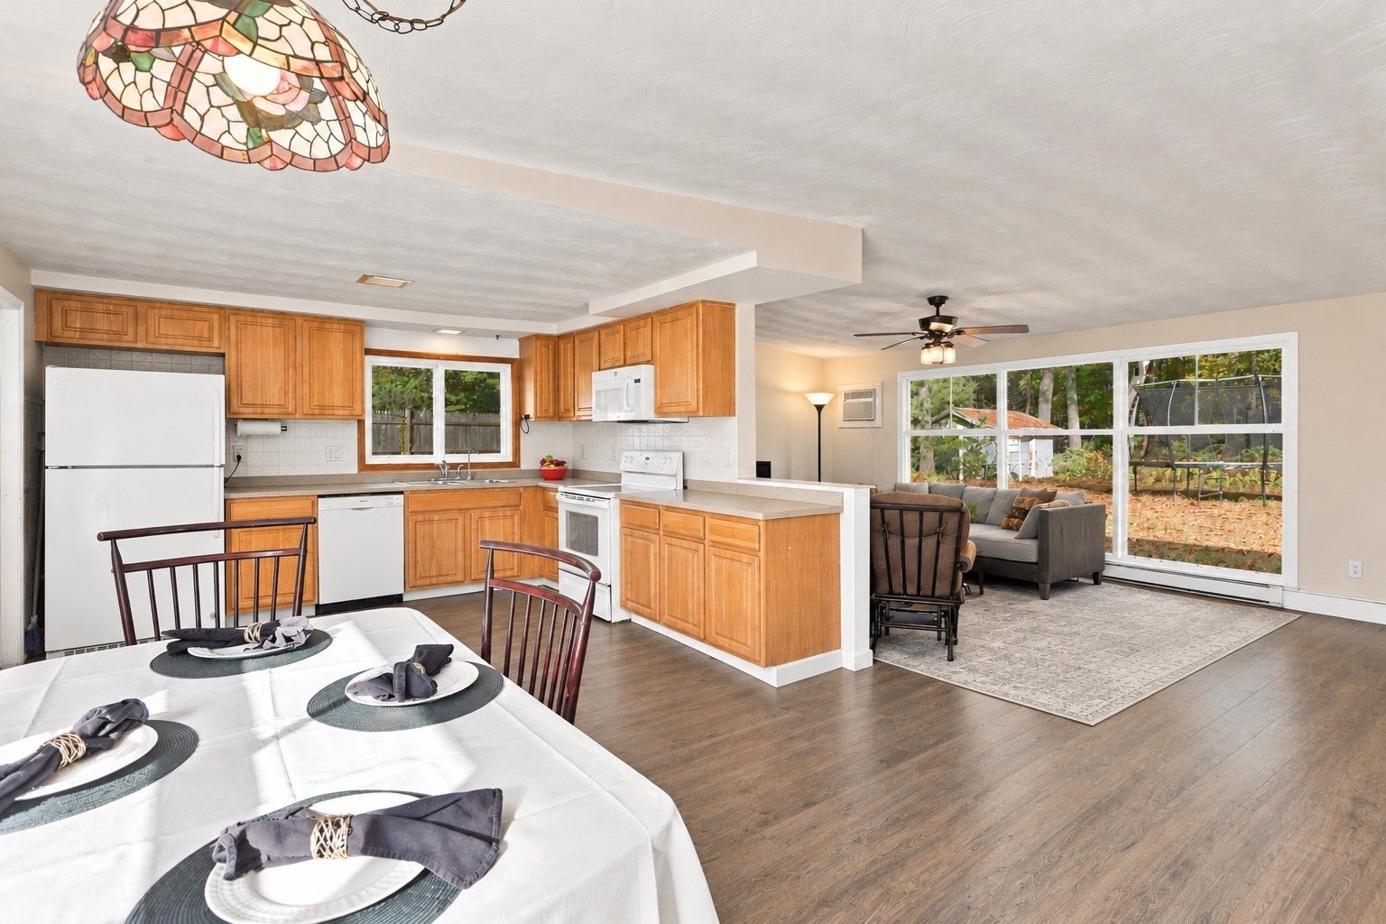
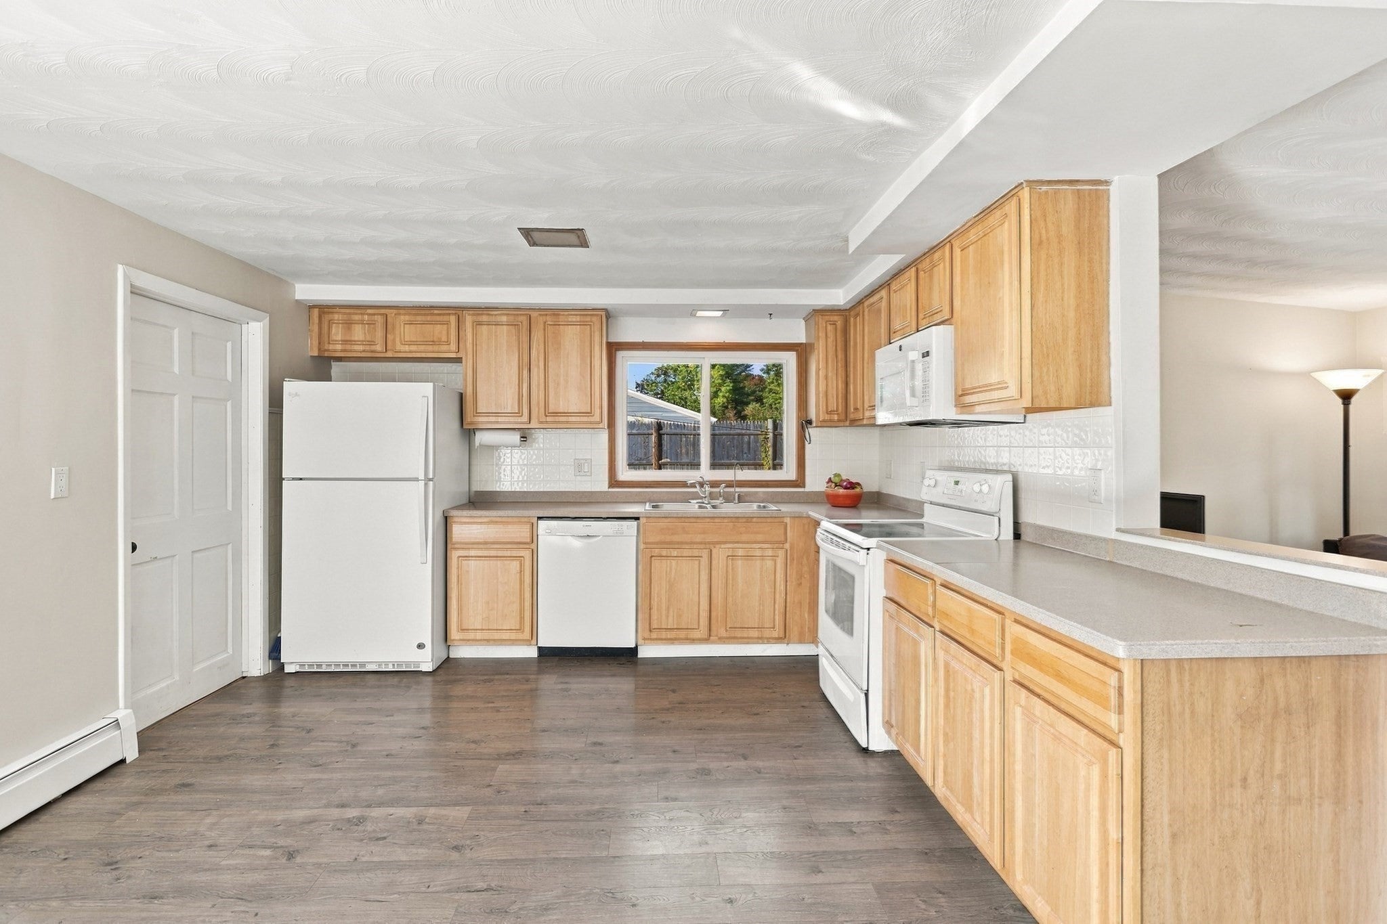
NEW SIGNIFICANT PRICE ADJUSTMENT by motivated Seller! Welcome to 5 Judith Road, a sweet 3-bedroom, 1.5-bath home tucked into one of Chelmsford’s most desirable neighborhoods where neighbors walk their dogs, kids ride their bikes, and quiet residential streets create a welcoming community atmosphere. PLUS, without leaving the neighborhood, you can walk directly into the expansive Thanksgiving Forest conservation land trails. Set on a spacious and level, .95 acre lot, this home offers a wonderful combination of space, flexibility, and opportunity. Inside, an open kitchen, dining and living area provides a comfortable, connected space for everyday living and entertaining. An updated high-efficiency, wall-mounted Lochinvar Noble gas boiler (2025 ) and wiring for your generator add to the home’s appeal. What truly sets this property apart is its exciting potential! With a permit in hand and a complete set of approved plans for a kitchenette / dining / living area and a three-quarter bath, the current owner began converting 526 square feet of attached space into an accessory dwelling unit (ADU) . Framing is in place and rough plumbing is done, giving the next owner a valuable head start for what could be an INCOME PRODUCING ADU RENTAL. If an ADU is not for you, the same space could easily be AN EXPANSIVE PRIMARY SUITE or ADDITIONAL LIVING SPACE FOR FAMILY AND GUESTS. The possibilities are all worth exploring as they would instantly convert the current very livable 3 bed 1.5 bath into a 4 BED 2.5 BATH home. That's a lot of instant equity. (Current owner's copy of approved plans and permit are attached in MLS.) While the roof and some windows are older, everything is very functional, move-in ready, and packed with exciting possibilities for future improvement. 5 Judith Road is a chance to put down roots in a sought-after Chelmsford neighborhood while creating a home that truly fits your vision and budget. SEE YOU AT OUR OPEN HOUSES -- SATURDAY, NOV. 21 11:00-1:00 and SUNDAY, NOV. 22 1:00-3:00
| yesterday | Listing updated with changes from the MLS | |
| yesterday | Price changed to $564,900 | |
| yesterday | Status changed to Active | |
| 4 weeks ago | Listing first seen on site |

The property listing data and information, or the Images, set forth herein were provided to MLS Property Information Network, Inc. from third party sources, including sellers, lessors, landlords, and public records, and were compiled by MLS Property Information Network, Inc. The property listing data and information, and the Images, are for the personal, non-commercial use of consumers having a good faith interest in purchasing, leasing or renting listed properties of the type displayed to them and may not be used for any purpose other than to identify prospective properties which such consumers may have a good faith interest in purchasing, leasing or renting. MLS Property Information Network, Inc. and its subscribers disclaim any and all representations and warranties as to the accuracy of the property listing data and information, or as to the accuracy of any of the Images, set forth herein.
Last checked 2026-11-19 11:04 PM UTC