
Save
Ask
Tour
Hide
$699,900
27 Days On Site
474 Pike AveAttleboro, MA 02703
For Sale|Single Family Residence|Active
4
Beds
3
Total Baths
2
Full Baths
1
Partial Bath
1,972
SqFt
$355
/SqFt
1990
Built
County:
Bristol
Due to the health concerns created by Coronavirus we are offering personal 1-1 online video walkthough tours where possible.
Save
Ask
Tour
Hide
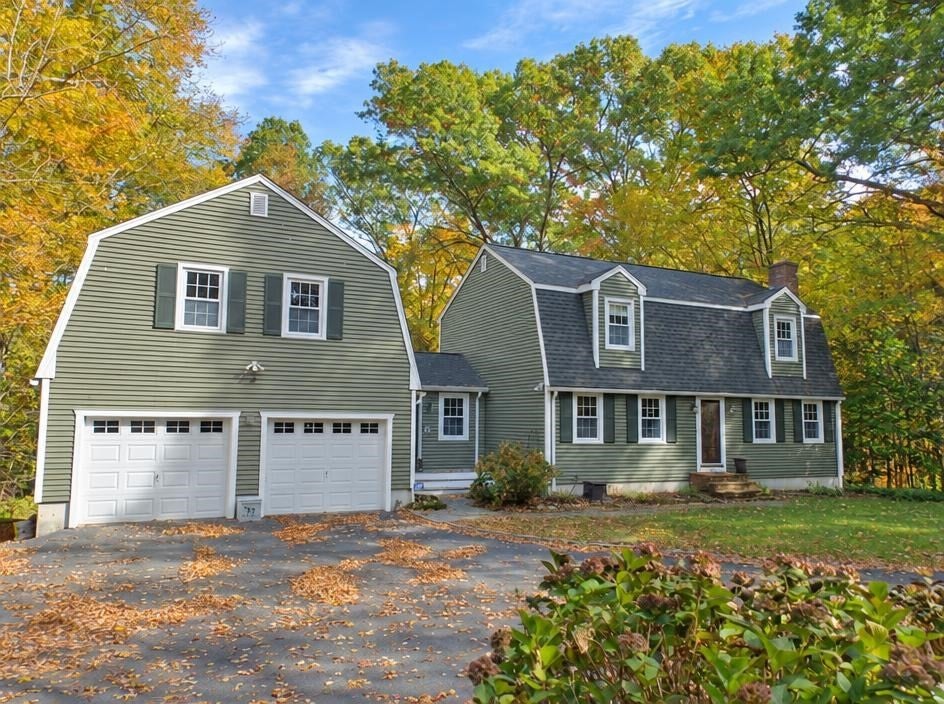
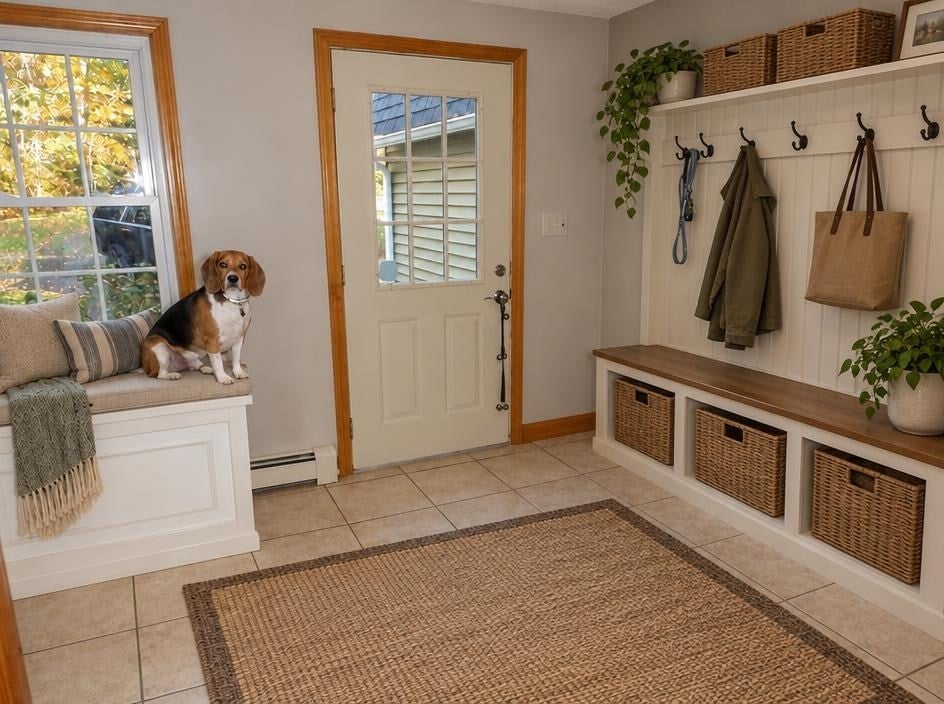
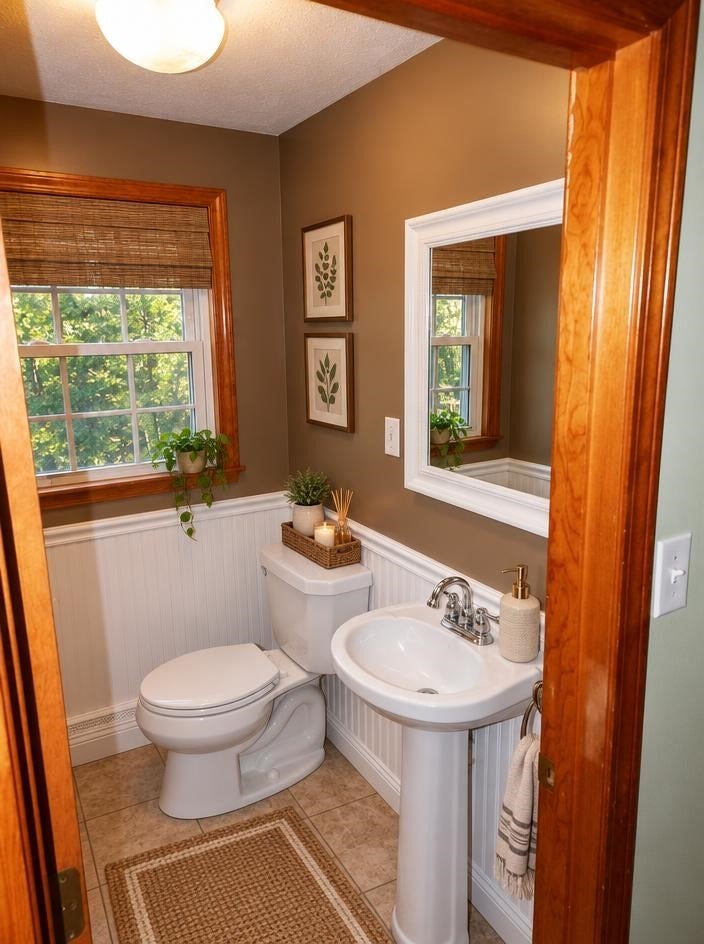
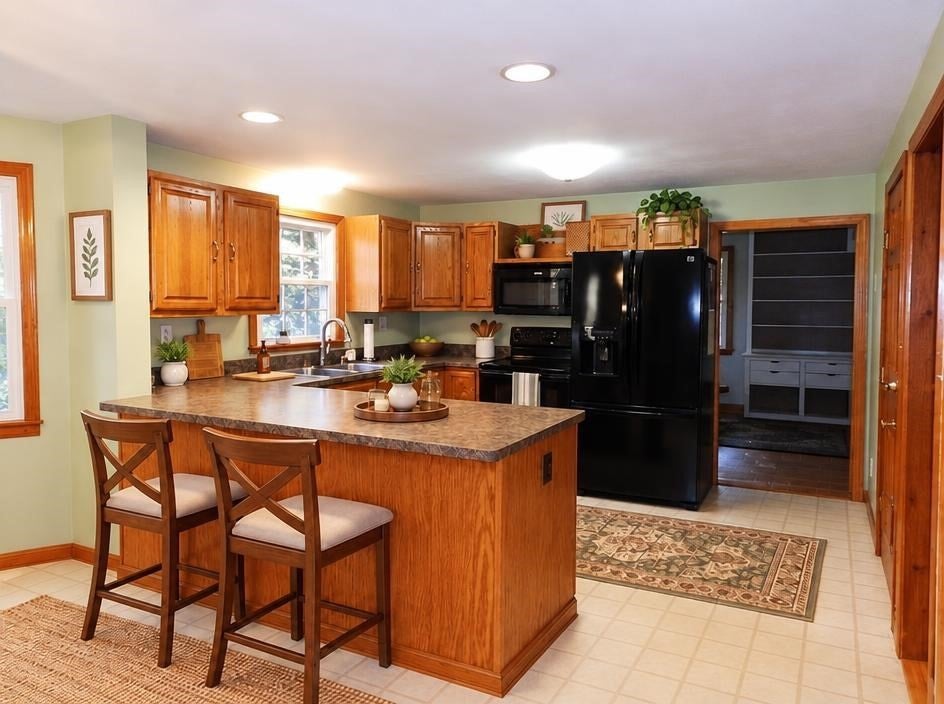
Spacious four-bedroom, 2 1/2 bath home located in the highly sought-after Briggs Corner neighborhood. Featuring three levels of living space, a versatile floor plan, a beautiful fireplace, and a finished lower level with a bathroom and bonus space, this home offers plenty of room to spread out. Conveniently located near shopping, dining, and major highways—come see all this home has to offer! The residence also includes a two-car attached garage, with a bonus room above to be finished. We invite you to schedule a private tour today to explore every nook and cranny of this charming home and expansive property!
Save
Ask
Tour
Hide
Listing Snapshot
Price
$699,900
Days On Site
27 Days
Bedrooms
4
Inside Area (SqFt)
1,972 sqft
Total Baths
3
Full Baths
2
Partial Baths
1
Lot Size
2.35 Acres
Year Built
1990
MLS Number
73594081
Status
Active
Property Tax
$6,897
HOA/Condo/Coop Fees
N/A
Sq Ft Source
Owner
Friends & Family
Recent Activity
| 7 hours ago | Listing updated with changes from the MLS | |
| 3 days ago | Price changed to $699,900 | |
| 3 days ago | Status changed to Active | |
| 4 weeks ago | Listing first seen on site |
General Features
Acres
2.35
Attached Garage
Yes
Foundation
Concrete Perimeter
Garage
Yes
Garage Spaces
2
Parking
PavedAttachedOff StreetGarage
Parking Spaces
10
Property Sub Type
Single Family Residence
Sewer
Private Sewer
SqFt Above
1872
SqFt Below
100
SqFt Total
1972
Water Source
Public
Zoning
RES
Interior Features
Appliances
Water Heater
Basement
FullFinishedWalk-Out AccessInterior EntrySump PumpConcrete
Cooling
Window Unit(s)
Electric
200+ Amp Service
Fireplace
Yes
Fireplace Features
Living Room
Fireplaces
1
Heating
Natural GasBaseboard
Bathroom 1
Dimensions - 8x5Level - SecondArea - 40
Bathroom 2
Level - First
Bathroom 3
Level - Basement
Bedroom 2
Dimensions - 10x11Level - SecondArea - 110
Bedroom 3
Dimensions - 15x12Level - SecondArea - 180
Bedroom 4
Dimensions - 9x11Level - SecondArea - 99
Dining Room
Dimensions - 12x11Level - FirstArea - 132
Family Room
Level - Basement
Kitchen
Dimensions - 20x14Level - FirstArea - 280
Living Room
Dimensions - 23x18Level - FirstArea - 414
Master Bedroom
Dimensions - 18x12Level - SecondArea - 216
Save
Ask
Tour
Hide
Exterior Features
Construction Details
Frame
Exterior
Rain GuttersStorage
Lot Features
Wooded
Other Structures
Storage
Roof
Shingle
Community Features
Community Features
Park
Roads
Paved
Listing courtesy of Christie Barry of Sankey Real Estate

The property listing data and information, or the Images, set forth herein were provided to MLS Property Information Network, Inc. from third party sources, including sellers, lessors, landlords, and public records, and were compiled by MLS Property Information Network, Inc. The property listing data and information, and the Images, are for the personal, non-commercial use of consumers having a good faith interest in purchasing, leasing or renting listed properties of the type displayed to them and may not be used for any purpose other than to identify prospective properties which such consumers may have a good faith interest in purchasing, leasing or renting. MLS Property Information Network, Inc. and its subscribers disclaim any and all representations and warranties as to the accuracy of the property listing data and information, or as to the accuracy of any of the Images, set forth herein.
Last checked 2026-11-18 10:48 PM UTC
The property listing data and information, or the Images, set forth herein were provided to MLS Property Information Network, Inc. from third party sources, including sellers, lessors, landlords, and public records, and were compiled by MLS Property Information Network, Inc. The property listing data and information, and the Images, are for the personal, non-commercial use of consumers having a good faith interest in purchasing, leasing or renting listed properties of the type displayed to them and may not be used for any purpose other than to identify prospective properties which such consumers may have a good faith interest in purchasing, leasing or renting. MLS Property Information Network, Inc. and its subscribers disclaim any and all representations and warranties as to the accuracy of the property listing data and information, or as to the accuracy of any of the Images, set forth herein.
Last checked 2026-11-18 10:48 PM UTC
Neighborhood & Commute
Source: Walkscore
Disclosure: Community information and market data powered by Constellation Data Labs. Information is deemed reliable but not guaranteed.
Save
Ask
Tour
Hide