
54 Temple StArlington, MA 02476
Due to the health concerns created by Coronavirus we are offering personal 1-1 online video walkthough tours where possible.
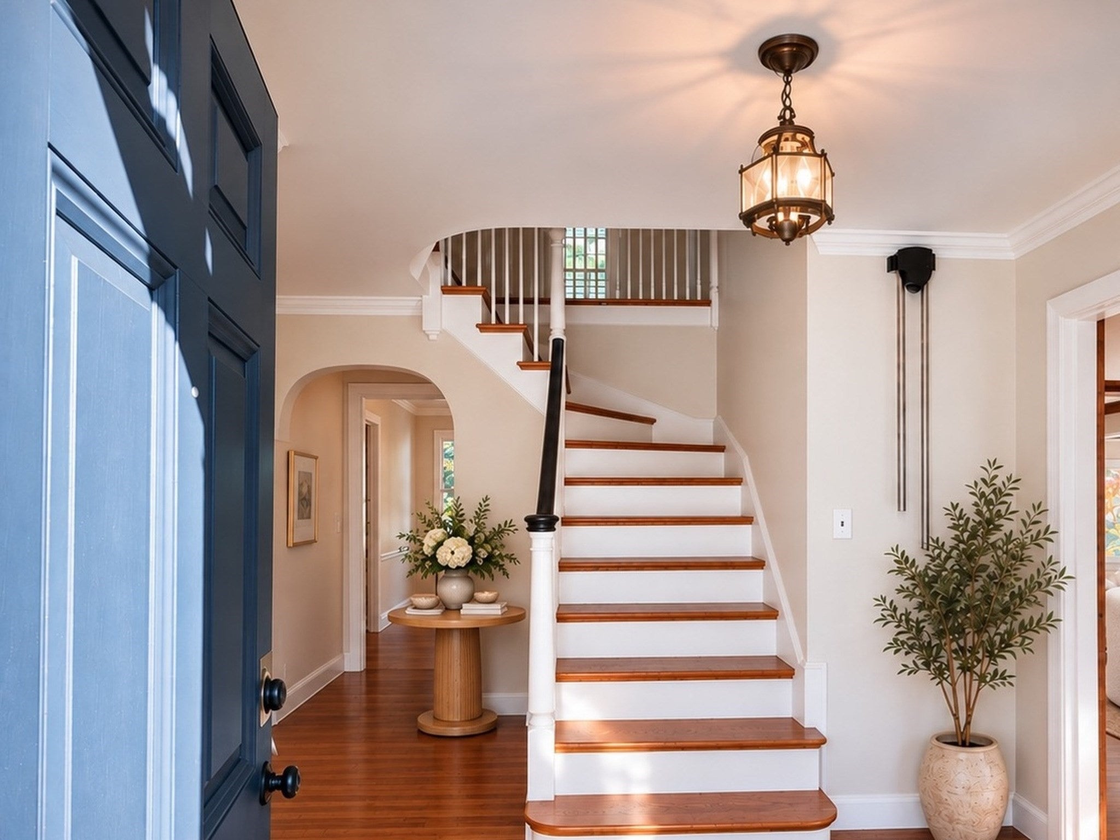
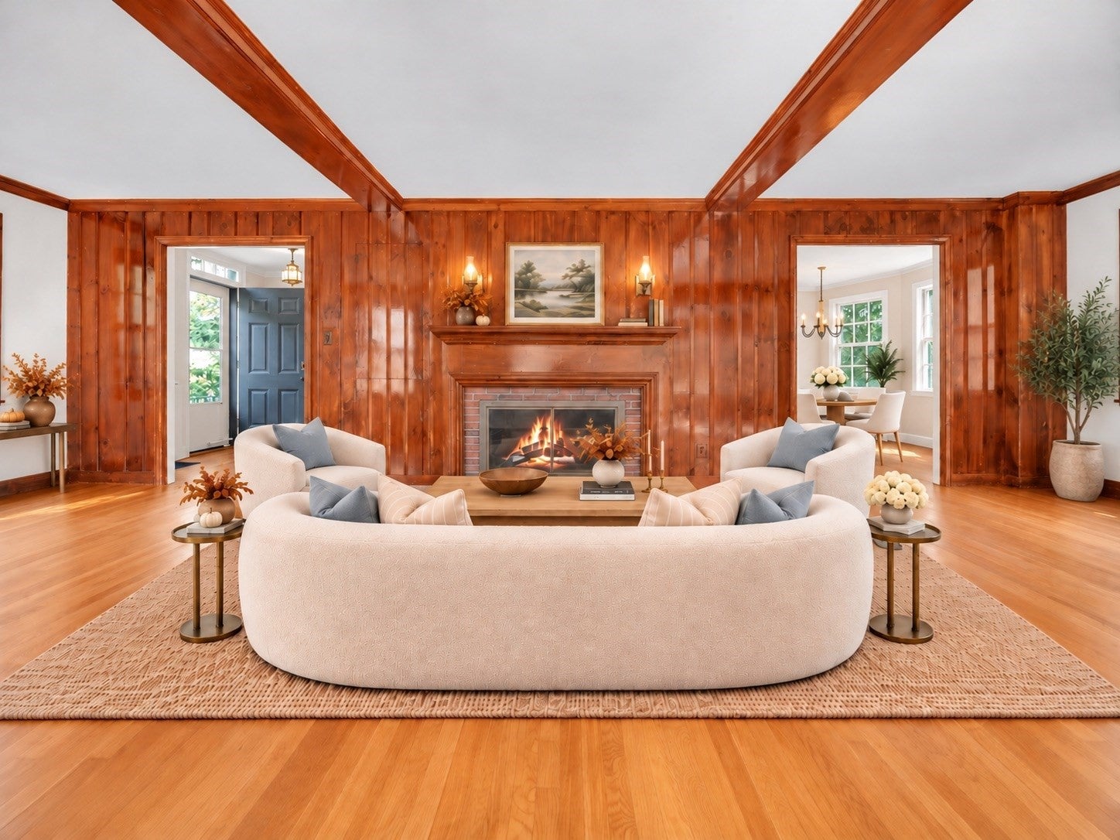
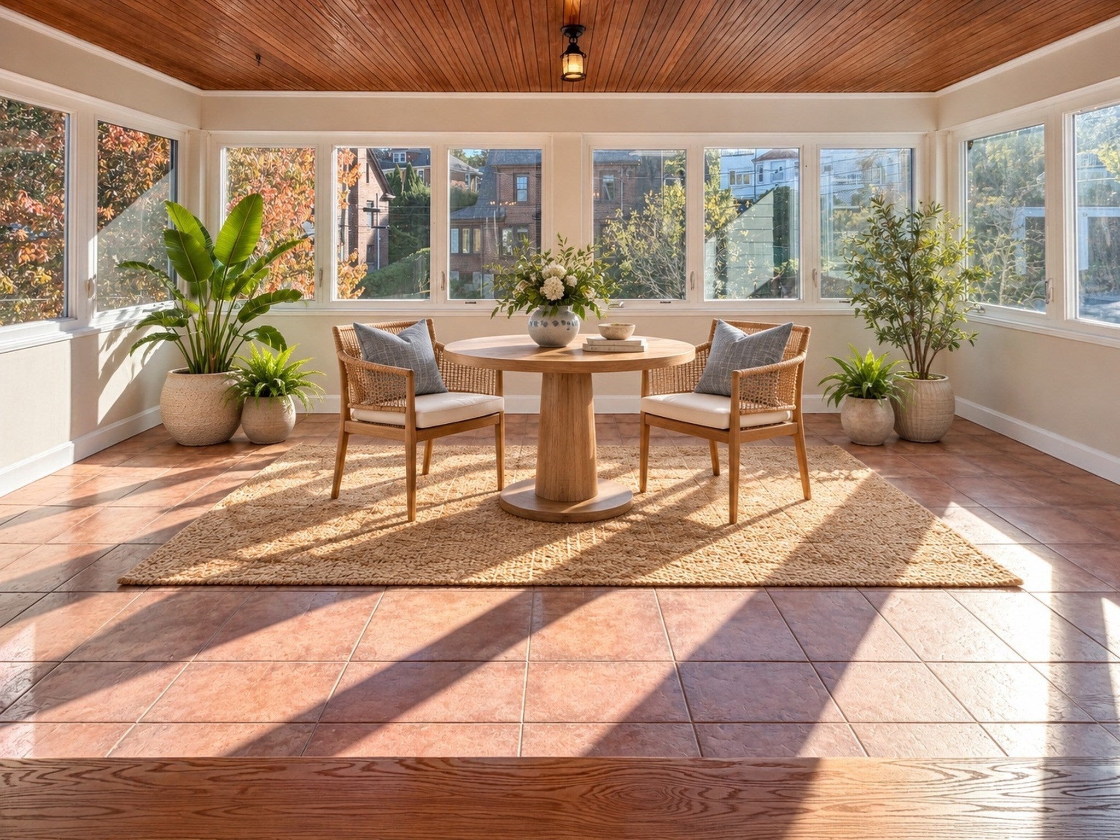
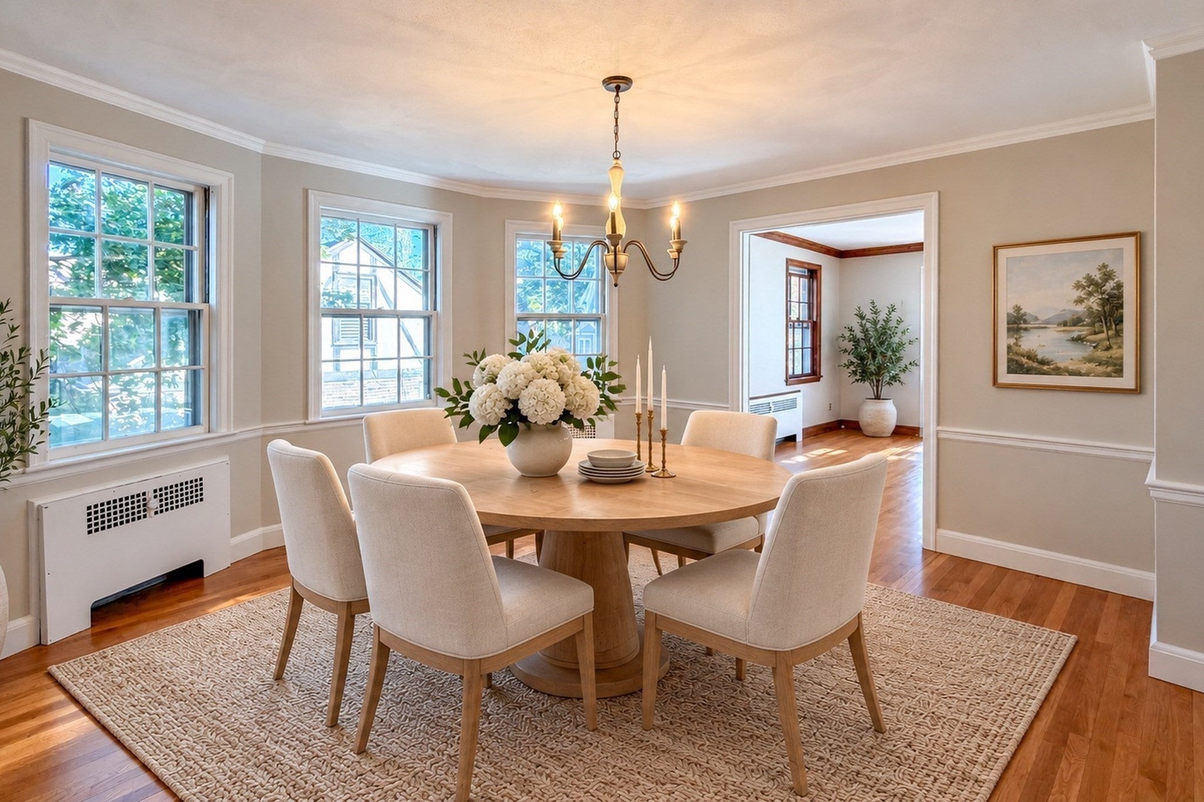
NEW PRICE in Arlington's coveted Jason Heights neighborhood! Conveniently located in the sought-after Brackett / Bishop School Zone! Welcome to 54 Temple St, a 5-level Colonial Revival hidden behind a classic New England Cape façade. Prominently perched on a large corner lot with a 2-car attached garage, this beautiful home offers quick access to Menotomy Rocks Park, shopping & restaurants, and architectural character you simply cannot replicate today. 2026 updates include FULL interior & exterior paint, NEW overhead light fixtures & newly refinished, gleaming hardwood floors! New boiler installed in 2018 and the roof is just 10 years young! Step inside and the foyer greets you with a beautiful winding staircase. The sun-drenched 27' living room is adorned with exposed wood beams & a dramatic knotty-pine accent wall that frames a wood-burning fireplace. The adjoining sunken sunroom is wrapped in casement windows and topped with a knotty-pine ceiling - a PERFECT place to sip your morning coffee or snuggle up with a book & enjoy the cross-breeze! The floor plan flows effortlessly, connecting kitchen/dining/living & sunroom - a true layout for entertaining! The kitchen features oak cabinetry with custom sliding shelves, floor-to-ceiling pantry cabinets, lazy Susan, Miele gas cooktop, wall oven & arched breakfast nook. Off the kitchen, a fenced-in side yard encloses the in-ground pool & opens to the large front yard - seamlessly connecting indoor / outdoor living! The main level is complete with a convenient 1/2 bath & home office that can easily be converted to a 4th bedroom. Upstairs, the center hall opens to below & connects a full bath with tub, large linen closet, 2 spacious bedrooms (each with a walk-in closet) and a sun-filled 27' primary bedroom! The primary BR has a dedicated sitting room, en-suite bath, custom built-ins, louvered closets + a walk-in closet with a secret door that leads to the walk-up attic. The attic already has hardwood flooring, making this a fantastic place for storage (or an easy room to finish)! The partially finished lower level houses a 30' BONUS room with knotty-pine walls & a timeless arched-stone fireplace - ideal for those seeking a dedicated guest space without compromising privacy! The walk-out sub-basement allows easy storage for outdoor equipment (or an exciting opportunity to expand)! See photos for floor plans!
| yesterday | Listing updated with changes from the MLS | |
| 5 days ago | Price changed to $1,535,000 | |
| 5 days ago | Status changed to Active | |
| 4 weeks ago | Listing first seen on site |

The property listing data and information, or the Images, set forth herein were provided to MLS Property Information Network, Inc. from third party sources, including sellers, lessors, landlords, and public records, and were compiled by MLS Property Information Network, Inc. The property listing data and information, and the Images, are for the personal, non-commercial use of consumers having a good faith interest in purchasing, leasing or renting listed properties of the type displayed to them and may not be used for any purpose other than to identify prospective properties which such consumers may have a good faith interest in purchasing, leasing or renting. MLS Property Information Network, Inc. and its subscribers disclaim any and all representations and warranties as to the accuracy of the property listing data and information, or as to the accuracy of any of the Images, set forth herein.
Last checked 2026-11-19 08:32 PM UTC