
88 Stonegate Rd 88Chelmsford, MA 01824
Due to the health concerns created by Coronavirus we are offering personal 1-1 online video walkthough tours where possible.
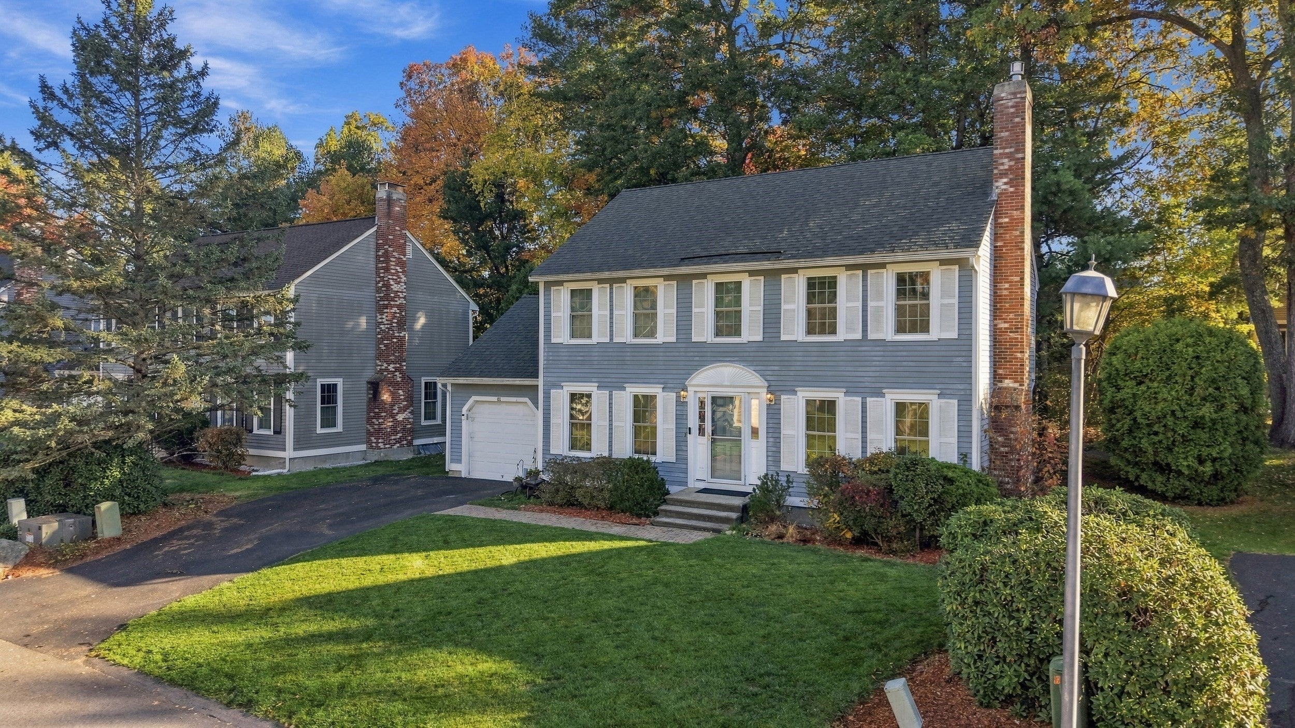
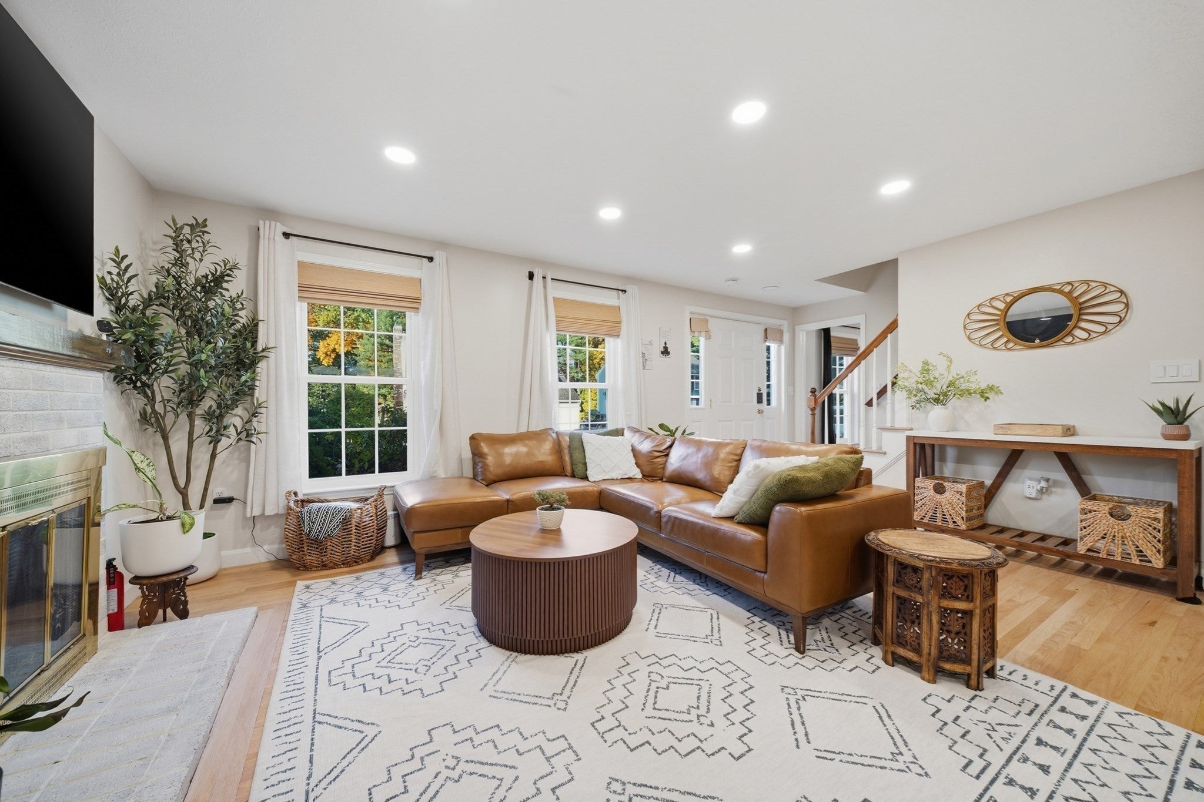
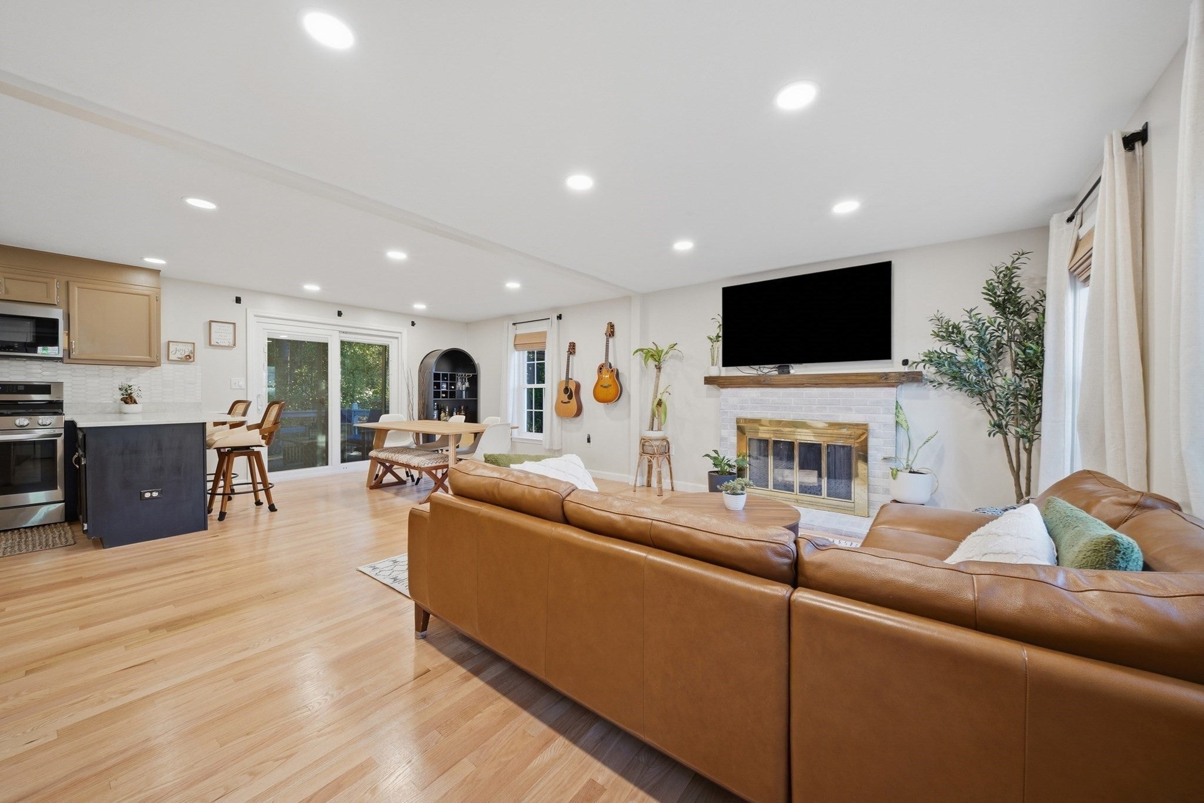
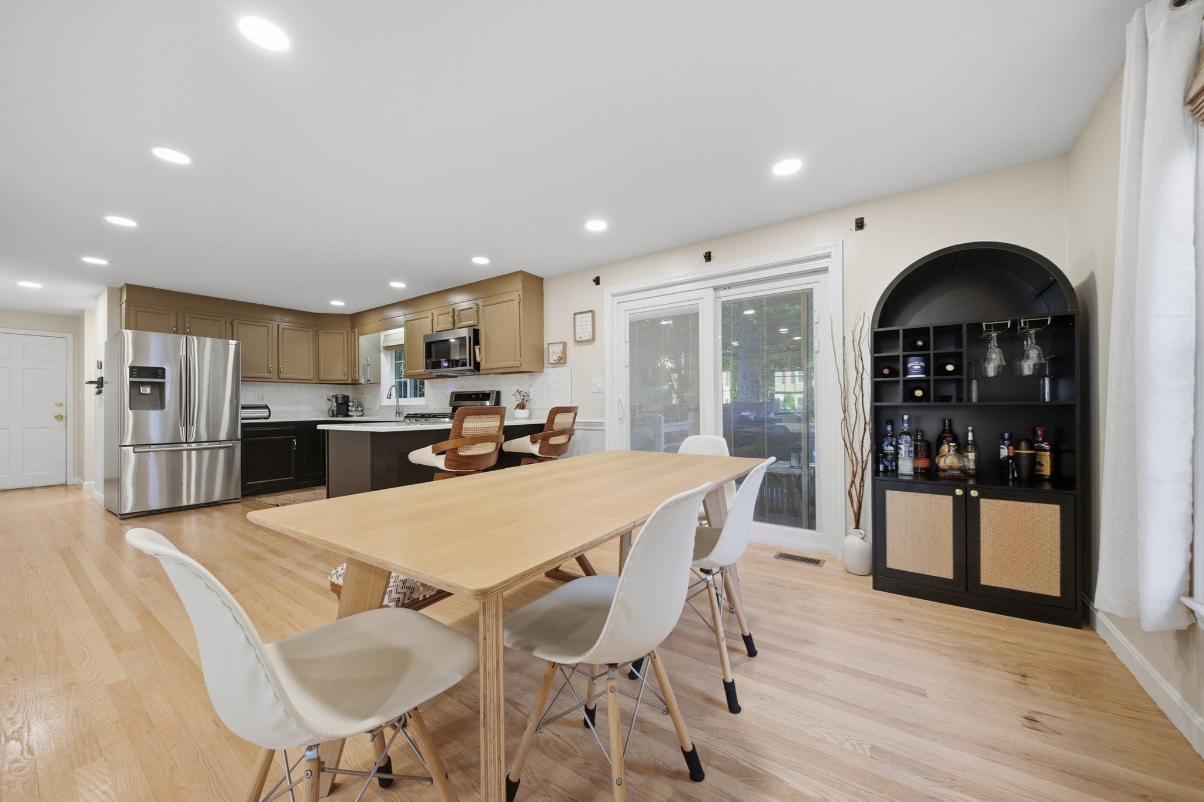
Back on the Market: Your second chance at 88 Stonegate Road! Picture yourself arriving home on a quiet cul-de-sac in Chelmsford’s Stonegate community. The moment you step inside, the open-concept main level welcomes you with hardwood floors, soft recessed lighting, and the warmth of a fireplace. The living room flows naturally into the dining area, where sliding glass doors open onto a private deck, ideal for morning coffee or evening gatherings. The kitchen is ready for real life: quartz countertops, a tiled backsplash, a deep sink with touchless faucet, gas range, and stainless appliances that make cooking feel effortless. Upstairs, the primary suite offers two walk-in closets and a beautifully updated en-suite bathroom (2026). Two additional bedrooms and a full bath complete the second floor, giving everyone space to settle in.The finished lower level adds true flexibility. Prior owners used the room for their in-laws, and you can easily see it becoming a family room, home office, gym, playroom, media room, or hobby space—whatever your household needs next. Recent updates give lasting peace of mind:• Primary bathroom (2026)• Windows & exterior doors (2025)• Water heater (2022)• Furnace & central A/C (2021)• Roof (2017) You’ll enjoy the calm of Stonegate while staying conveniently close to Route 3 and I-495. Chelmsford Center is nearby for restaurants, shopping, and everyday essentials. Schedule a private showing and see how easily this Chelmsford home can become yours.
| 9 hours ago | Listing updated with changes from the MLS | |
| 10 hours ago | Status changed to Active Under Contract | |
| 4 weeks ago | Listing first seen on site |

The property listing data and information, or the Images, set forth herein were provided to MLS Property Information Network, Inc. from third party sources, including sellers, lessors, landlords, and public records, and were compiled by MLS Property Information Network, Inc. The property listing data and information, and the Images, are for the personal, non-commercial use of consumers having a good faith interest in purchasing, leasing or renting listed properties of the type displayed to them and may not be used for any purpose other than to identify prospective properties which such consumers may have a good faith interest in purchasing, leasing or renting. MLS Property Information Network, Inc. and its subscribers disclaim any and all representations and warranties as to the accuracy of the property listing data and information, or as to the accuracy of any of the Images, set forth herein.
Last checked 2026-11-18 10:43 PM UTC