
West Mill Village55 West 2Medfield, MA 02052
Due to the health concerns created by Coronavirus we are offering personal 1-1 online video walkthough tours where possible.
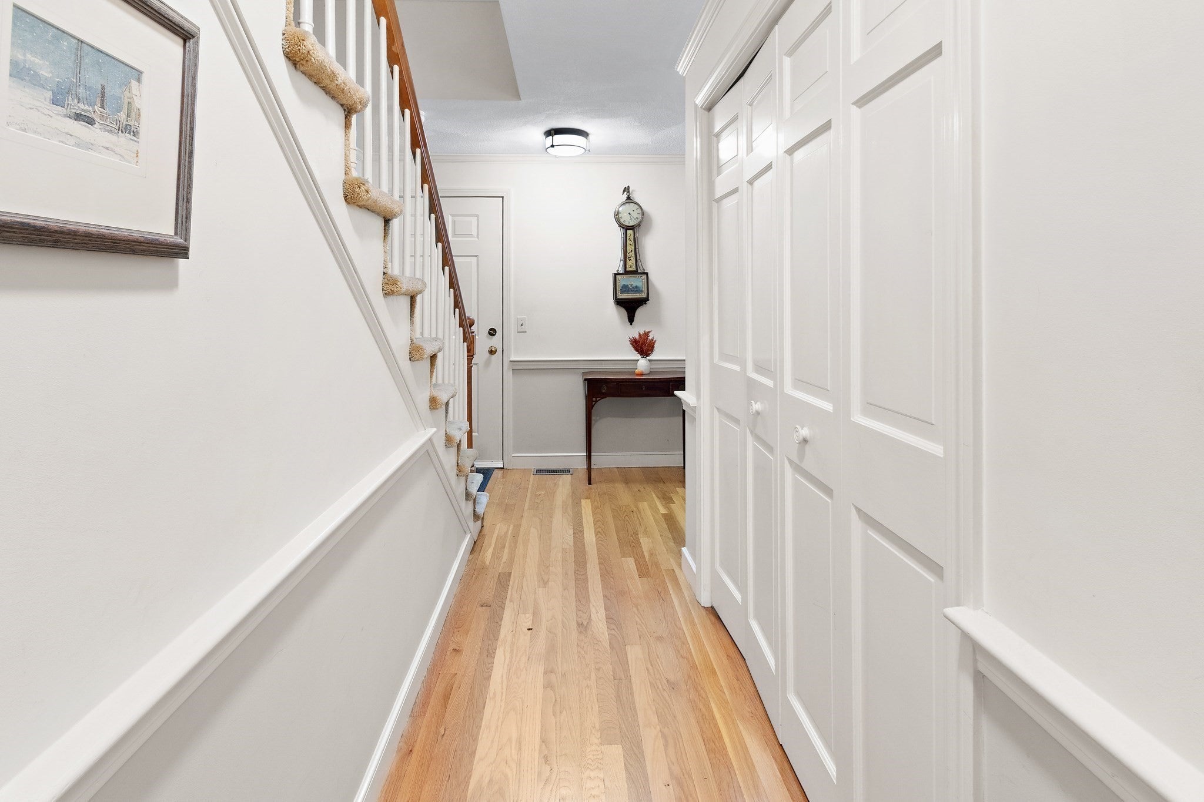
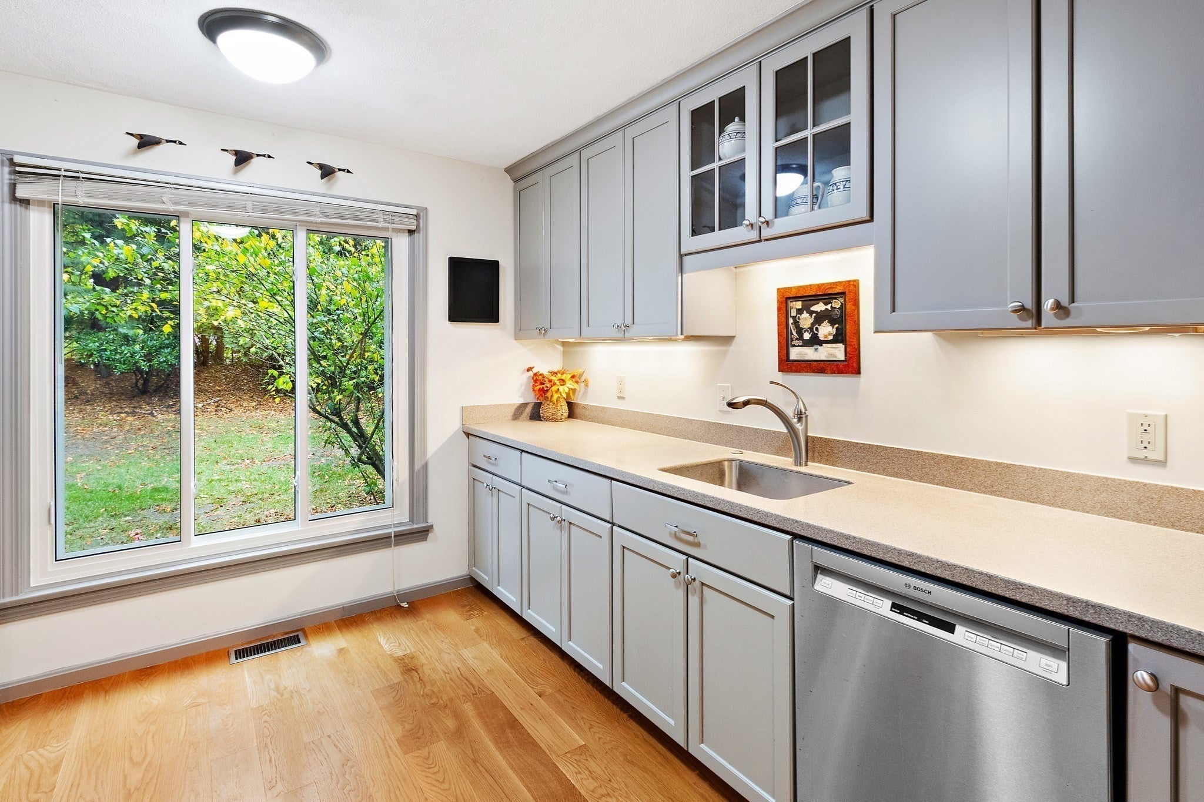
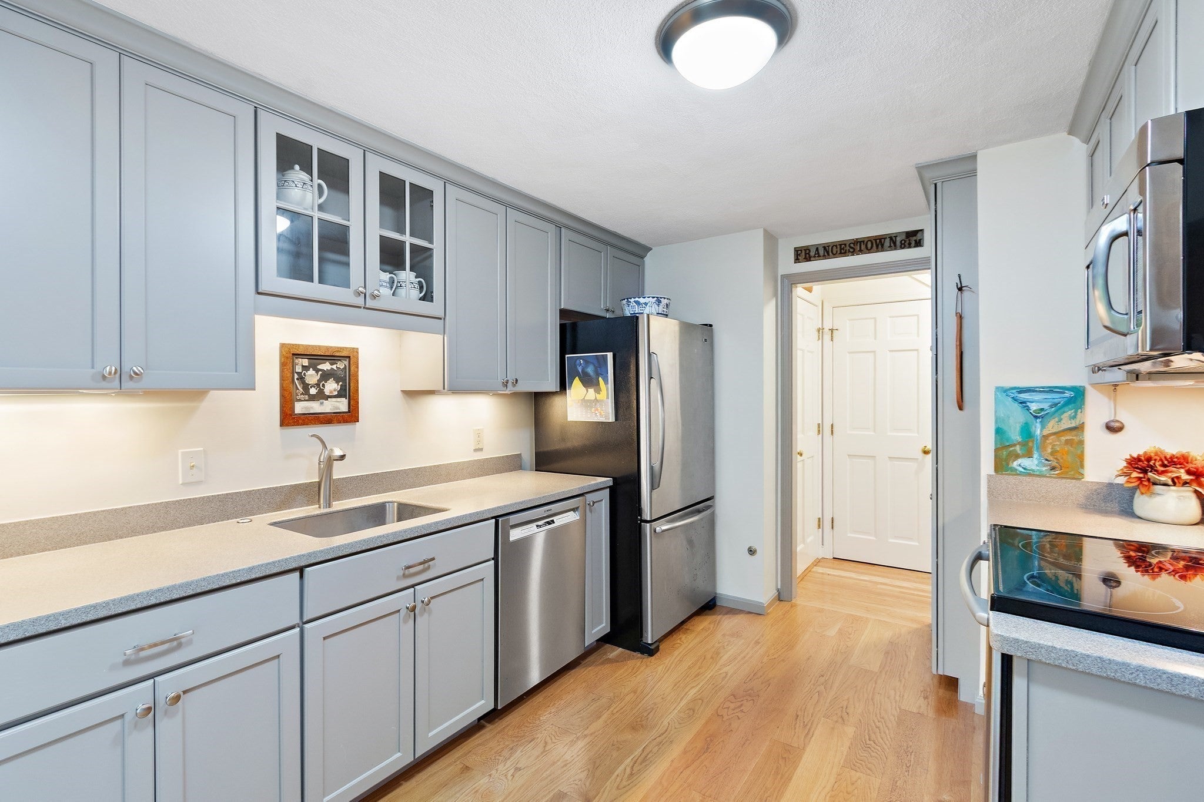
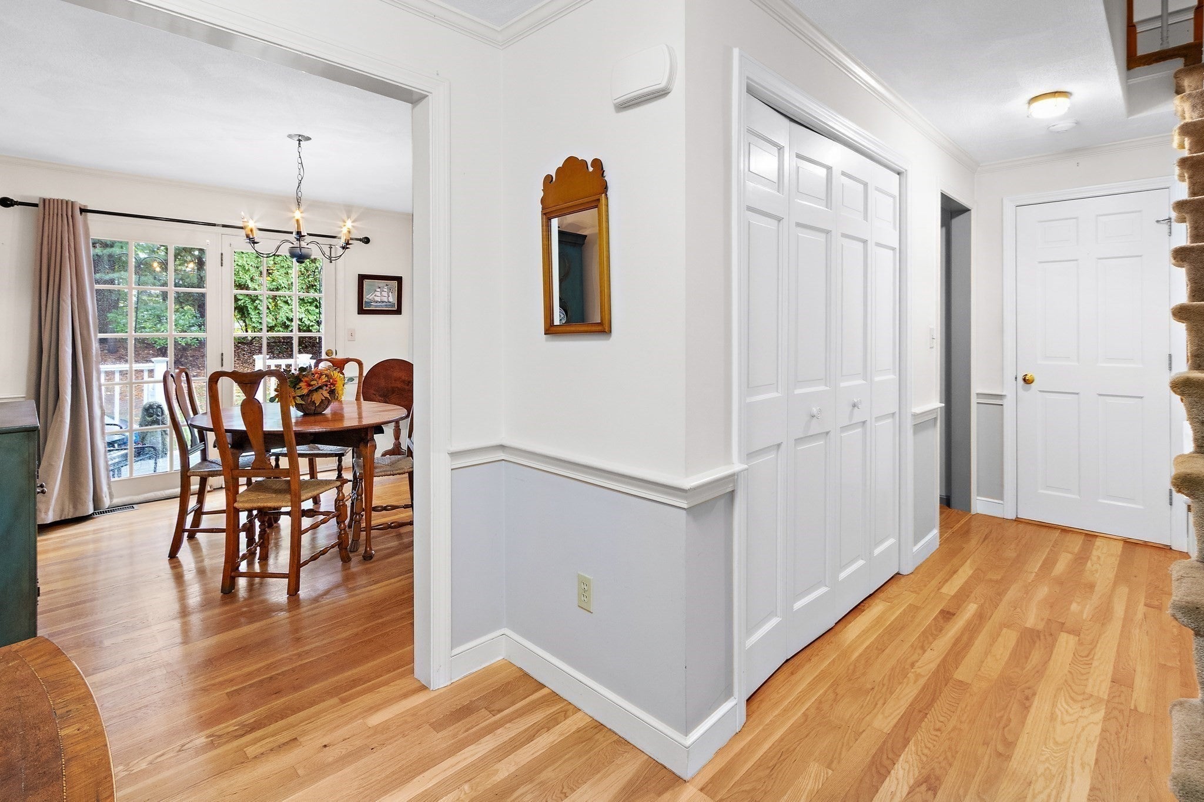
Discover this desirable corner-unit townhouse in Medfield's sought-after West Mill Village! Offering an exceptional combination of generous living spaces, thoughtful design, and a convenient location, this inviting home is ready to impress. Step inside to a bright, spacious living room anchored by a charming fireplace, creating a warm and welcoming atmosphere. A separate dining room provides the perfect setting for hosting gatherings or enjoying everyday meals, while the generously sized, updated kitchen combines style and functionality. A convenient half bath completes the main level. Upstairs, retreat to the spacious primary suite, featuring a private full bathroom and an impressive walk-in closet. The second generously sized bedroom also boasts its own walk-in closet, offering excellent storage and flexibility. The finished lower level expands your living possibilities with a versatile space ideal for a home office, media room, playroom, or recreation area, complemented by abundant additional storage. Enjoy easy access to the Kingsbury Club, local shopping, dining, and Routes 27 and 109. With its appealing layout, flexible living spaces, and prime Medfield setting, this is an opportunity you won't want to miss!
| 3 weeks ago | Listing updated with changes from the MLS | |
| 3 weeks ago | Status changed to Active | |
| 4 weeks ago | Listing first seen on site |

The property listing data and information, or the Images, set forth herein were provided to MLS Property Information Network, Inc. from third party sources, including sellers, lessors, landlords, and public records, and were compiled by MLS Property Information Network, Inc. The property listing data and information, and the Images, are for the personal, non-commercial use of consumers having a good faith interest in purchasing, leasing or renting listed properties of the type displayed to them and may not be used for any purpose other than to identify prospective properties which such consumers may have a good faith interest in purchasing, leasing or renting. MLS Property Information Network, Inc. and its subscribers disclaim any and all representations and warranties as to the accuracy of the property listing data and information, or as to the accuracy of any of the Images, set forth herein.
Last checked 2026-11-18 10:28 PM UTC