
100 Ledgewood Dr 319Stoneham, MA 02180
Due to the health concerns created by Coronavirus we are offering personal 1-1 online video walkthough tours where possible.
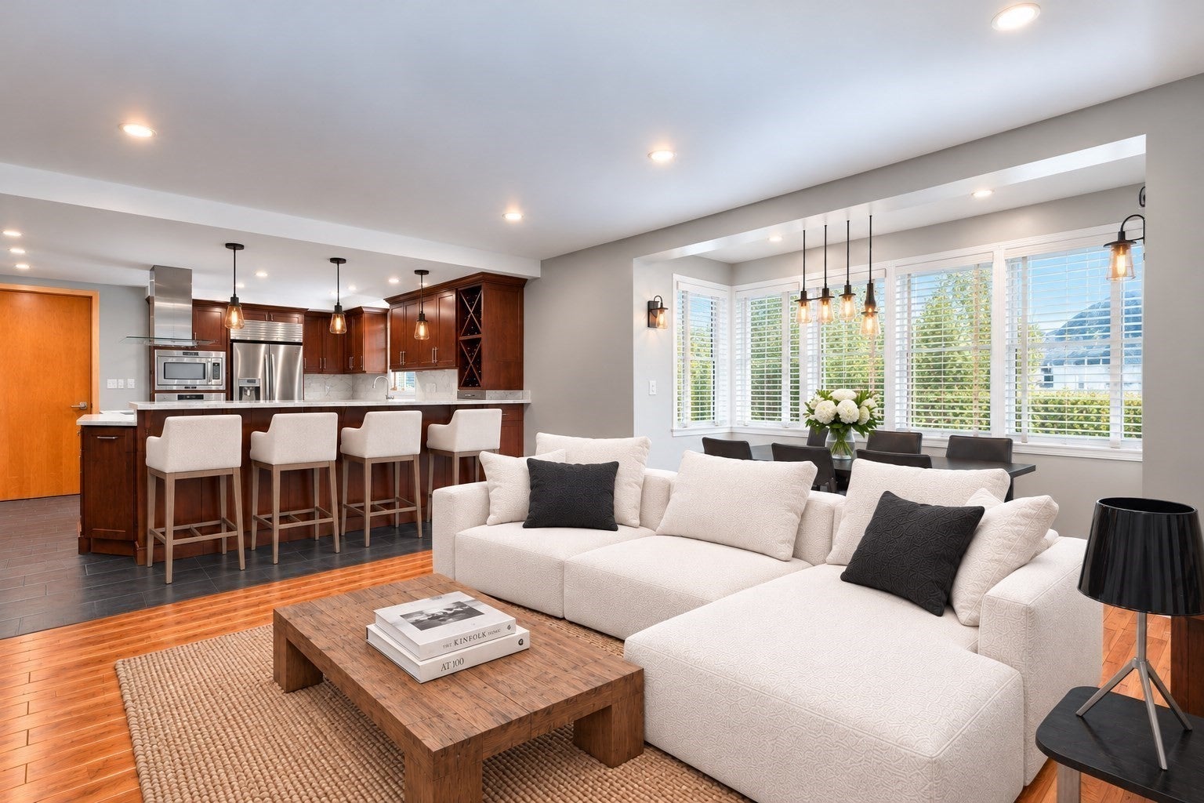
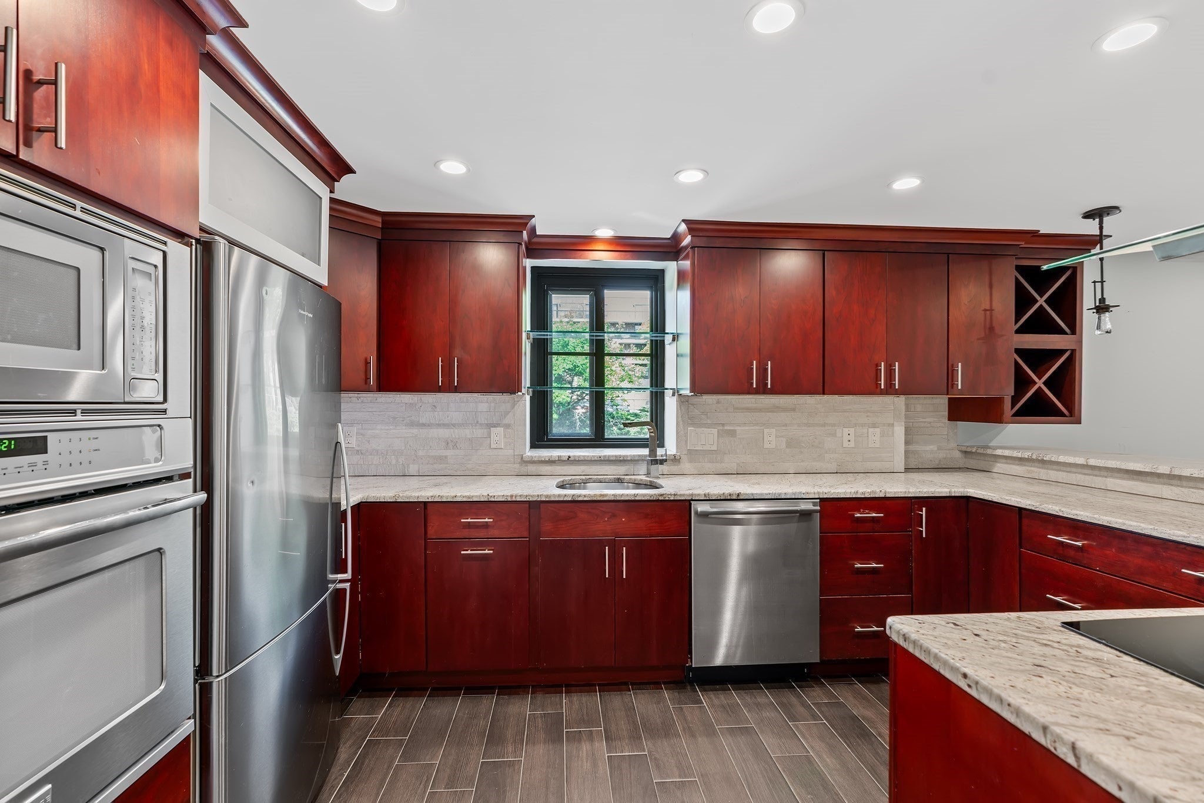
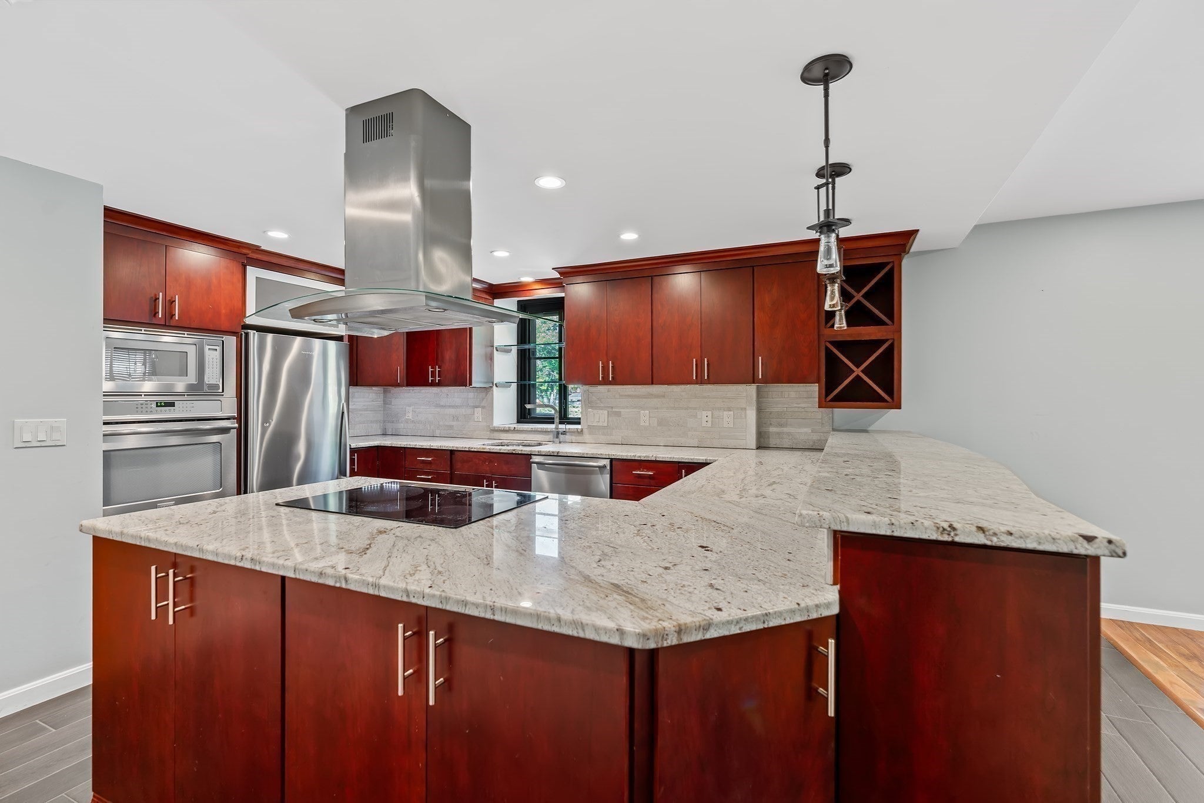
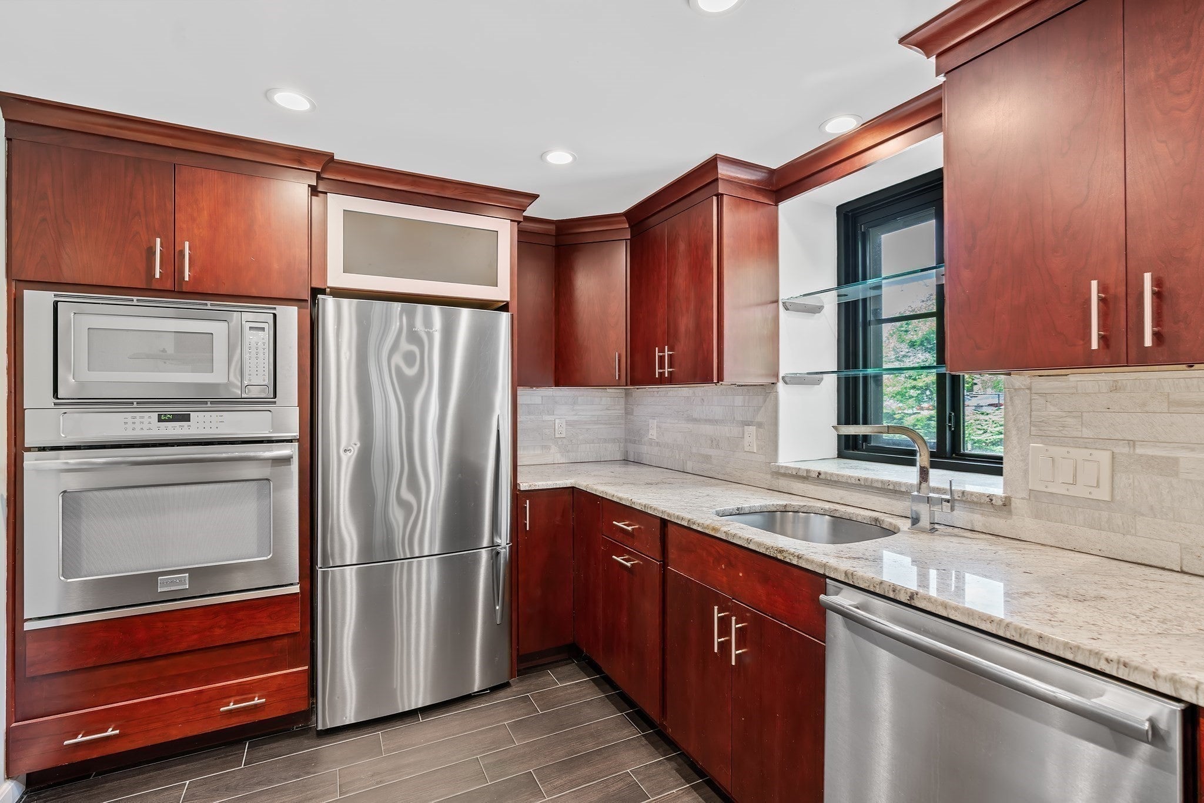
Here is your chance to live in a beautifully renovated residence at The Montvale! Conveniently located just off Route 93 in Stoneham, this sun-filled, 2-bedroom, 2-full bath upper corner unit offers desirable western exposure and views of the sparkling in ground pool. Extensively renovated in 2023, the home features a stunning modern kitchen with premium appliances, a seamless induction cooktop, stainless steel hood, custom drawer organizers, spice rack, glass shelving and radiant heated floors. Both updated baths feature glass-enclosed tiled showers, contemporary vanities, and designer lighting. Spacious bedrooms offer custom-fitted closet systems for exceptional organization. Enjoy the convenience of two tandem garage parking spaces and a private storage unit on the same floor. Close to shopping, dining, and two public golf courses, this thoughtfully updated home combines stylish interiors with a convenient location. 6-12 month lease options. Schedule a tour to see all this wonderful community has to offer! Some images virtually furnished
| 3 weeks ago | Listing updated with changes from the MLS | |
| 4 weeks ago | Listing first seen on site |

The property listing data and information, or the Images, set forth herein were provided to MLS Property Information Network, Inc. from third party sources, including sellers, lessors, landlords, and public records, and were compiled by MLS Property Information Network, Inc. The property listing data and information, and the Images, are for the personal, non-commercial use of consumers having a good faith interest in purchasing, leasing or renting listed properties of the type displayed to them and may not be used for any purpose other than to identify prospective properties which such consumers may have a good faith interest in purchasing, leasing or renting. MLS Property Information Network, Inc. and its subscribers disclaim any and all representations and warranties as to the accuracy of the property listing data and information, or as to the accuracy of any of the Images, set forth herein.
Last checked 2026-11-18 08:42 PM UTC