Browse Listings

Save
Ask
Tour
Hide
Share
$1,799,000
New Listing

50 Thetford Ave
Braintree, MA 02184

For Sale|Single Family Residence|Active
6
Beds
4
Total Baths
3
Full Baths
1
Partial Bath
6,571
SqFt
$274
/SqFt
1989
Built
County:
Norfolk

Due to the health concerns created by Coronavirus we are offering personal 1-1 online video walkthough tours where possible.
Upcoming Open Houses
Due to COVID-19, we recommend you verify Open Houses before attending.
Sun, Oct 25, 11:30 AM - 1:30 PM
Sun, Oct 25, 12:00 PM - 2:00 PM
50 Thetford Ave50 Thetford Ave50 Thetford Ave50 Thetford Ave
Save
Ask
Tour
Hide
Share

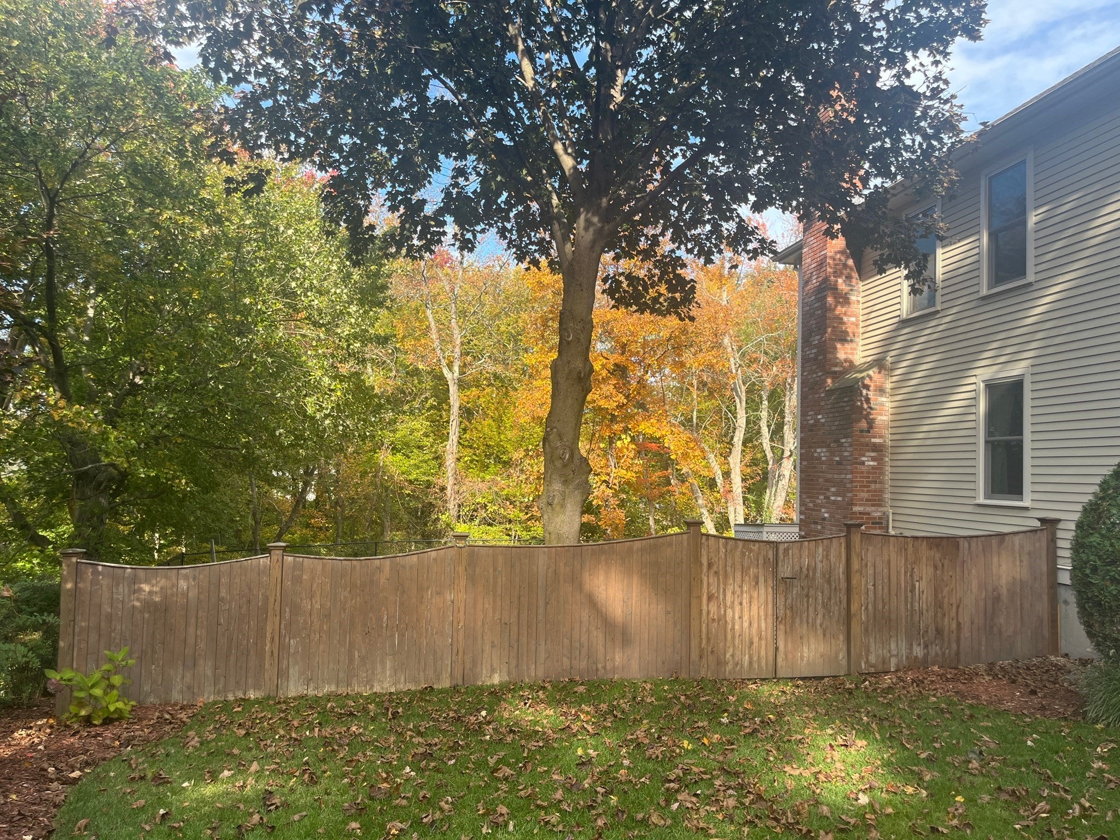
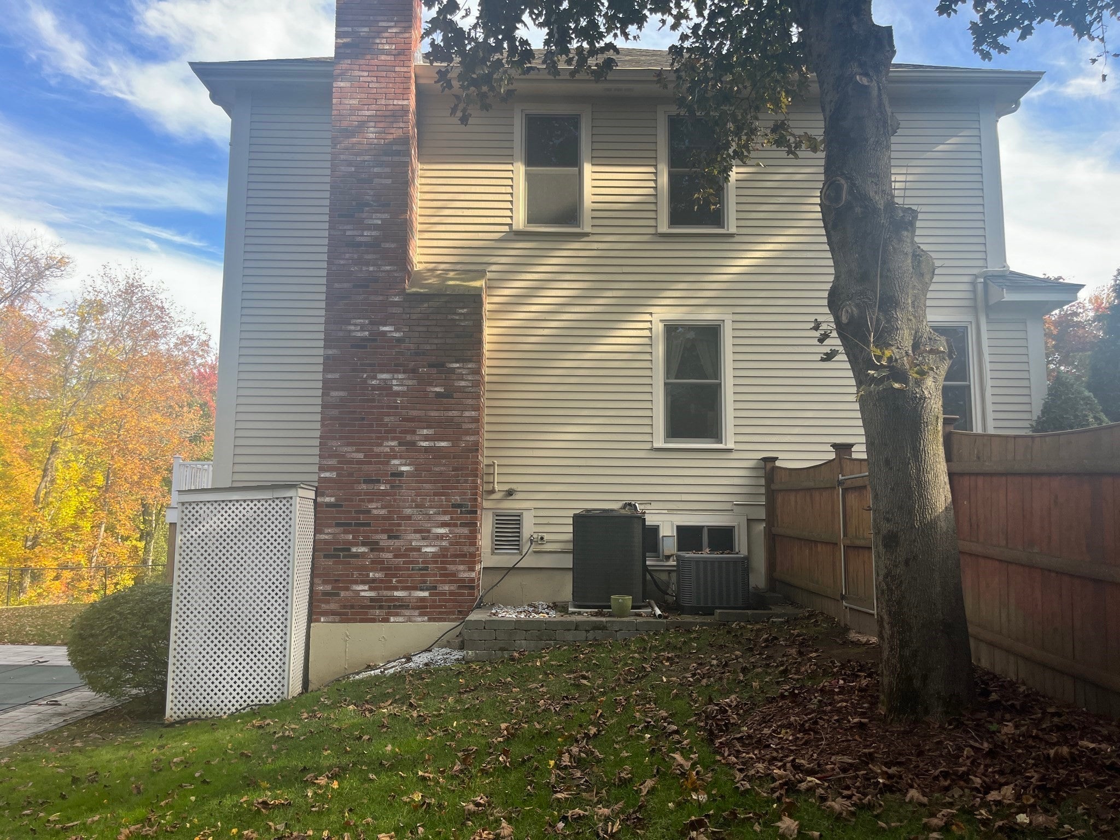
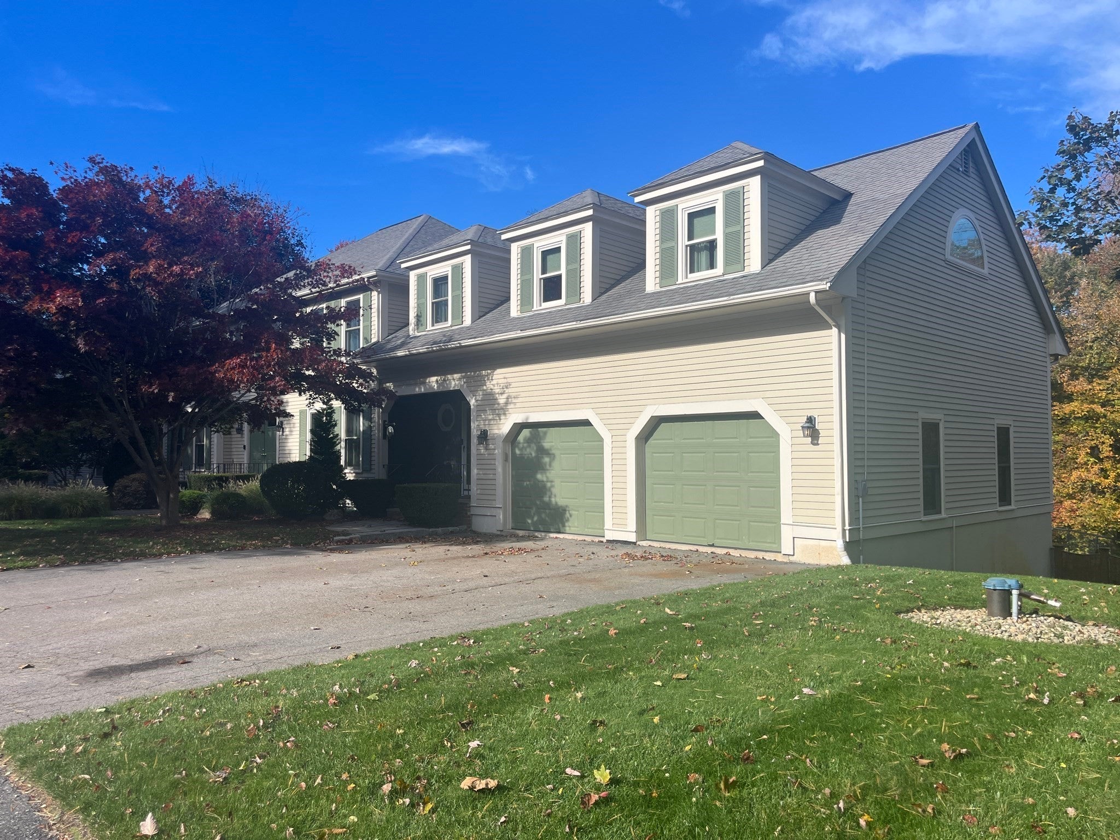
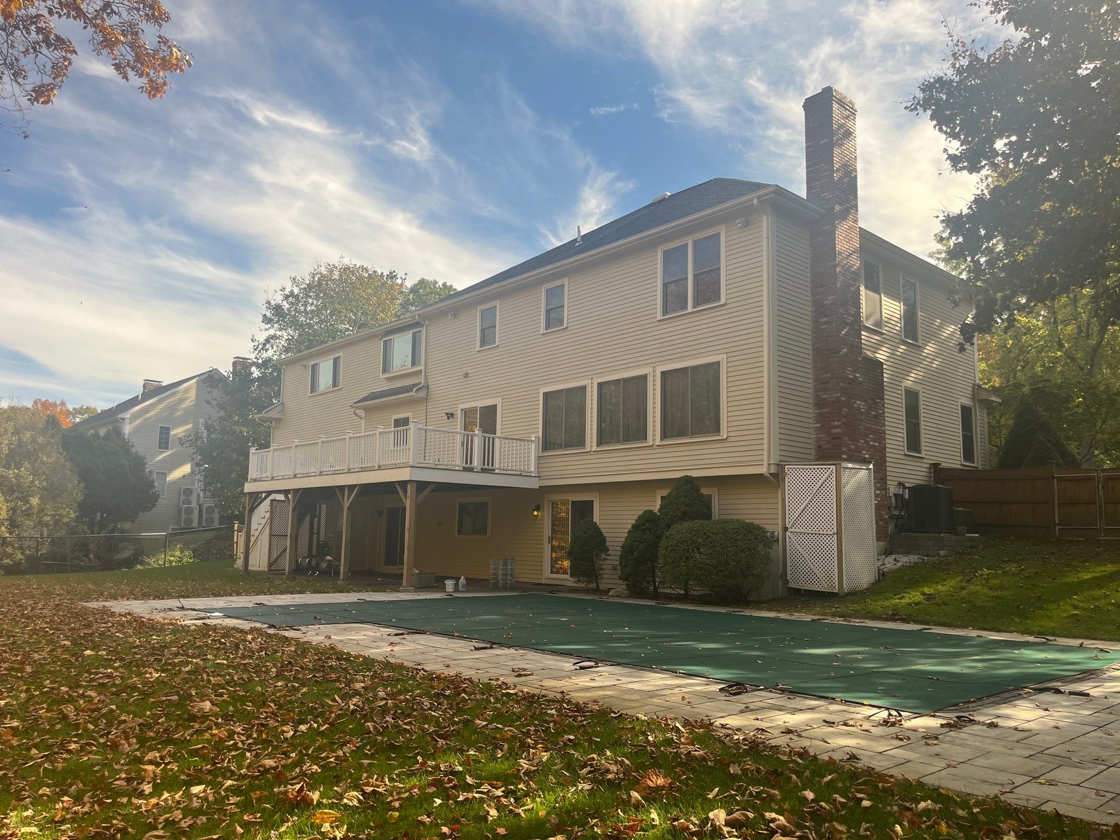
Location Location! Be Home for the Holidays! It's time to make new memories in this well maintained, gargantuan and unique family home for (32+yrs). The double front door entry welcomes you into the tiled foyer, with a formal Living Room, and Dining Room, with open staircase. The kitchen features a tile floor, recessed lights and beams, dishwasher, refrigerator, microwave, stove, peninsula and open concept dining area. The expansive Family Room with a stone fireplace and built in cabinets, beams and recessed lights as well as three large windows for natural light. Easy access with the slider to a massive(30x12) trex deck (3 yrs). The Covered entry to the mudroom with large closets and a half bath, pantry closet and access to the double oversized garage with plenty of storage. The second level features 4 large bedrooms and one full bath, and the laundry room. The double doors to The Private Primary Suite with New wood floors(4 mon) throughout the entire suite, dressing room( 21x12) walk in closet(12X 4) jacuzzi(12X5), shower stall and toilet. FULL expansive in-law with sliders for private entry access. Steel Retaining Wall and New Fence(10yrs),Well (7yrs) for Sprinkler System(5yrs), A/C units(3yrs) ,New Thermostats ,Anderson windows /doors, Pool liner (3yrs) Central vac.

Save
Ask
Tour
Hide
Share
Listing Snapshot
Price 
$1,799,000
Days On Site 
0 Days
Bedrooms 
6
Inside Area (SqFt) 
6,571 sqft
Total Baths 
4
Full Baths 
3
Partial Baths 
1
Lot Size 
0.58 Acres
Year Built 
1989
MLS Number 
73594817
Status 
Active
Property Tax 
$12,130
HOA/Condo/Coop Fees 
N/A
Sq Ft Source 
Public Records
Friends & Family
Recent Activity
7 hours agoListing updated with changes from the MLS
10 hours agoListing first seen on site
General Features
Acres 
0.58
Attached Garage 
Yes
Disclosures 
Some updates are needed to refresh and make it your own. Pool supplies are included in the sale. The Well is for the irrigation system.
Foundation 
Concrete Perimeter
Garage 
Yes
Garage Spaces 
2
Green Energy Efficient 
Thermostat
Parking 
PavedAttachedGarage Door OpenerStorageWorkshop in GarageOff StreetGarage
Parking Spaces 
6
Property Sub Type 
Single Family Residence
Security 
Security System
Sewer 
Public Sewer
SqFt Above 
4316
SqFt Below 
2255
SqFt Total 
6571
Style 
Colonial
Water Source 
PublicPrivate
Zoning 
Res
Interior Features
Appliances 
Electric Water HeaterWater HeaterRangeDishwasherDisposalMicrowaveRefrigerator
Basement 
FullFinishedWalk-Out AccessInterior EntryConcrete
Cooling 
Central AirZoned
Electric 
Circuit Breakers200+ Amp Service
Fireplace 
Yes
Fireplace Features 
Family Room
Fireplaces 
1
Flooring 
TileCarpetHardwood
Heating 
OilZoned
Interior 
Entrance FoyerCrown MoldingCentral VacuumWalk-In Closet(s)Beamed CeilingsRecessed LightingCeiling Fan(s)
Laundry Features 
Electric Dryer HookupWasher Hookup
Window Features 
Insulated WindowsStorm Window(s)Screens
Bathroom 1 
Dimensions - 18x12Level - SecondArea - 216
Bathroom 2 
Dimensions - 10x9Level - SecondArea - 90
Bathroom 3 
Level - Main
Bedroom 2 
Dimensions - 14x15Level - SecondArea - 210
Bedroom 3 
Dimensions - 12x12Level - SecondArea - 144
Bedroom 4 
Dimensions - 16x13Level - SecondArea - 208
Bedroom 5 
Dimensions - 12x12Level - SecondArea - 144
Dining Room 
Dimensions - 15x13Level - MainArea - 195
Family Room 
Dimensions - 20x15Level - MainArea - 300
Kitchen 
Dimensions - 15x17Level - MainArea - 255
Living Room 
Dimensions - 13x17Level - MainArea - 221
Master Bedroom 
Dimensions - 59x44Level - SecondArea - 2596
Save
Ask
Tour
Hide
Share
Exterior Features
Construction Details 
Frame
Exterior 
Rain Gutters
Fencing 
Fenced
Lot Features 
WoodedClearedGentle SlopingLevelLandscaped
Patio And Porch 
PorchPatioDeck
Pool Features 
In GroundPrivate
Private Pool 
Yes
Roof 
Shingle
Windows/Doors 
Insulated WindowsStorm Window(s)Screens
Community Features
Community Features 
ParkGolfSidewalks
Roads 
Paved
Listing courtesy of Peggy Buresh of eXp Realty LLC - Corporate Office


The property listing data and information, or the Images, set forth herein were provided to MLS Property Information Network, Inc. from third party sources, including sellers, lessors, landlords, and public records, and were compiled by MLS Property Information Network, Inc. The property listing data and information, and the Images, are for the personal, non-commercial use of consumers having a good faith interest in purchasing, leasing or renting listed properties of the type displayed to them and may not be used for any purpose other than to identify prospective properties which such consumers may have a good faith interest in purchasing, leasing or renting. MLS Property Information Network, Inc. and its subscribers disclaim any and all representations and warranties as to the accuracy of the property listing data and information, or as to the accuracy of any of the Images, set forth herein.

Last checked 2026-10-25 08:24 AM UTC

Neighborhood & Commute
Source: Walkscore
Disclosure: Community information and market data powered by Constellation Data Labs. Information is deemed reliable but not guaranteed.
Save
Ask
Tour
Hide
Share