
23 Falcon Ridge DrHopkinton, MA 01748
Due to the health concerns created by Coronavirus we are offering personal 1-1 online video walkthough tours where possible.
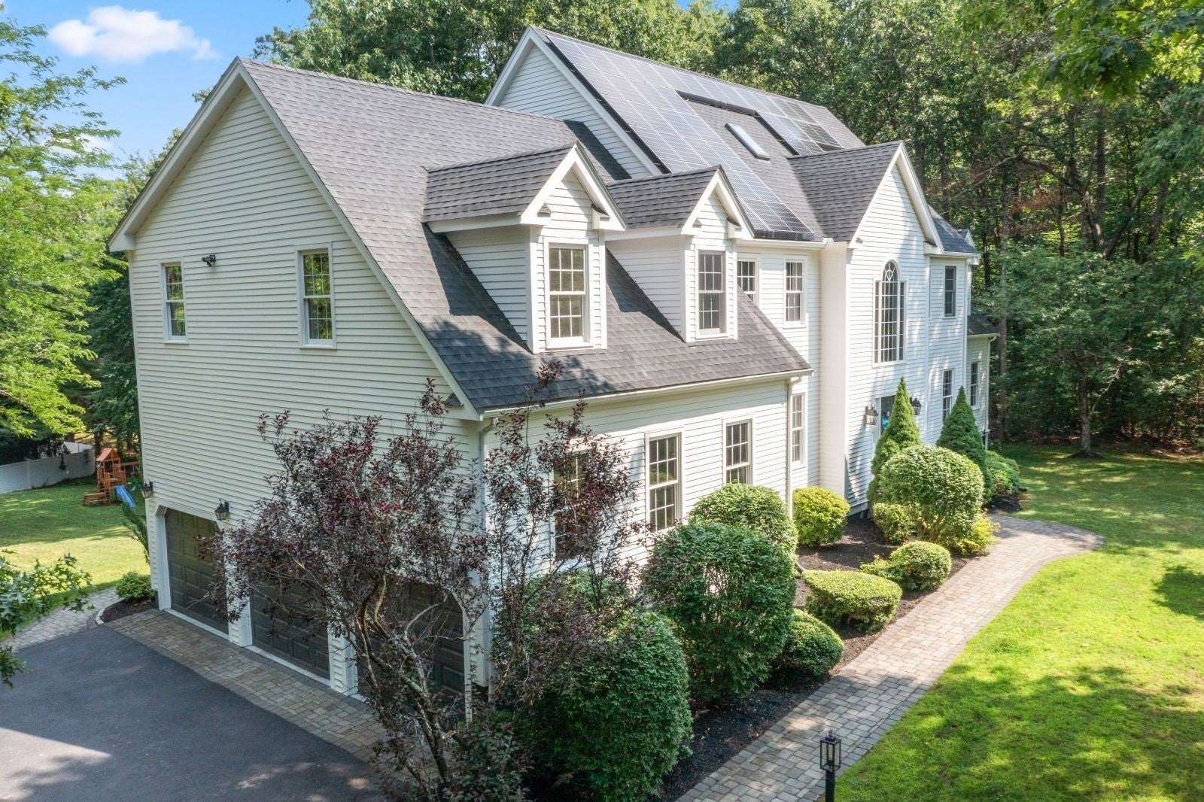
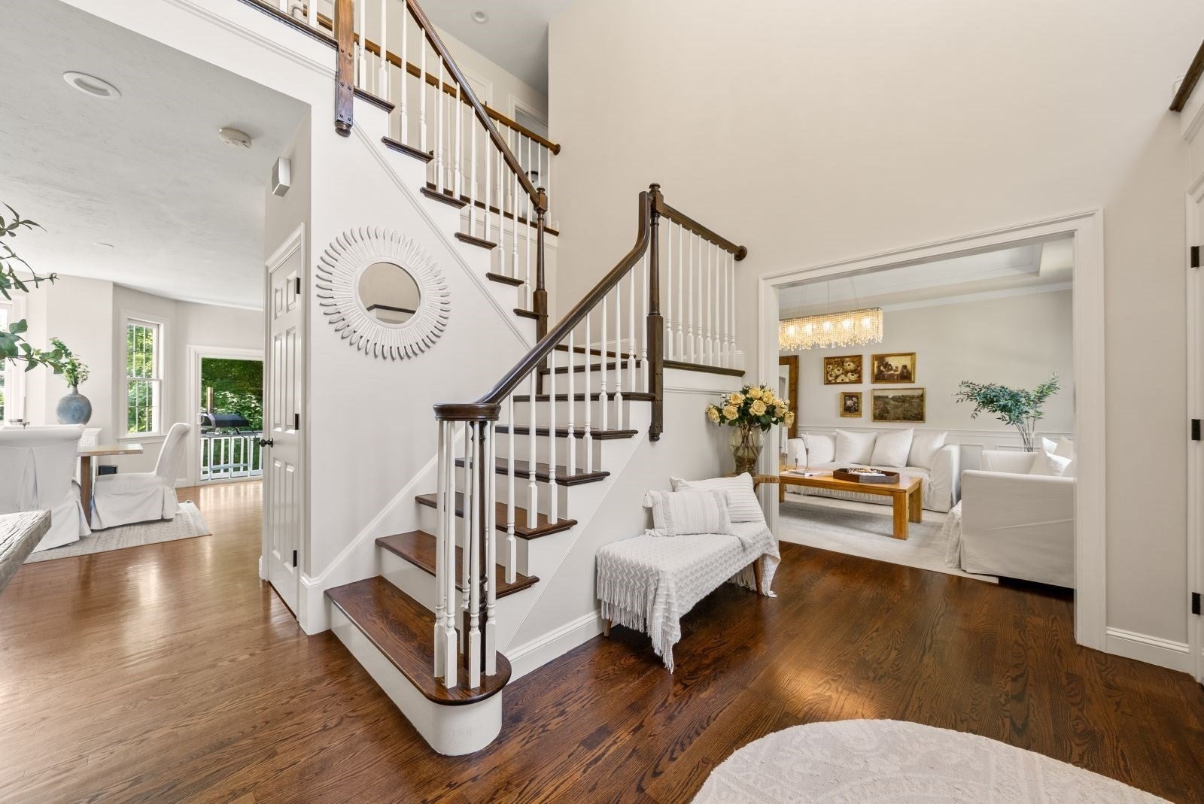
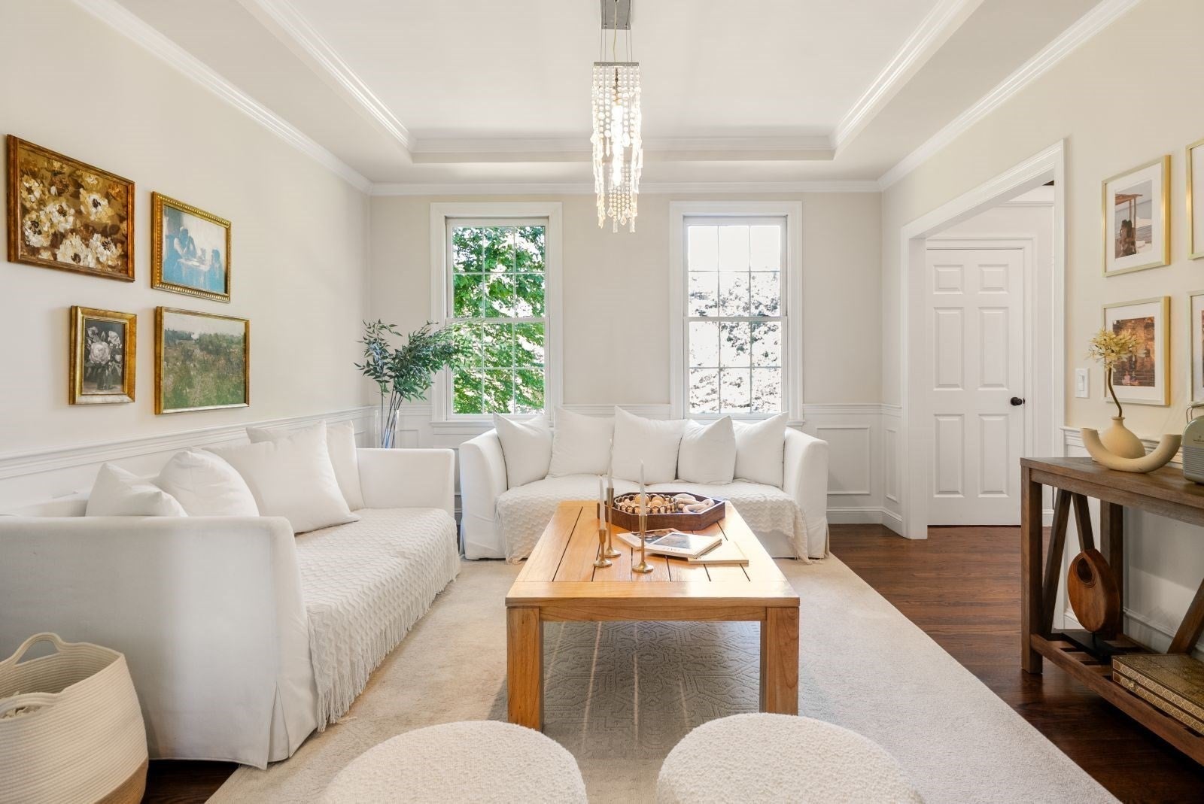
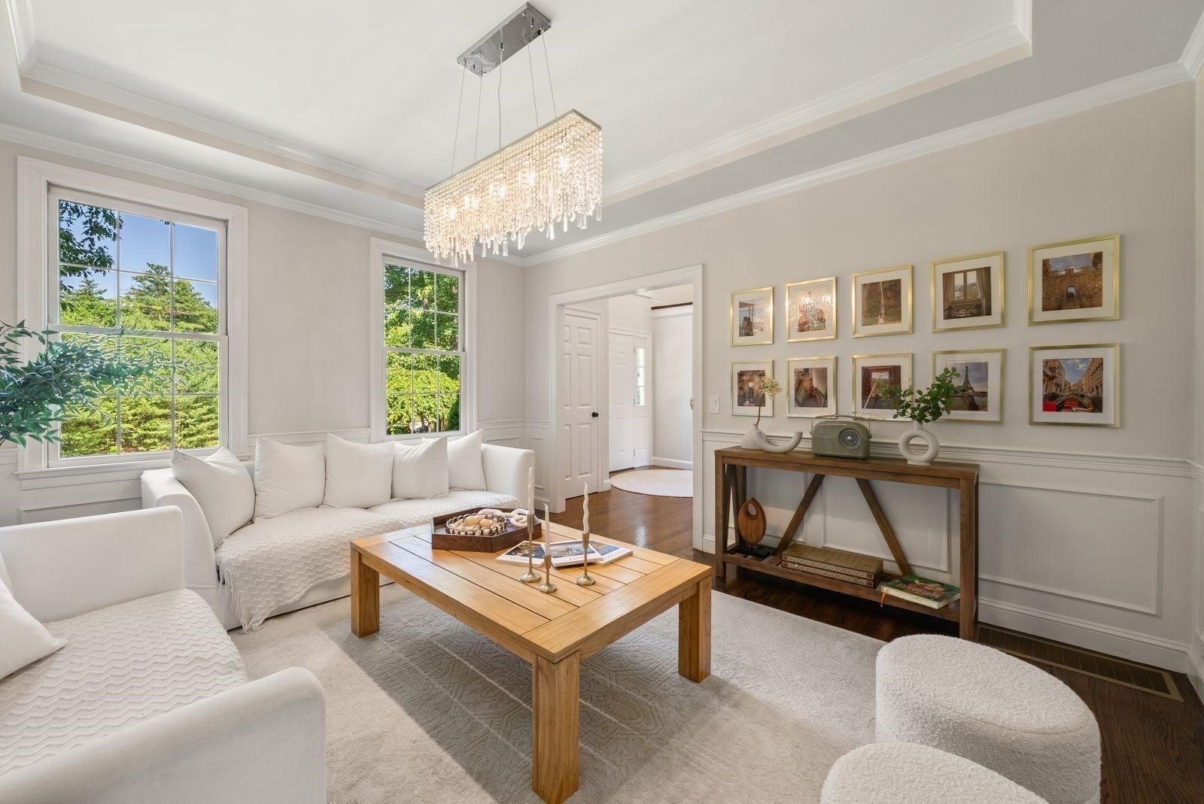
FURNISHED OR UNFURNISHED RENTAL! SHORT-TERM LEASE OR TENANCY AT WILL! Beautifully situated on 1.48 private acres in Timber Glen, a peaceful neighborhood of just 30 homes, this spacious and thoughtfully updated six-bedroom home offers exceptional comfort and flexibility. Ideal for relocation, temporary housing, or those seeking a beautiful home without a long-term commitment. The bright, open floor plan includes a beautifully appointed kitchen with white cabinetry, granite countertops, premium appliances, coffee bar, extensive pantry storage, and generous dining area. The inviting family room with wood-burning fireplace opens to an oversized deck overlooking the expansive, private backyard. A dedicated first-floor office is ideal for working from home. Upstairs are FIVE spacious bedrooms, including the primary suite, and convenient second-floor laundry. The exceptional finished walk-out lower level has its own private entrance, an ensuite sixth bedroom with full bath, a separate flex room ideal for a second office, and spacious areas for a family room, recreation or home theater. Perfect for extended family, guests, or additional living and working space. Enjoy the privacy of a beautifully landscaped yard, three-car garage, EV charger, and access to miles of trails in nearby Upton State Forest. Convenient to Hopkinton's highly regarded schools, restaurants, shopping in Hopkinton and Westborough, major commuter routes, and commuter rail service into Boston. **AVAILABLE WITH ALL EXISTING FURNITURE, making moving in easy!** Flexible rental terms available. Come experience the space, privacy, and convenience this wonderful home offers!
| 3 weeks ago | Listing updated with changes from the MLS | |
| 3 weeks ago | Listing first seen on site |

The property listing data and information, or the Images, set forth herein were provided to MLS Property Information Network, Inc. from third party sources, including sellers, lessors, landlords, and public records, and were compiled by MLS Property Information Network, Inc. The property listing data and information, and the Images, are for the personal, non-commercial use of consumers having a good faith interest in purchasing, leasing or renting listed properties of the type displayed to them and may not be used for any purpose other than to identify prospective properties which such consumers may have a good faith interest in purchasing, leasing or renting. MLS Property Information Network, Inc. and its subscribers disclaim any and all representations and warranties as to the accuracy of the property listing data and information, or as to the accuracy of any of the Images, set forth herein.
Last checked 2026-11-18 07:49 PM UTC