
Browse Listings

Save
Ask
Tour
Hide
Share
$669,900
25 Days On Site

123 Park St
Stoneham, MA 02180

For Sale|Single Family Residence|Active
3
Beds
2
Total Baths
1
Full Bath
1
Partial Bath
1,412
SqFt
$474
/SqFt
1900
Built
County:
Middlesex

Due to the health concerns created by Coronavirus we are offering personal 1-1 online video walkthough tours where possible.
Upcoming Open Houses
Due to COVID-19, we recommend you verify Open Houses before attending.
Sun, Nov 22, 12:30 PM - 2:00 PM
123 Park St123 Park St123 Park St123 Park St
Save
Ask
Tour
Hide
Share

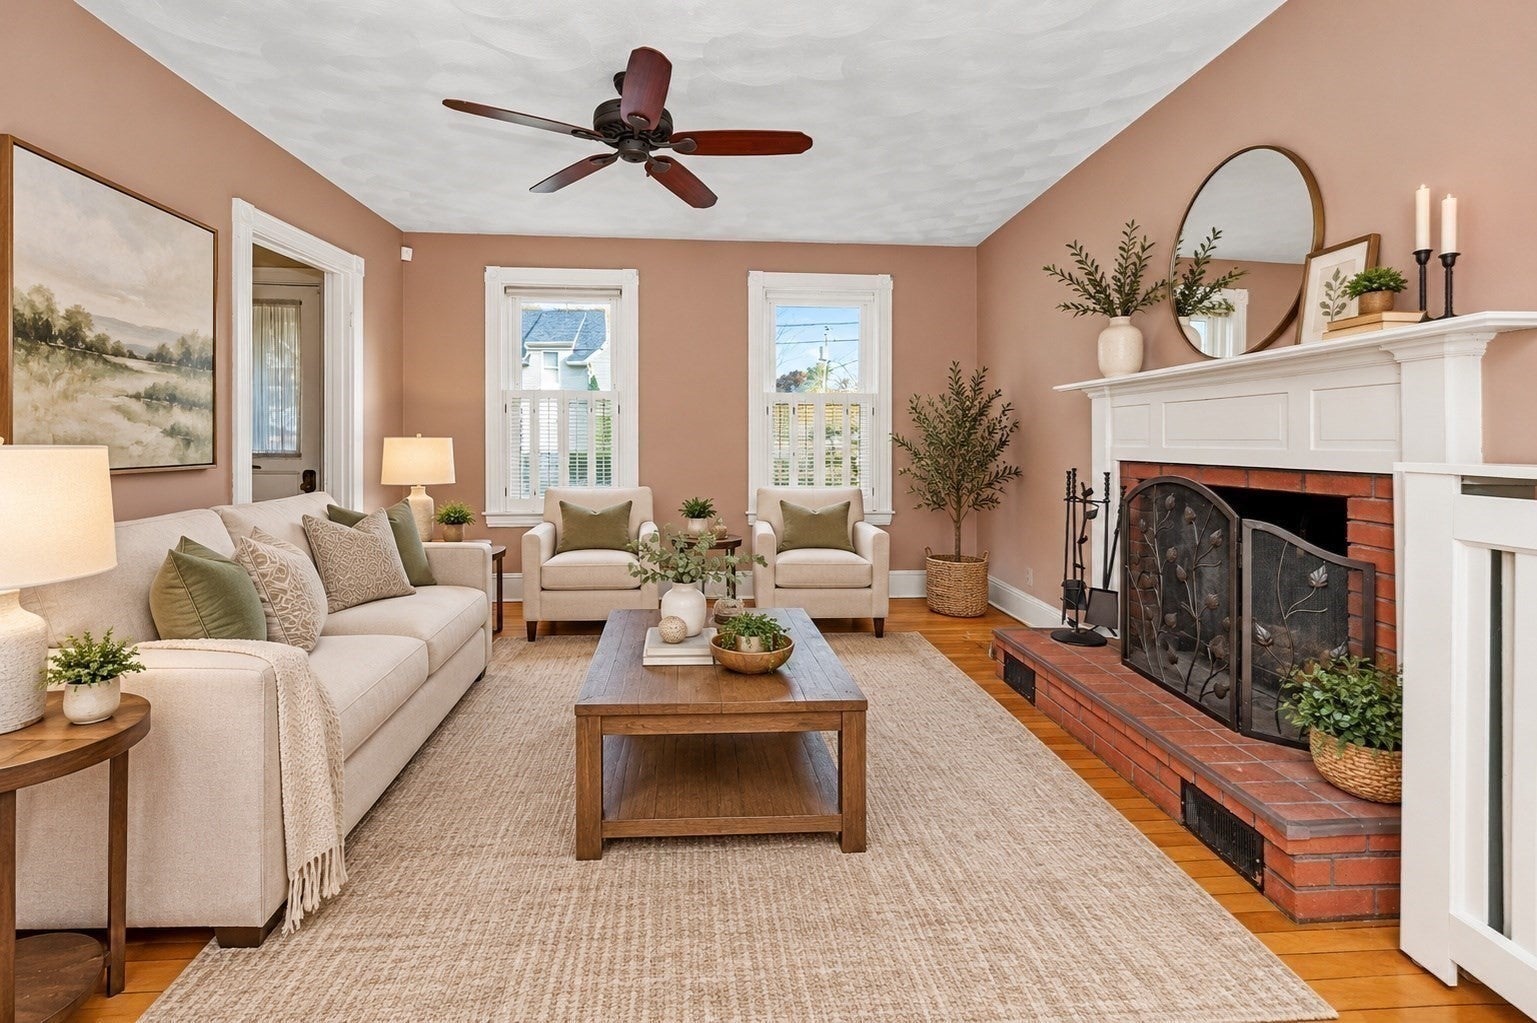
Welcome home to this beautiful corner-lot Colonial, where classic charm meets modern convenience. Step inside to a spacious foyer that leads to an inviting living room with a cozy fireplace and an elegant formal dining room, both enhanced by beautiful hardwood floors. Just beyond, a sun-filled, heated bonus room featuring a skylight and direct outdoor access offers the perfect flexible space for a home office, playroom, or sunroom. The fully equipped eat-in kitchen features a gas range and is conveniently located near the first-floor laundry room and half bath. Upstairs, hardwood floors continue throughout all three bedrooms, along with a charming sitting room featuring built-in shelving, a closet, and a cozy window seat—the perfect spot to unwind with a good book. Outside, enjoy a fenced-in backyard and patio bordering a quiet dead-end street, offering a peaceful setting for relaxing, entertaining, or simply enjoying the outdoors.

Save
Ask
Tour
Hide
Share
Listing Snapshot
Price 
$669,900
Days On Site 
25 Days
Bedrooms 
3
Inside Area (SqFt) 
1,412 sqft
Total Baths 
2
Full Baths 
1
Partial Baths 
1
Lot Size 
0.13 Acres
Year Built 
1900
MLS Number 
73594892
Status 
Active
Property Tax 
$6,459
HOA/Condo/Coop Fees 
N/A
Sq Ft Source 
Public Records
Friends & Family
Recent Activity
5 days agoListing updated with changes from the MLS
a week agoPrice changed to $669,900
a week agoStatus changed to Active
4 weeks agoListing first seen on site
General Features
Acres 
0.13
Disclosures 
Seller and seller agent makes no warranties or representations. Buyer or buyer agent to verify info provided. Some photos are virtually staged. The electric wall heater in the first floor bonus room is not workingthe secondary heat source is working.
Foundation 
Stone
Parking 
PavedOff Street
Parking Spaces 
2
Property Sub Type 
Single Family Residence
Security 
Security System
Sewer 
Public Sewer
SqFt Above 
1412
SqFt Total 
1412
Style 
Colonial
Water Source 
Public
Zoning 
RA
Interior Features
Appliances 
Gas Water HeaterRangeDishwasherDisposalMicrowaveRefrigeratorWasherDryerRange Hood
Basement 
FullWalk-Out AccessUnfinished
Fireplace 
Yes
Fireplace Features 
Living Room
Fireplaces 
1
Flooring 
TileVinylHardwood
Heating 
Natural GasSteam
Interior 
Entrance FoyerCeiling Fan(s)
Laundry Features 
Gas Dryer HookupWasher Hookup
Window Features 
Skylight(s)
Bedroom 2 
Dimensions - 12x12Level - SecondArea - 144
Bedroom 3 
Dimensions - 10x8Level - SecondArea - 80
Dining Room 
Dimensions - 14x11Level - FirstArea - 154
Kitchen 
Dimensions - 14x10Level - FirstArea - 140
Living Room 
Dimensions - 14x13Level - FirstArea - 182
Master Bedroom 
Dimensions - 14x13Level - SecondArea - 182
Office 
Dimensions - 11x10Level - FirstArea - 110
Save
Ask
Tour
Hide
Share
Exterior Features
Exterior 
Rain GuttersStorage
Fencing 
Fenced
Lot Features 
Corner Lot
Other Structures 
Storage
Patio And Porch 
Patio
Windows/Doors 
Skylight(s)
Community Features
Community Features 
Pool
Listing courtesy of Carol Martino of Coldwell Banker Realty - Lynnfield


The property listing data and information, or the Images, set forth herein were provided to MLS Property Information Network, Inc. from third party sources, including sellers, lessors, landlords, and public records, and were compiled by MLS Property Information Network, Inc. The property listing data and information, and the Images, are for the personal, non-commercial use of consumers having a good faith interest in purchasing, leasing or renting listed properties of the type displayed to them and may not be used for any purpose other than to identify prospective properties which such consumers may have a good faith interest in purchasing, leasing or renting. MLS Property Information Network, Inc. and its subscribers disclaim any and all representations and warranties as to the accuracy of the property listing data and information, or as to the accuracy of any of the Images, set forth herein.

Last checked 2026-11-19 09:59 PM UTC

Neighborhood & Commute
Source: Walkscore
Disclosure: Community information and market data powered by Constellation Data Labs. Information is deemed reliable but not guaranteed.
Save
Ask
Tour
Hide
Share
