
Saint Stephen St Condominiums25 Saint Stephen St 2Boston, MA 02115
Due to the health concerns created by Coronavirus we are offering personal 1-1 online video walkthough tours where possible.
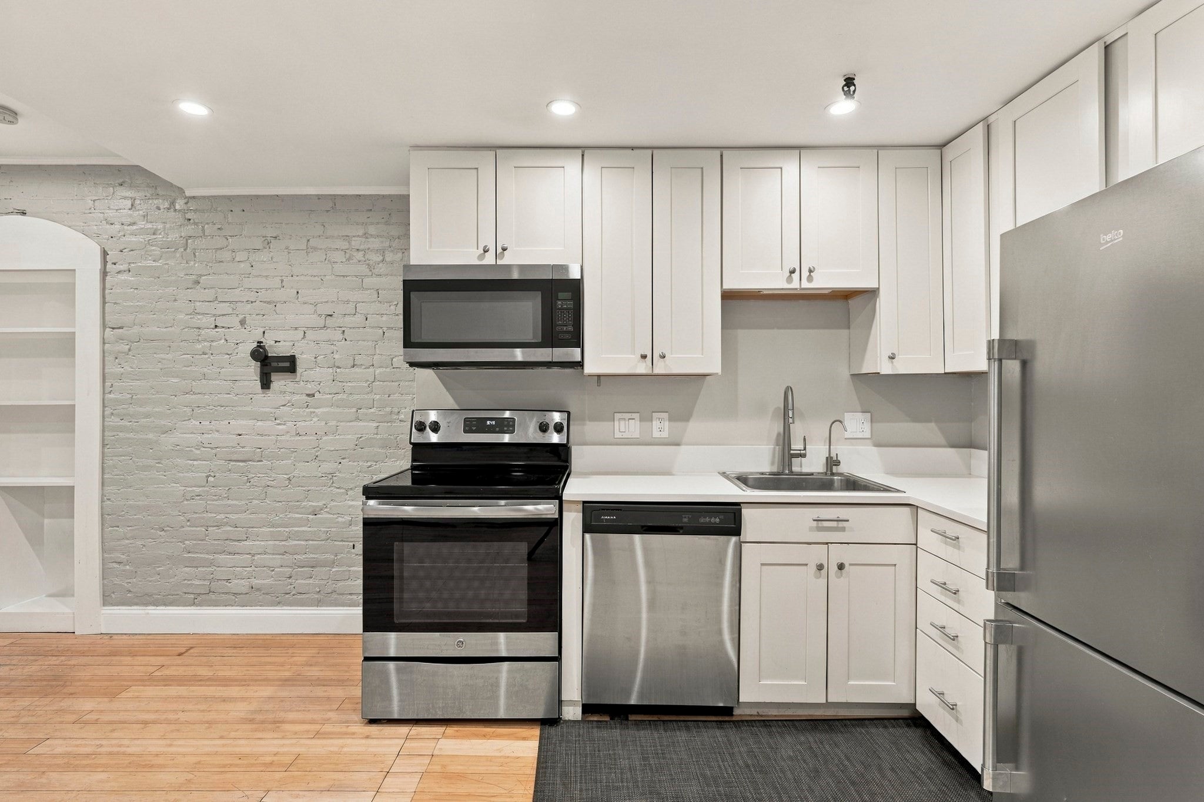
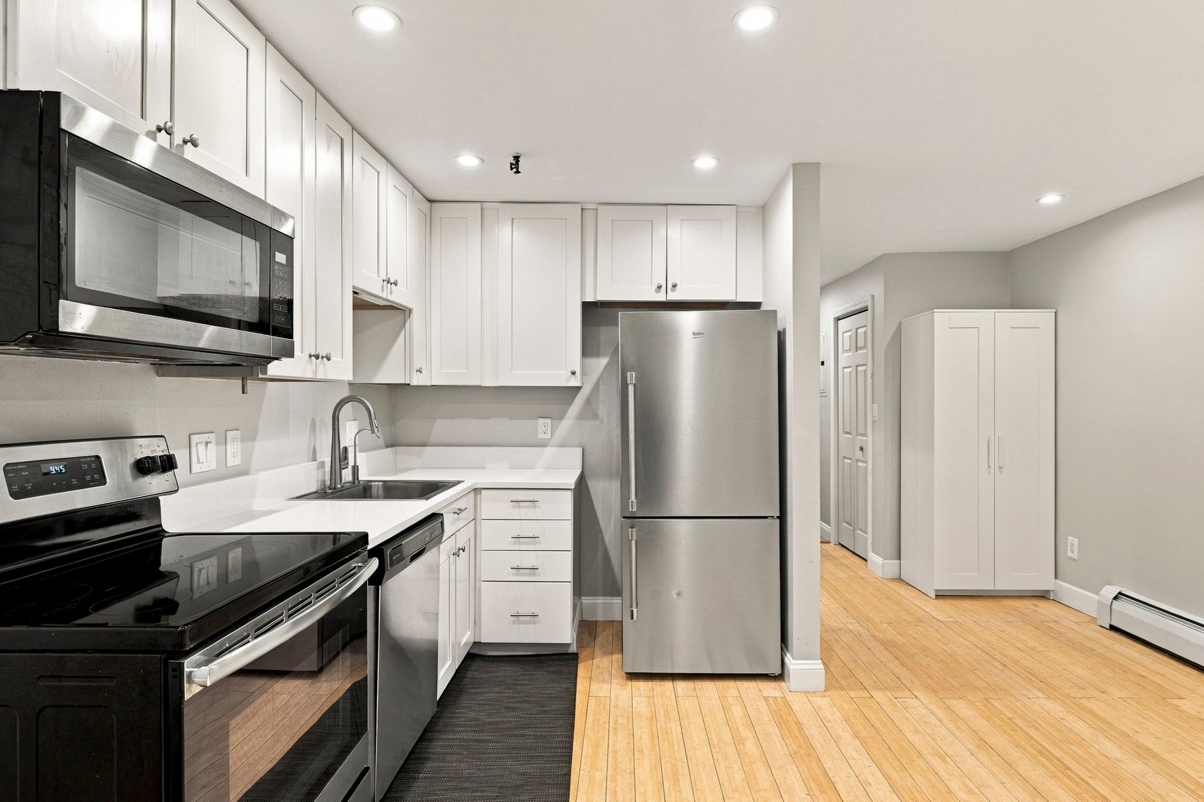
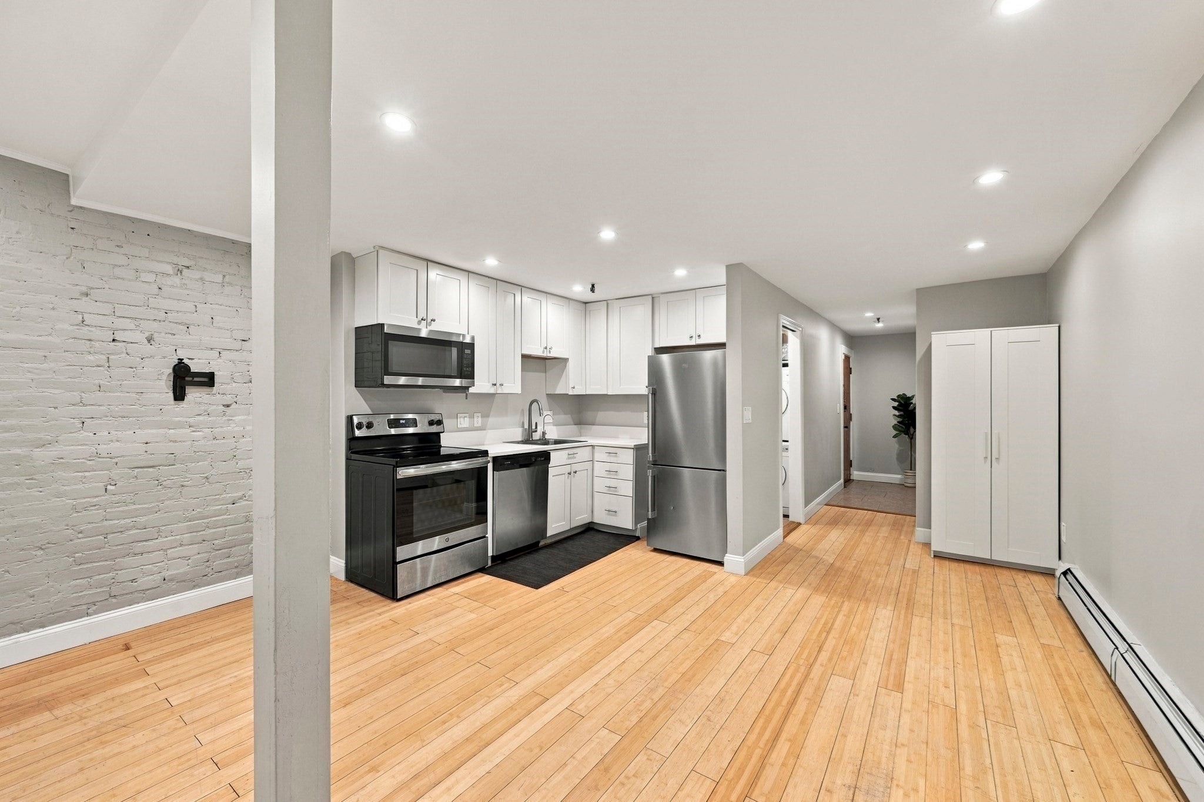
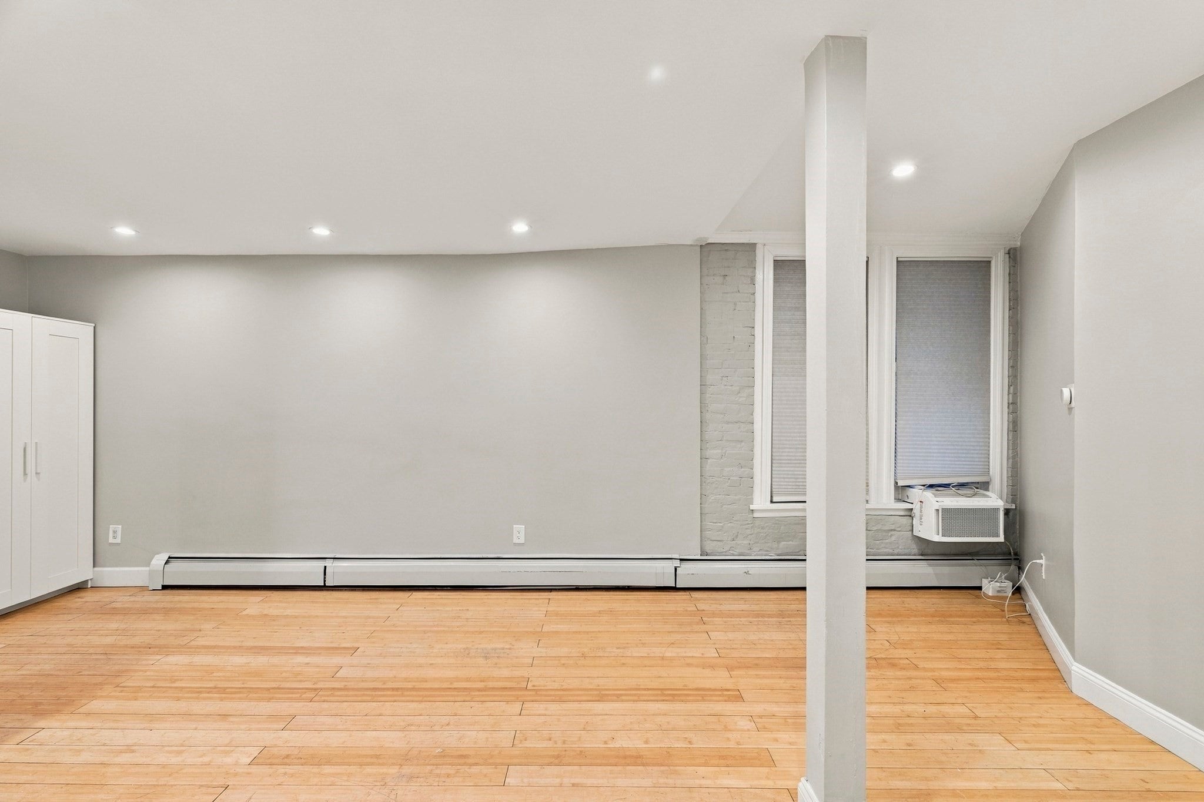
Experience the best of city living in this beautifully renovated one-bedroom condo, ideally situated on Saint Stephen Street in Boston’s vibrant Fenway neighborhood. This thoughtfully designed first-floor residence features an inviting open-concept layout, a spacious living room with a dedicated dining area, and a stylish kitchen complete with crisp white cabinetry and stainless steel appliances. Recessed lighting, generous closet space, and tasteful finishes create a comfortable and functional living environment. The spacious bedroom offers custom built-ins and a ceiling fan, while the convenience of in-unit laundry adds to the home's appeal. Located in a professionally managed building with security features, this home places you just moments from Whole Foods, Symphony Hall, Northeastern University, Berklee College of Music, and the Green and Orange Lines. With the South End, Back Bay, Copley Square, and some of Boston's best dining, shopping, and entertainment nearby, this is an exceptional opportunity to enjoy convenience, character, and urban living in one of Boston's most desirable locations.
| 43 minutes ago | Listing updated with changes from the MLS | |
| 10 hours ago | Listing first seen on site |

The property listing data and information, or the Images, set forth herein were provided to MLS Property Information Network, Inc. from third party sources, including sellers, lessors, landlords, and public records, and were compiled by MLS Property Information Network, Inc. The property listing data and information, and the Images, are for the personal, non-commercial use of consumers having a good faith interest in purchasing, leasing or renting listed properties of the type displayed to them and may not be used for any purpose other than to identify prospective properties which such consumers may have a good faith interest in purchasing, leasing or renting. MLS Property Information Network, Inc. and its subscribers disclaim any and all representations and warranties as to the accuracy of the property listing data and information, or as to the accuracy of any of the Images, set forth herein.
Last checked 2026-10-27 08:17 AM UTC