
214 Rumford Avenue 407Mansfield, MA 02048
Due to the health concerns created by Coronavirus we are offering personal 1-1 online video walkthough tours where possible.

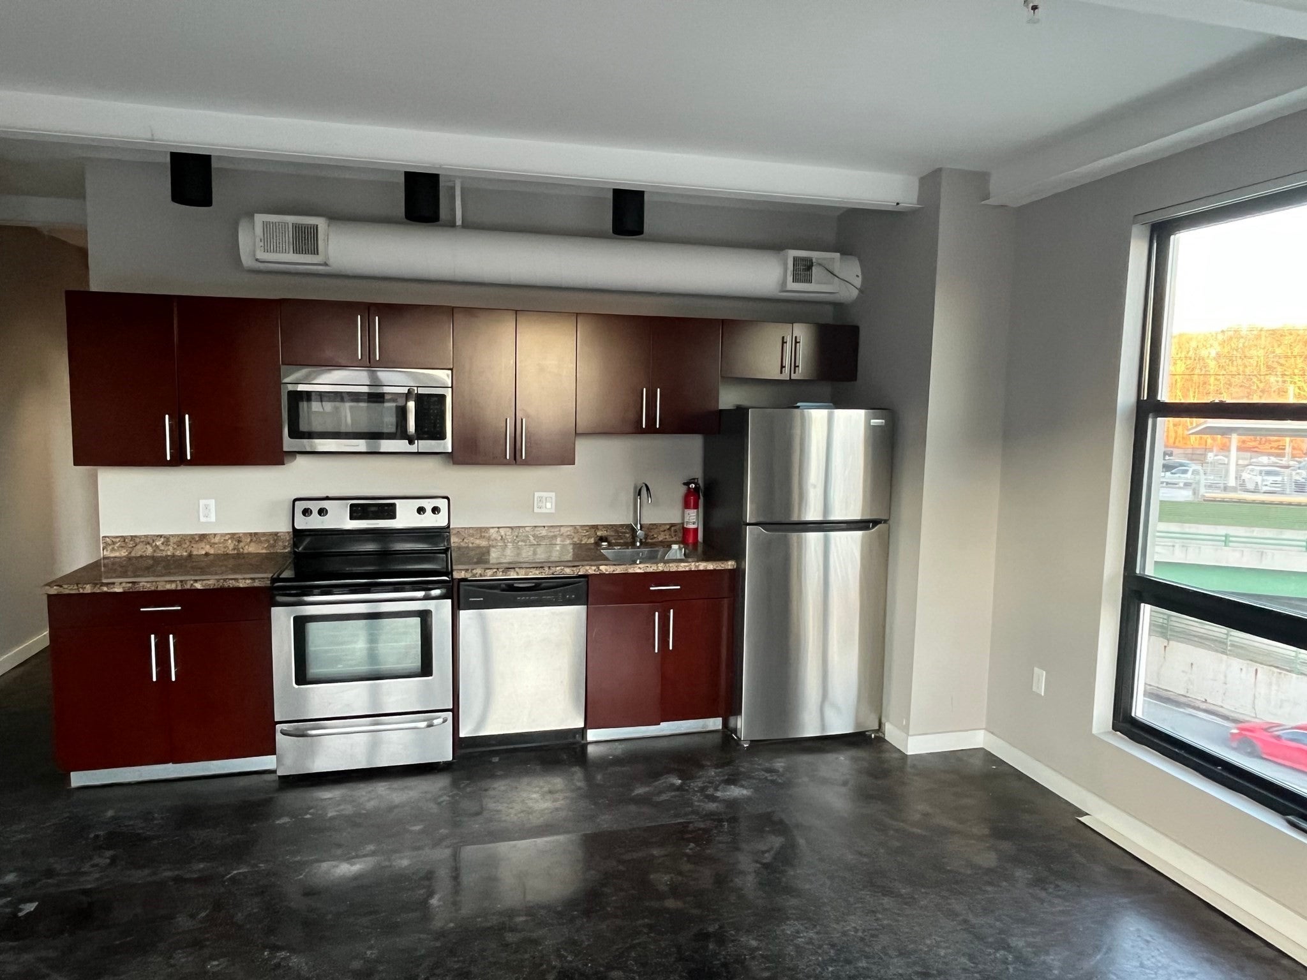
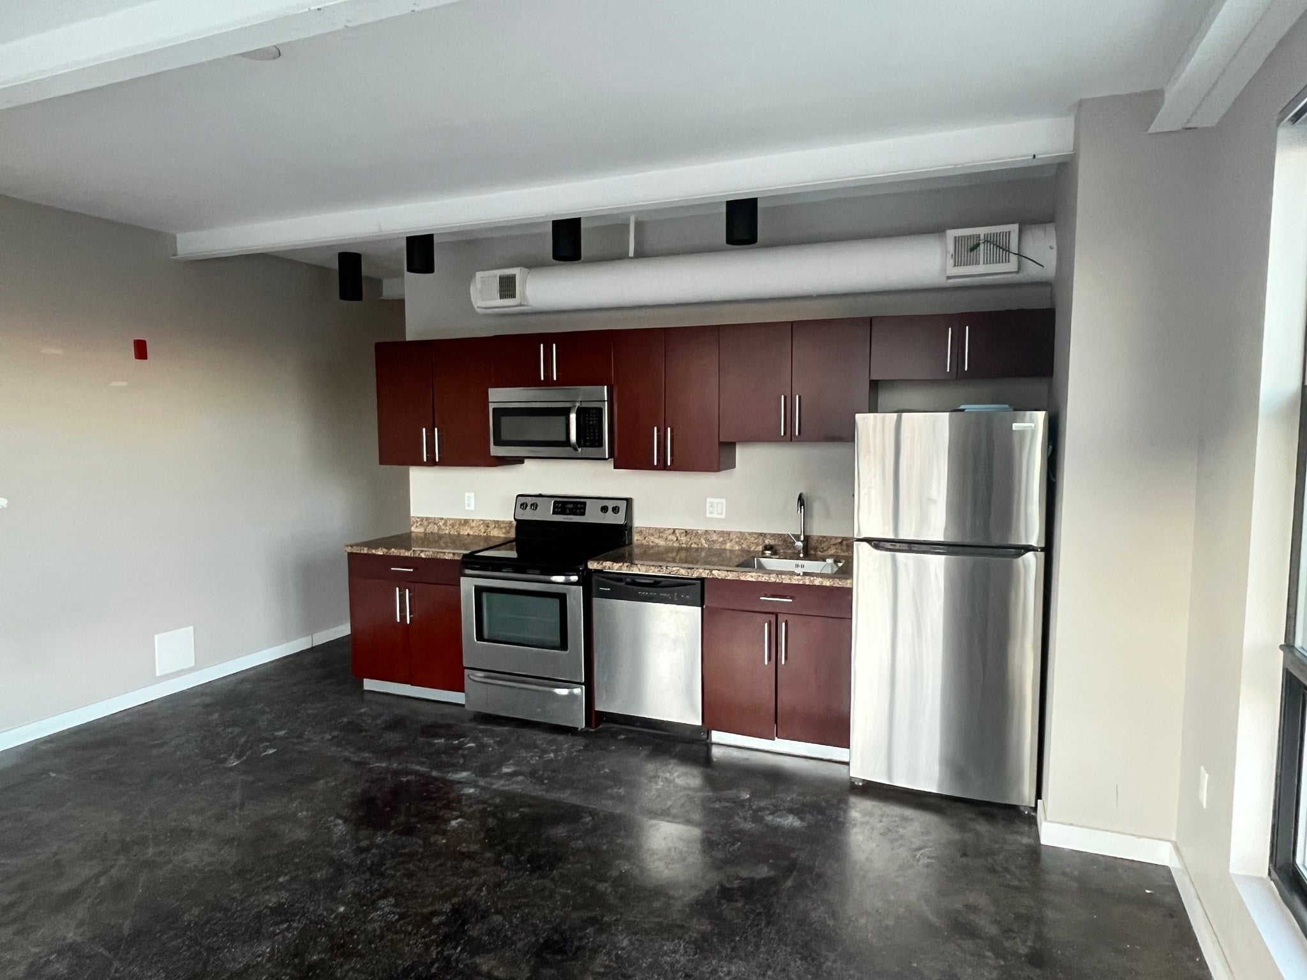
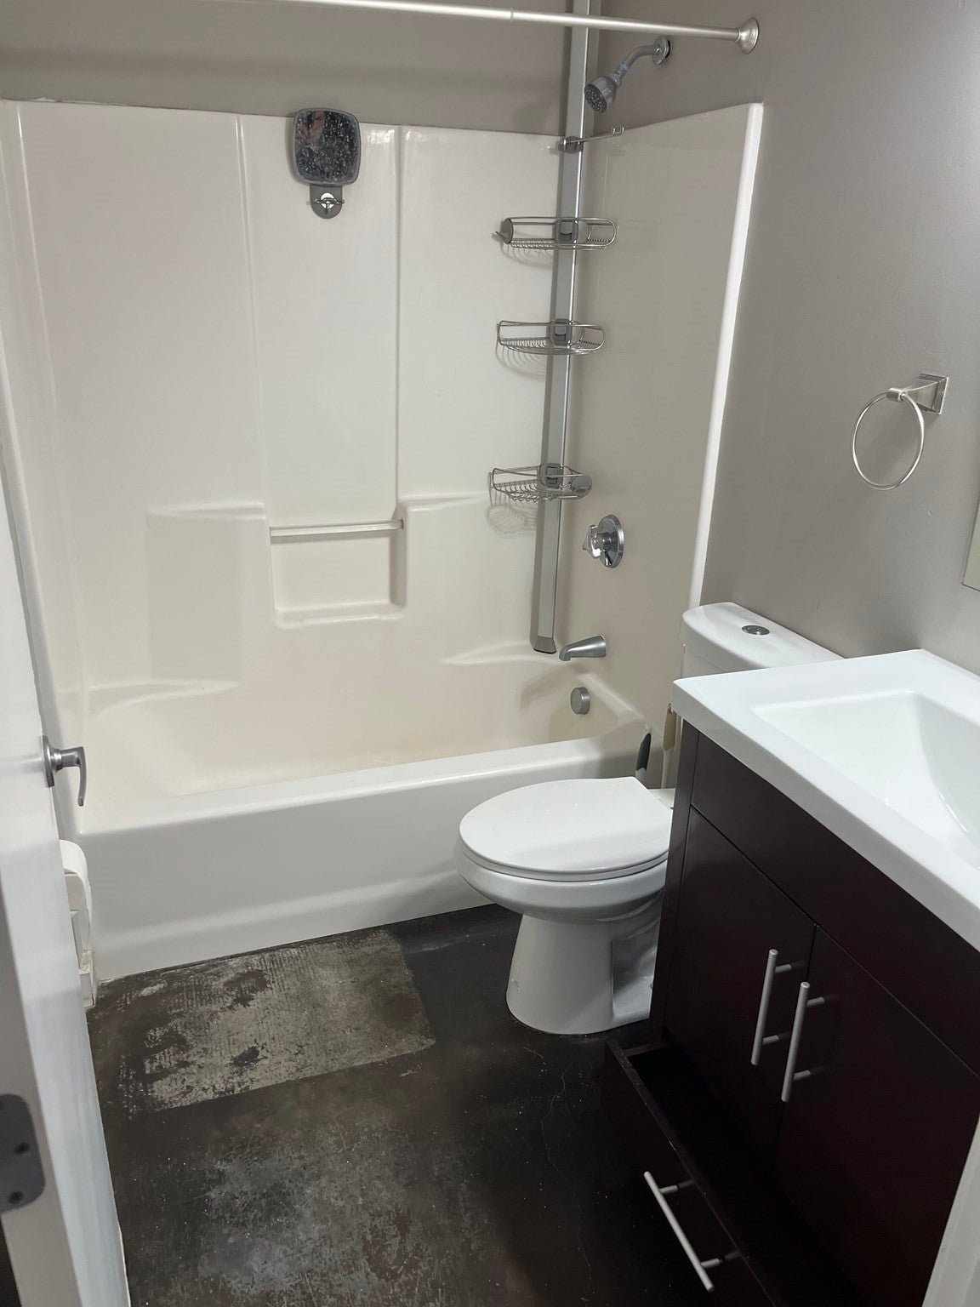
DOWNTOWN MANSFIELD. Within walking distance to Train station, restaurants, FULTONS POND and shopping. Located on the 4th floor of this 24 unit building. This is an interior unit with windows on the front wall facing EAST. Unit has hook ups for STACKABLE W&D (Tenants Provide) Flooring throughout is finished concrete, Kitchen/living area measures 13 x 17. Bigger bedroom is 10 x 13 and smaller bedroom is 8 x 9. This unit comes with 1 ASSIGNED PARKING SPOT (27). Tenants are responsible for electric deposit with Mansfield Electric $500 prior to moving in. Tenants responsible for water & sewer bill which each unit is individually metered. 5x7 storage closet on first floor of building for bikes & storage. PET FRIENDLY building allowing 1 pet (CAT or DOG)
| 2 weeks ago | Listing updated with changes from the MLS | |
| 2 weeks ago | Status changed to Pending | |
| 3 weeks ago | Listing first seen on site |

The property listing data and information, or the Images, set forth herein were provided to MLS Property Information Network, Inc. from third party sources, including sellers, lessors, landlords, and public records, and were compiled by MLS Property Information Network, Inc. The property listing data and information, and the Images, are for the personal, non-commercial use of consumers having a good faith interest in purchasing, leasing or renting listed properties of the type displayed to them and may not be used for any purpose other than to identify prospective properties which such consumers may have a good faith interest in purchasing, leasing or renting. MLS Property Information Network, Inc. and its subscribers disclaim any and all representations and warranties as to the accuracy of the property listing data and information, or as to the accuracy of any of the Images, set forth herein.
Last checked 2026-11-18 11:09 PM UTC