
20 Tucker AveMarlborough, MA 01752
Due to the health concerns created by Coronavirus we are offering personal 1-1 online video walkthough tours where possible.
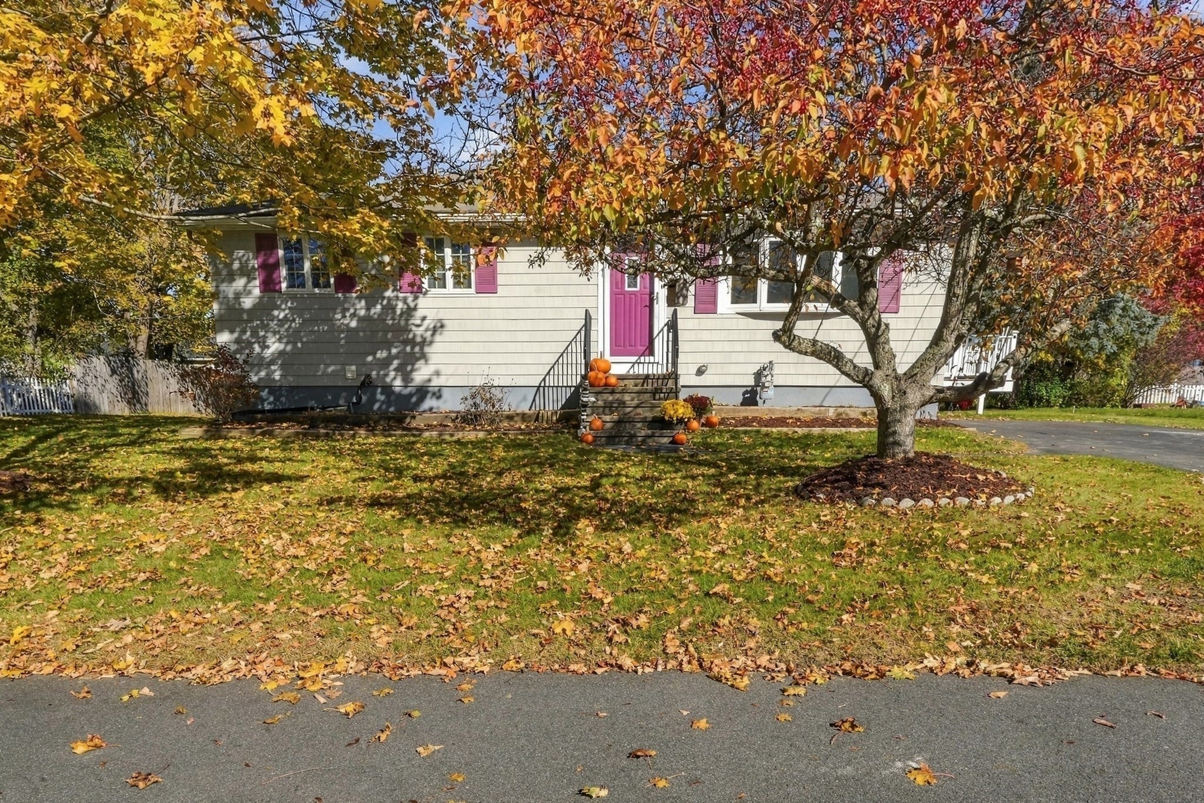
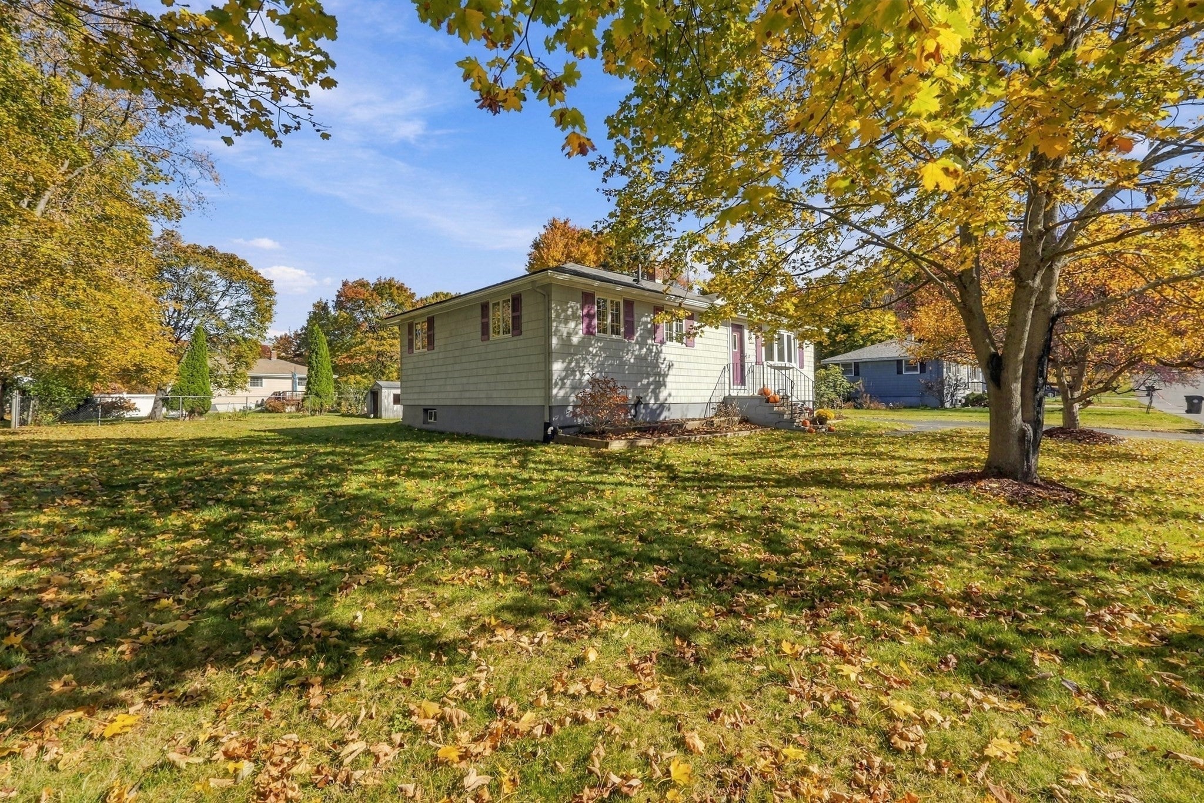
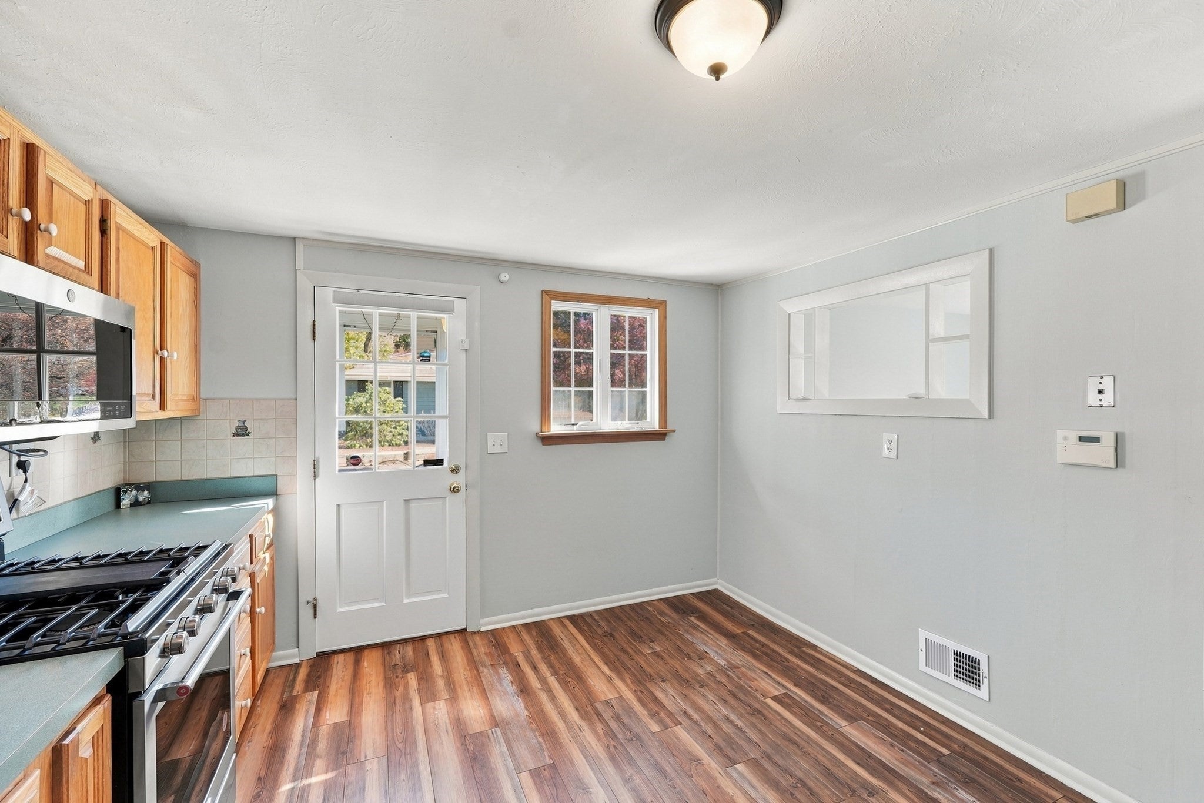
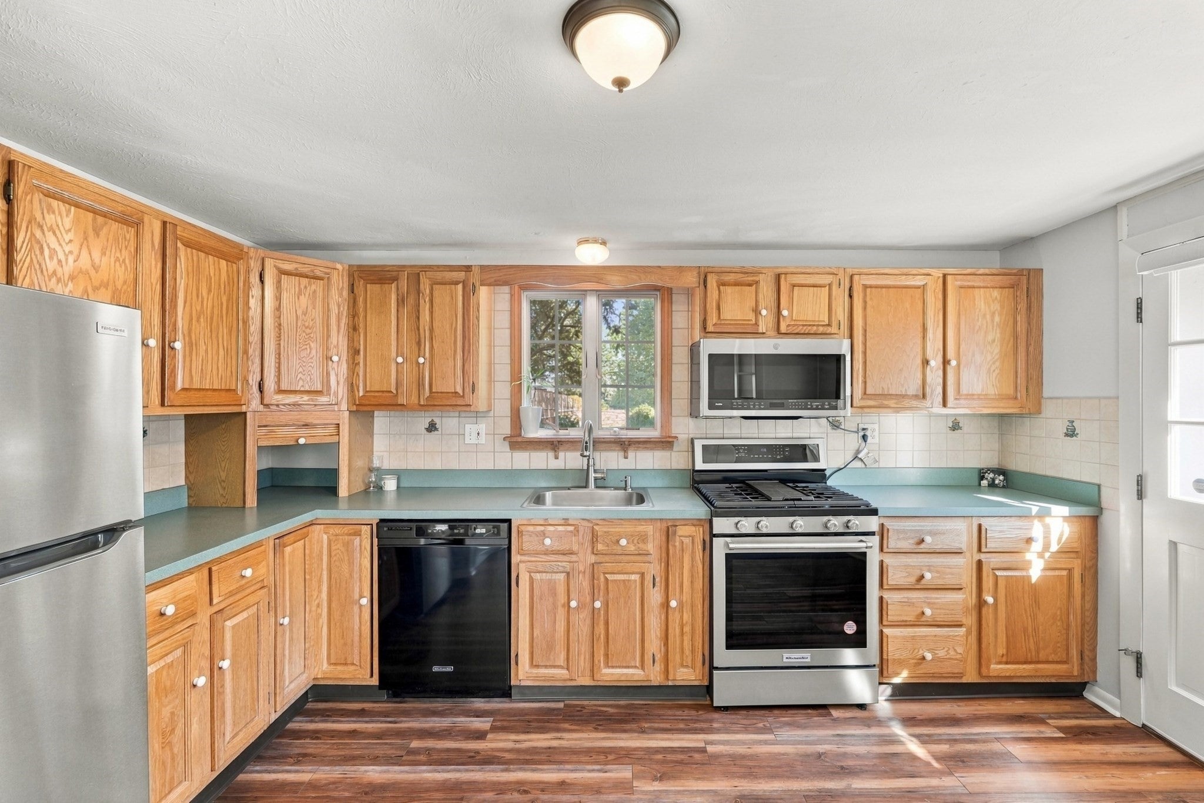
Welcome to this immaculately maintained 3-bedroom ranch in Marlborough! Loved by the same family for over 50 years, this home offers convenient single-level living, a refreshed interior, and a host of valuable updates. The kitchen features new flooring, new microwave, newer refrigerator, gas stove, and a dishwasher. Enjoy outdoor living on the composite Trex deck, plus a new shed for additional storage and a large, flat lot with plenty of possibilities. Additional improvements include a newer furnace, new thermostats, a new plumbing regulator and expansion tank, and a newer hot water heater. A gas-powered generator with enclosure and an underground French-style sump pump system provide added peace of mind. Other features include gas forced-hot-air heating, central air conditioning, 200-amp electrical service, town water and sewer, a full basement, and a paved driveway with ample off-street parking. Conveniently located in an established residential neighborhood with quiet, low-traffic streets, close to shopping, I-495, parks, Apex Entertainment, public transportation, highly regarded charter school options and so much more! Join us for the Open House Saturday, October 31st, from 10:30 AM to 12:00 PM!
| a week ago | Listing updated with changes from the MLS | |
| a week ago | Status changed to Pending | |
| 3 weeks ago | Listing first seen on site |

The property listing data and information, or the Images, set forth herein were provided to MLS Property Information Network, Inc. from third party sources, including sellers, lessors, landlords, and public records, and were compiled by MLS Property Information Network, Inc. The property listing data and information, and the Images, are for the personal, non-commercial use of consumers having a good faith interest in purchasing, leasing or renting listed properties of the type displayed to them and may not be used for any purpose other than to identify prospective properties which such consumers may have a good faith interest in purchasing, leasing or renting. MLS Property Information Network, Inc. and its subscribers disclaim any and all representations and warranties as to the accuracy of the property listing data and information, or as to the accuracy of any of the Images, set forth herein.
Last checked 2026-11-18 09:58 PM UTC