
Harbor Towers85 East India Row 15FBoston, MA 02110
Due to the health concerns created by Coronavirus we are offering personal 1-1 online video walkthough tours where possible.


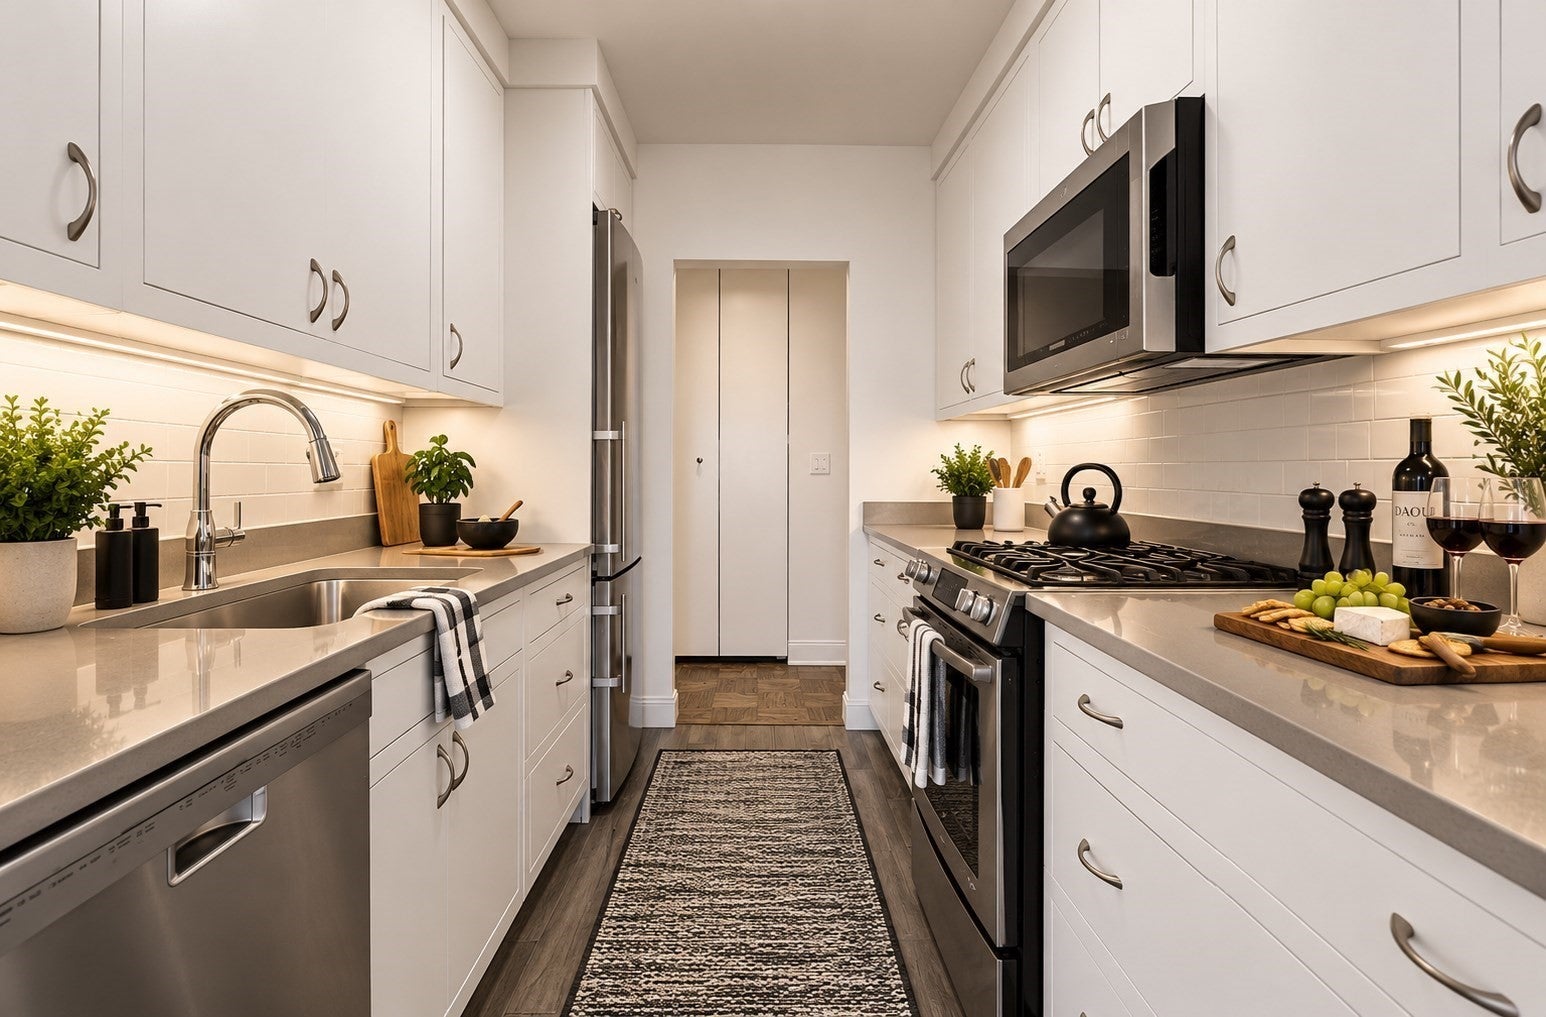
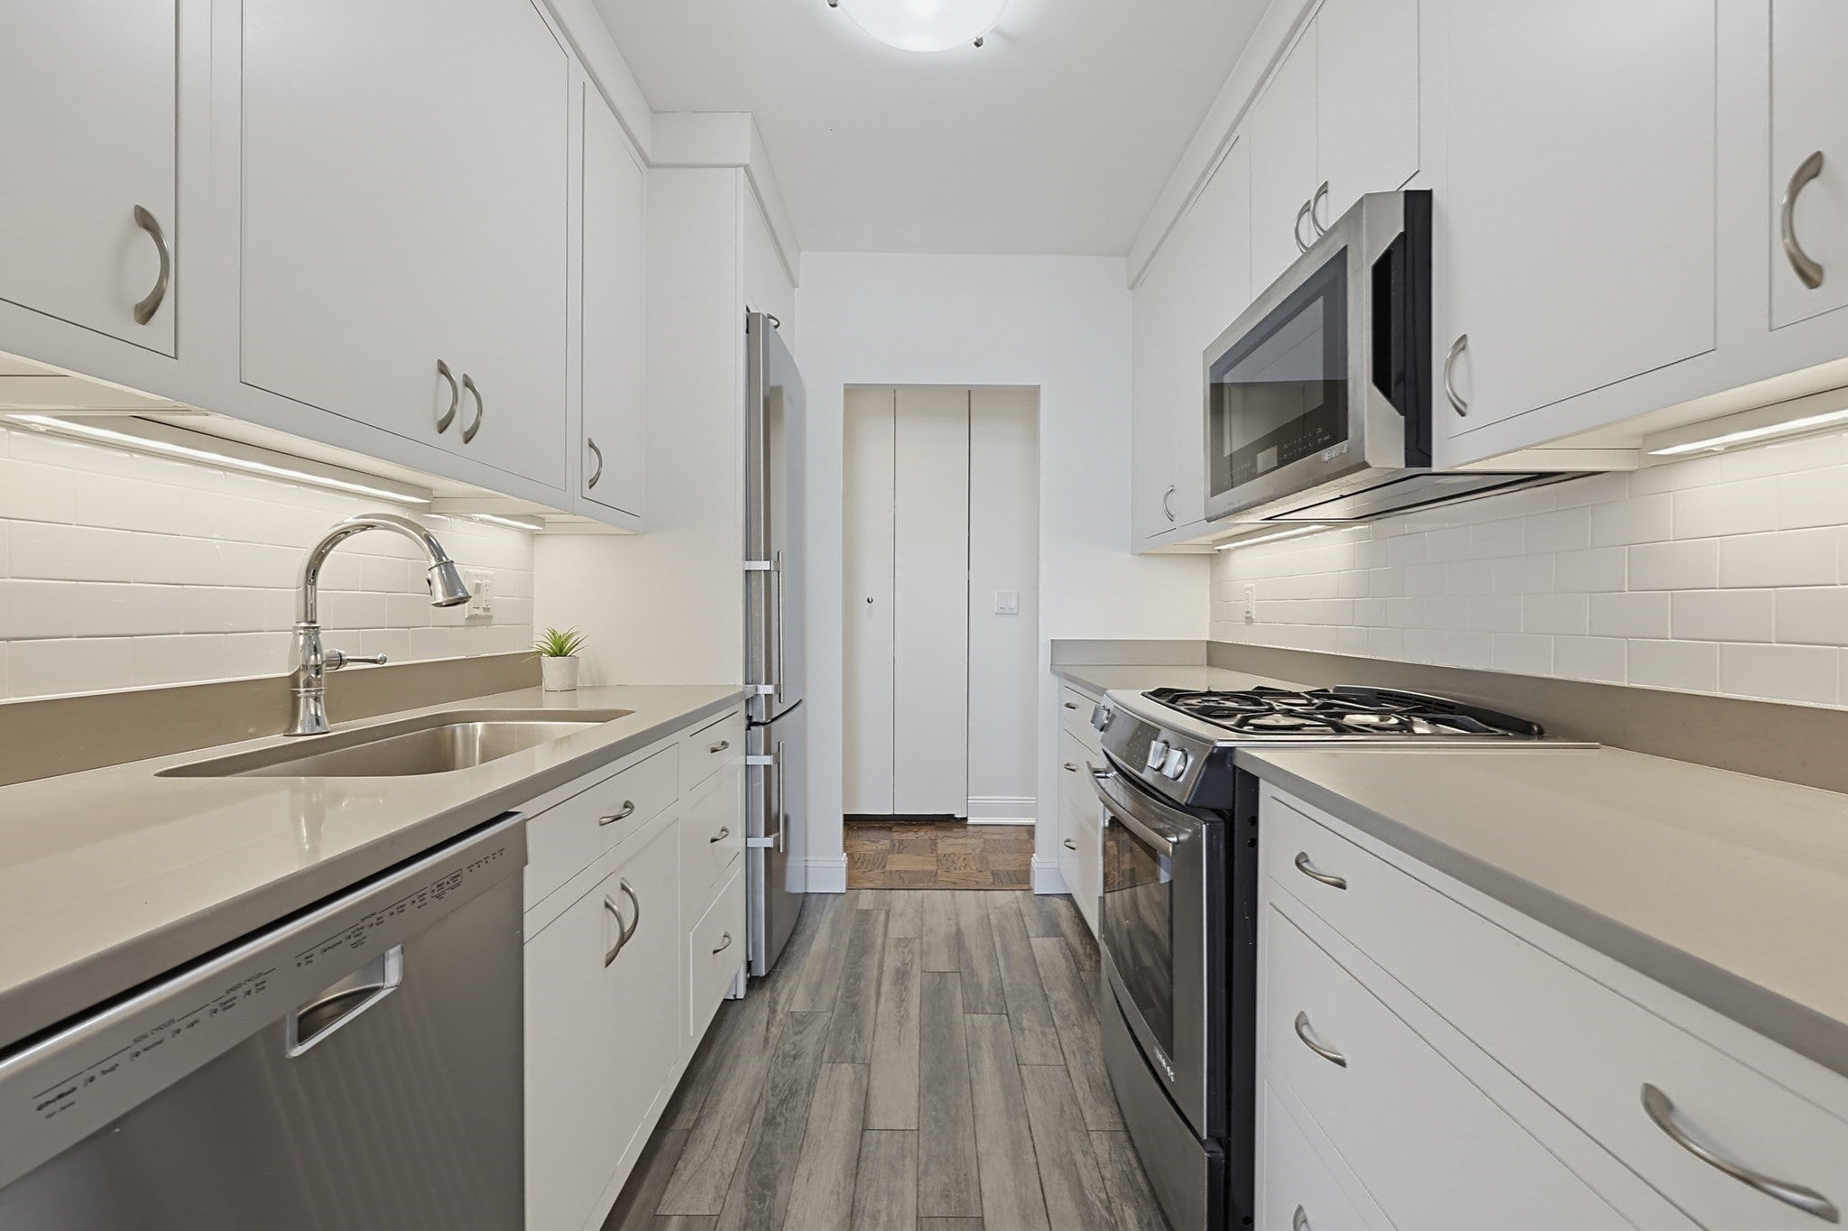
Do you prefer relaxing OCEAN VIEWS watching the boats float in an out, or do you prefer the excitement of CITY VIEWS with majestic buildings and twinkling lights??? LUCKILY you do not have to choose with this 1637 sq ft corner unit in Beautiful Harbor Towers, it has BOTH!! This very special and well loved home has not come on the market for over 30 years!! It features an open floor plan beaming with sunlight, a beautiful kitchen with sleek white cabinets, soft close drawers, under cabinet lighting, and stainless appliances. Other custom features you'll love: French doors, built in bookshelves and entertainment unit. A wall of floor to ceiling hallway closets provides exceptional storage. The primary suite offers stunning city views and a private bath, while the versatile second bedroom, with French doors opening to the living area, is ideal for guests, a den or home office. Full size laundry facilities in building. The exterior grounds are equipped with an in-ground heated pool, BBQ area and 30 minute drop off. The building has security, entry gate and in house professional management. Location is excellent, close to so much the city has to offer: Aquarium, Rose Kennedy Greenway, Waterfront, Financial District, South Station, Restaurants, Shopping, Highways... the list goes on. A rare opportunity to enjoy harbor serenity and vibrant city living in one extraordinary location! Don't Delay on this fabulous unit!! *Several photos are AI generated to show an example of a difference in decor.*
| 4 days ago | Listing updated with changes from the MLS | |
| 3 weeks ago | Listing first seen on site |

The property listing data and information, or the Images, set forth herein were provided to MLS Property Information Network, Inc. from third party sources, including sellers, lessors, landlords, and public records, and were compiled by MLS Property Information Network, Inc. The property listing data and information, and the Images, are for the personal, non-commercial use of consumers having a good faith interest in purchasing, leasing or renting listed properties of the type displayed to them and may not be used for any purpose other than to identify prospective properties which such consumers may have a good faith interest in purchasing, leasing or renting. MLS Property Information Network, Inc. and its subscribers disclaim any and all representations and warranties as to the accuracy of the property listing data and information, or as to the accuracy of any of the Images, set forth herein.
Last checked 2026-11-18 09:28 PM UTC