
5 Dow RoadBoston, MA 02132
Due to the health concerns created by Coronavirus we are offering personal 1-1 online video walkthough tours where possible.
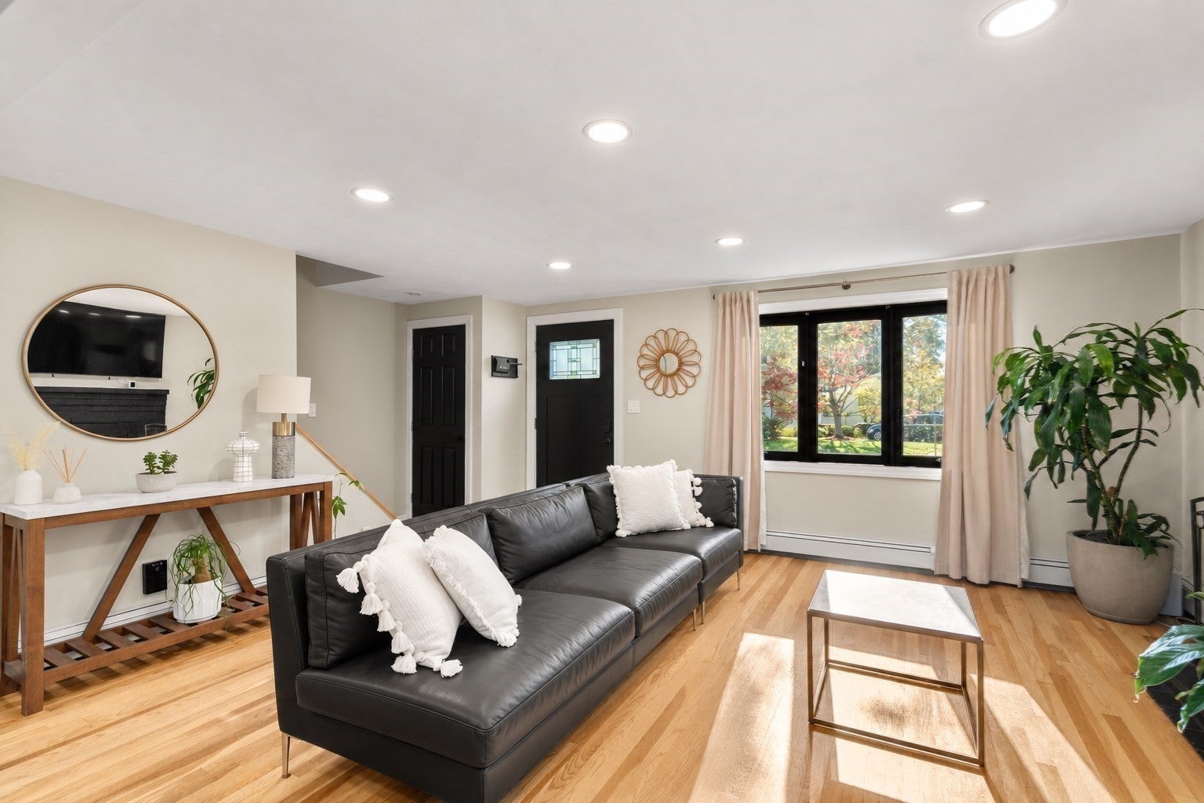
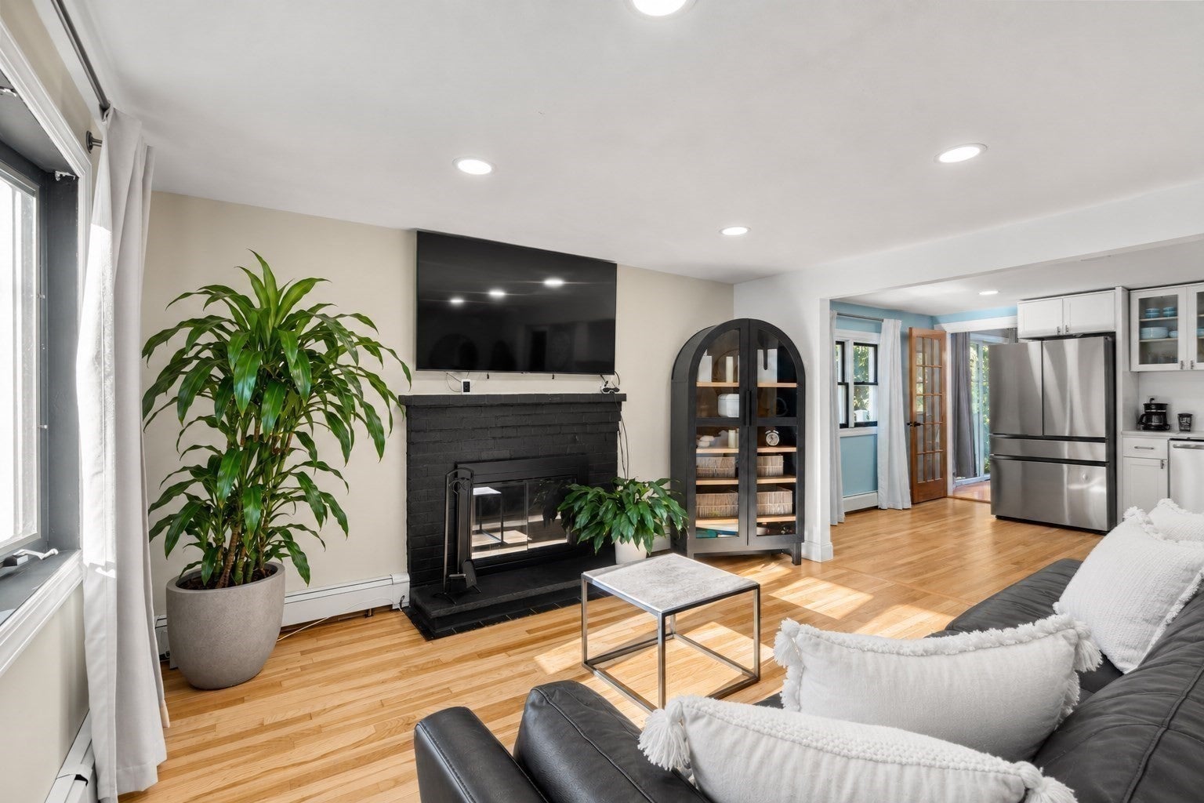
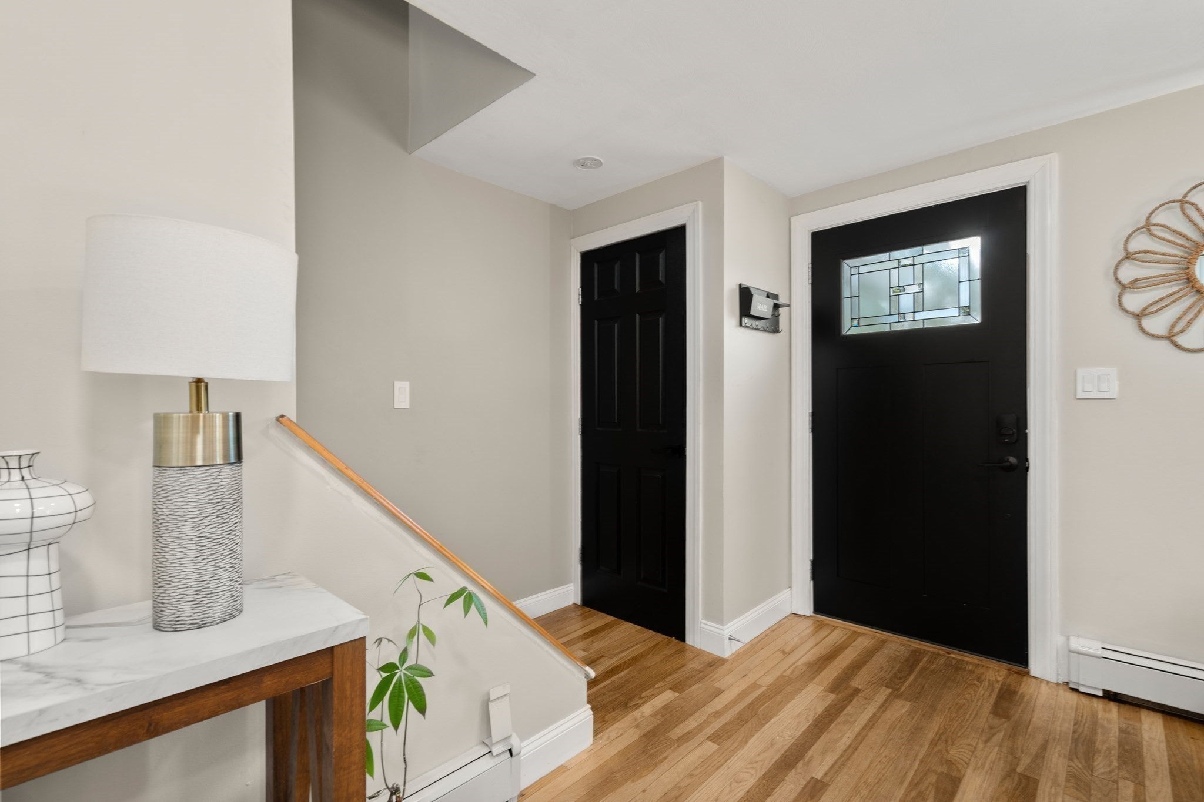
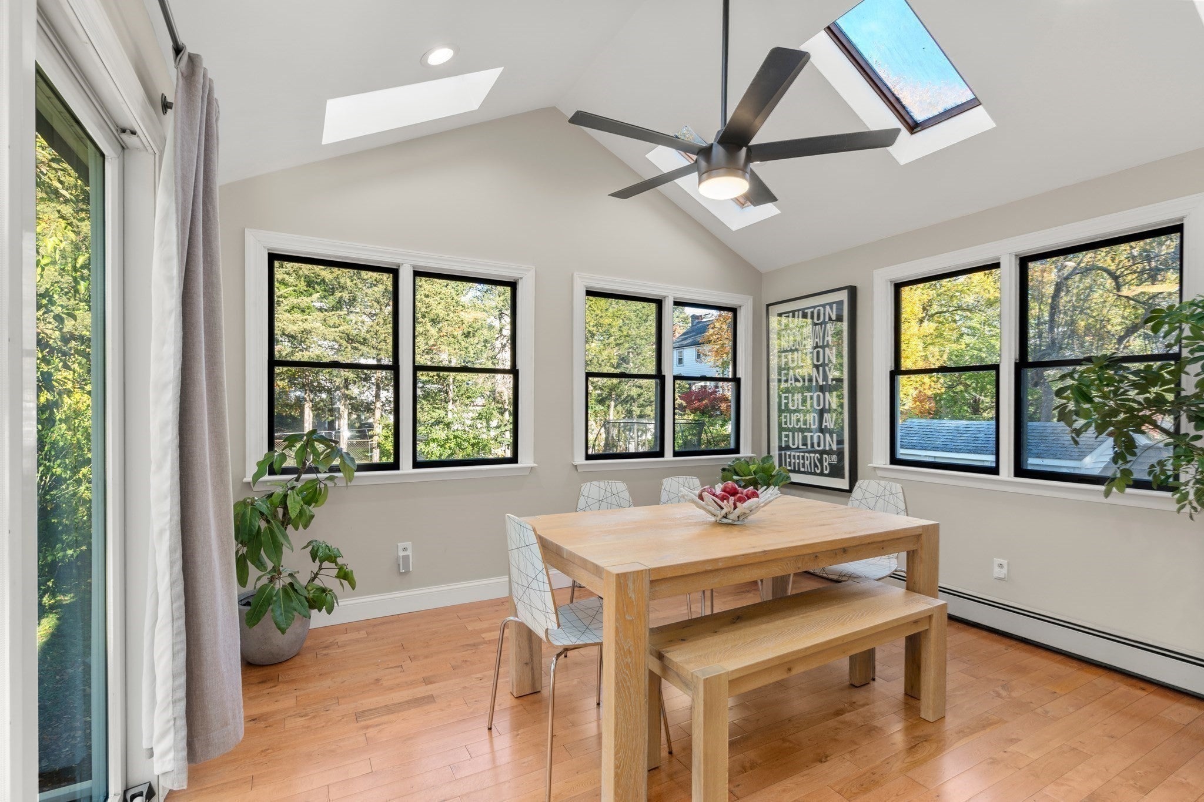
Discover the perfect blend of classic Boston charm and modern convenience at 5 Dow Rd, a stunning residence nestled in the heart of West Roxbury. This beautifully maintained property offers a rare opportunity to own a home that balances stylish interior finishes with an unbeatable location in one of the city’s most sought-after residential pockets.Step inside to find a bright, open floor plan characterized by gleaming hardwood floors and an abundance of natural light streaming through large windows. The heart of the home is the updated kitchen, featuring sleek cabinetry, premium stainless steel appliances, and ample counter space—perfect for everything from quick morning coffees to elaborate evening meals. The living and dining areas flow seamlessly, providing an inviting atmosphere for hosting or relaxing.The primary suite serves as a true retreat, while additional bedrooms offer versatility for a home office, creative studio, or guest quarters. Each bathroom has been thoughtfully updated with contemporary fixtures and tile work, ensuring a spa-like experience.Outside, the property continues to impress with a private backyard oasis. Whether you’re looking to start a garden or enjoy an al fresco dinner under the stars, this outdoor space is a coveted city luxury.Located just moments from the vibrant shops and local eateries of Centre Street, 5 Dow Rd provides easy access to the best of Boston living. Commuters will appreciate the proximity to the Commuter Rail and major roadways, making the trip into Downtown Boston or the Longwood Medical Area a breeze. With nearby green spaces like Millennium Park and the Arnold Arboretum, outdoor recreation is always within reach.Experience the best of West Roxbury living in a home that truly has it all. 5 Dow Rd is more than just a house; it’s the lifestyle upgrade you’ve been waiting for
| 7 days ago | Listing updated with changes from the MLS | |
| 3 weeks ago | Status changed to Active | |
| 3 weeks ago | Listing first seen on site |

The property listing data and information, or the Images, set forth herein were provided to MLS Property Information Network, Inc. from third party sources, including sellers, lessors, landlords, and public records, and were compiled by MLS Property Information Network, Inc. The property listing data and information, and the Images, are for the personal, non-commercial use of consumers having a good faith interest in purchasing, leasing or renting listed properties of the type displayed to them and may not be used for any purpose other than to identify prospective properties which such consumers may have a good faith interest in purchasing, leasing or renting. MLS Property Information Network, Inc. and its subscribers disclaim any and all representations and warranties as to the accuracy of the property listing data and information, or as to the accuracy of any of the Images, set forth herein.
Last checked 2026-11-19 09:21 PM UTC